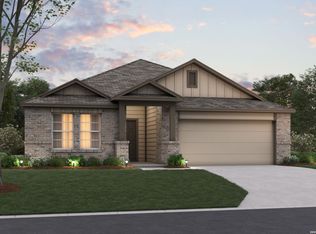
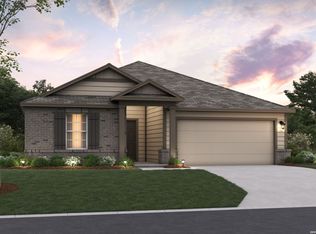
***ESTIMATED COMPLETION DATE OCTOBER 2026*** New 4-Bedroom Home for Sale in Seguin, TexasWelcome to 1029 River Wood, Seguin, Texas - a new construction single-story home built by M/I Homes. This 4-bedroom, 3-bathroom home offers 2,101 square feet of well-designed living space on 1 level, delivering both comfort and functionality throughout. Step inside to discover an open-concept living space that connects the main gathering areas seamlessly, creating an inviting atmosphere for everyday living and entertaining. The thoughtful floorplan ensures a smooth flow between rooms while maintaining distinct spaces where they matter most. Key features of this home include: 4 spacious bedrooms and 3 full bathrooms2,101 square feet of single-story livingNew construction by M/I HomesOpen-concept living space with a quality-driven designOwner's bedroom with a private en-suite bathroomCovered patio for outdoor relaxation and enjoymentThe quality of design is evident throughout this home, from the well-proportioned rooms to the carefully planned layout that maximizes both space and natural light. The owner's bedroom features a private en-suite bathroom, providing a comfortable retreat at the end of each day. Outside, the covered patio extends your living space and offers a perfect setting for gatherings or quiet evenings. The surrounding neighborhood provides a welcoming environment with convenient proximity to parks, making it easy to enjoy outdoor activities and green spaces. This move-in ready home is listed for sale and waiting for its new owner.
Pending
Price increase: $24.5K (6/26)
$347,780
1029 River Wood, Seguin, TX 78155
4beds
2,130sqft
:
Get pre-qualified$2,483/mo
Single Family Residence
Built in 2026
5,662 Square Feet Lot
$345,200 Zestimate®
$163/sqft
$50/mo HOA
What's special
Open-concept living spaceWell-proportioned roomsQuality-driven design
- 32 days |
- 21 |
- 0 |
Zillow last checked:
Listing updated:
Listed by:
Jaclyn Calhoun TREC #598046 (210) 421-9291,
Escape Realty
Source: LERA MLS,MLS#: 1994343
Facts & features
Interior
Bedrooms & bathrooms
- Bedrooms: 4
- Bathrooms: 3
- Full bathrooms: 3
Primary bedroom
- Area: 192
- Dimensions: 16 x 12
Bedroom 2
- Area: 120
- Dimensions: 12 x 10
Bedroom 3
- Area: 110
- Dimensions: 11 x 10
Bedroom 4
- Area: 120
- Dimensions: 12 x 10
Primary bathroom
- Features: Tub/Shower Separate, Double Vanity
- Area: 90
- Dimensions: 10 x 9
Dining room
- Area: 132
- Dimensions: 11 x 12
Family room
- Area: 330
- Dimensions: 15 x 22
Kitchen
- Area: 110
- Dimensions: 11 x 10
Heating
- Central, Electric
Cooling
- Central Air
Appliances
- Laundry: Washer Hookup, Dryer Connection
Features
- One Living Area, Kitchen Island, 1st Floor Lvl/No Steps, Master Downstairs, Ceiling Fan(s)
- Flooring: Carpet, Ceramic Tile, Vinyl
- Has basement: No
- Has fireplace: No
- Fireplace features: Not Applicable
Interior area
- Total interior livable area: 2,130 sqft
Video & virtual tour
Property
Parking
- Total spaces: 2
- Parking features: Two Car Garage
- Garage spaces: 2
Features
- Levels: One
- Stories: 1
- Pool features: None, Community
Lot
- Size: 5,662 Square Feet
Construction
Type & style
- Home type: SingleFamily
- Property subtype: Single Family Residence
Materials
- Brick, Siding
- Foundation: Slab
- Roof: Composition
Condition
- New Construction
- New construction: Yes
- Year built: 2026
Details
- Builder name: M/I Homes
Utilities & green energy
- Water: Water System
Community & HOA
Community
- Features: Playground, Jogging Trails
- Subdivision: Greenspoint Heights
HOA
- Has HOA: Yes
- HOA fee: $600 annually
- HOA name: ALAMO MANAGEMENT GROUP
Location
- Region: Seguin
Financial & listing details
- Price per square foot: $163/sqft
- Annual tax amount: $1
- Price range: $347.8K - $347.8K
- Date on market: 6/23/2026
- Cumulative days on market: 7 days
- Listing terms: Conventional,FHA,VA Loan,TX Vet,Cash,USDA Loan
Estimated market value
$345,200
$328,000 - $362,000
$2,000/mo
Price history
| Date | Event | Price |
|---|---|---|
| 6/26/2026 | Pending sale | $347,780+7.6%$163/sqft |
Source:  LERA MLS #1994343 Report a problem LERA MLS #1994343 Report a problem | ||
| 6/26/2026 | Price change | $323,250-7.1%$152/sqft |
Source:  M/I Homes Report a problem M/I Homes Report a problem | ||
| 6/23/2026 | Listed for sale | $347,780$163/sqft |
Source: LERA MLS #1994343 Report a problem | ||
Public tax history
Tax history is unavailable.
Monthly payment
Est. payment
Payment breakdown
Explore the cost of this home by adjusting the details. Changes won't be saved.Climate risks
Neighborhood: 78155
Nearby schools
GreatSchools rating
- 6/10Koennecke Elementary SchoolGrades: K-5Distance: 1.7 mi
- 2/10Jim Barnes Middle SchoolGrades: 6-8Distance: 1.6 mi
- 3/10Seguin High SchoolGrades: 9-12Distance: 2.9 mi
Schools provided by the listing agent
- Elementary: Mcqueeney
- Middle: A.J. Briesemeister
- High: Seguin
- District: Seguin
Source: LERA MLS. This data may not be complete. We recommend contacting the local school district to confirm school assignments for this home.
- $217,700-- bd2 ba1.4k sqft1624 North Cp, Seguin, TX 78155Off Market
- $106,300-- bd-- ba272 sqft400 Hassouk Ln, Seguin, TX 78155Off Market
- $285,7003 bd2 ba1.6k sqft837 Arvin, Seguin, TX 78155Off Market

- $199,8003 bd2 ba1.1k sqft244 East Pne, Seguin, TX 78155Off Market
- $382,3004 bd3 ba1.9k sqft2272 Horizon Hill Dr, Seguin, TX 78155Off Market
- $2,324,900-- bd-- ba14k sqft205 North Riv, Seguin, TX 78155Off Market
- $673,800-- bd-- ba2.1k sqft968 W Court St, Seguin, TX 78155Off Market
- $412,3003 bd2 ba2k sqft1156 Creekside Pond, Seguin, TX 78155Off Market
- $273,3003 bd2 ba1.7k sqft1124 Amber Lake, Seguin, TX 78155Off Market
A local agent can set up tours, give advice and negotiate with sellers.
Similar homes
- $349,9904 bd3 ba2.4k sqft1614 Lost Nook, New Braunfels, TX 78130New Construction

 MLS ID #1996280, Jaclyn Calhoun TREC #598046, Escape Realty. LERA MLS
 - $334,9904 bd3 ba2.1k sqft1009 River Wood, Seguin, TX 78155New Construction
 LERA MLS
 - $329,9904 bd3 ba2.1k sqft1032 Eagle Crossing, Seguin, TX 78155New Construction
 LERA MLS
 - $339,9905 bd3 ba2.4k sqft1012 Amber Lake, Seguin, TX 78155New Construction
 LERA MLS
 - $329,9904 bd3 ba2.1k sqft1016 Amber Lake, Seguin, TX 78155New ConstructionLERA MLS
- $329,9904 bd3 ba2.2k sqft2848 Cavern Grove, Seguin, TX 78155New ConstructionLERA MLS
- $384,9904 bd4 ba3k sqft2110 Shepards Street, Seguin, TX 78155New ConstructionLERA MLS
- from $329,0003 bd3 ba2.7k sqftThe Douglas B Plan, Hannah Heights, Seguin, TX 78155New ConstructionDavidson Homes, Inc.
- $309,9904 bd2 ba1.9k sqft1025 River Wood, Seguin, TX 78155New ConstructionLERA MLS
- $334,9905 bd3 ba2.8k sqft1040 Eagle Crossing, Seguin, TX 78155New ConstructionLERA MLS
- $294,9904 bd3 ba1.9k sqft405 Jills Path, Seguin, TX 78155New ConstructionLERA MLS
- $309,9903 bd2 ba1.9k sqft1037 River Wood, Seguin, TX 78155New ConstructionLERA MLS
- from $300,7404 bd3 ba1.9k sqftPrism Plan, Cordova Trails, Seguin, TX 78155New ConstructionStarlight Homes
- $314,9904 bd2 ba1.6k sqft1037 Eagle Crossing, Seguin, TX 78155New ConstructionMLS ID #1943756, Jaclyn Calhoun TREC #598046, Escape Realty. LERA MLS
- $304,9904 bd2 ba1.7k sqft1028 Eagle Crossing, Seguin, TX 78155New ConstructionLERA MLS
- from $319,0003 bd2 ba1.9k sqftThe Collin A Plan, Hannah Heights, Seguin, TX 78155New ConstructionDavidson Homes, Inc.
- from $299,0003 bd2 ba1.9k sqftThe Daphne E Plan, Hannah Heights, Seguin, TX 78155New ConstructionDavidson Homes, Inc.
- $294,9904 bd2 ba1.9k sqft1036 Eagle Crossing, Seguin, TX 78155New ConstructionLERA MLS
- $304,9904 bd2 ba1.6k sqft1036 Amber Lake, Seguin, TX 78155New ConstructionMLS ID #1949777, Jaclyn Calhoun TREC #598046, Escape Realty. LERA MLS
- $304,9903 bd2 ba1.9k sqft1024 Eagle Crossing, Seguin, TX 78155New ConstructionLERA MLS
