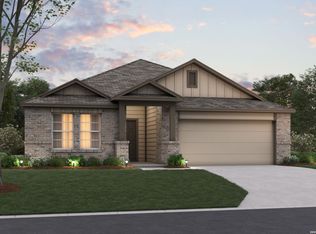
***ESTIMATED COMPLETION OCTOBER 2026*** Welcome to the all new Harrison floorplan, part of the new Smart Series of M/I Homes. This two-story home is designed with entertaining in mind, with 4-5 bedrooms, 2.5-3 bathrooms, and an impressive 2,416 square feet of functional living space. Upon entering this home, you will notice the flex room or optional guest bedroom and full bath tucked conveniently off the entry. Continue into the open common areas, including the spacious and bright family room, designated dining room, and kitchen. The kitchen offers a large center island with the option to upgrade to an alternate island layout. The large family room at the rear of the home offers tall, sloped ceilings, large windows allowing for plenty of natural light, and easy access to an outdoor patio with option to upgrade to a covered patio - perfect for entertaining. Also situated on the first floor is the owner's suite. The owner's bedroom features tall, sloped ceilings and an option to add a bay window for added space and even more natural light. The owner's bath offers a spacious walk-in shower, vanity with optional second sink, and an oversized walk-in closet. Upgrade to a deluxe owner's bath with garden tub and shower for a relaxing owner's bath retreat. Head upstairs to find a spacious game room and full bath, connecting three secondary bedrooms. There is plenty of room for family fun in this well-designed Smart Series M/I Home. All M/I Homes' Smart Series plans offer professionally pre-designed packages, allowing you to make this space your own by simply selecting the package that suits you best. You will love the stylish design and value that comes with your new Smart Series M/I Home.
New construction
Price cut: $20K (7/16)
$349,990
1614 Lost Nook, New Braunfels, TX 78130
4beds
2,444sqft
:
Get pre-qualified$2,434/mo
Single Family Residence
Built in 2026
6,534 Square Feet Lot
$343,600 Zestimate®
$143/sqft
$50/mo HOA
What's special
Two-story homeDesignated dining roomTall sloped ceilingsOversized walk-in closetOpen common areas
- 26 days |
- 17 |
- 0 |
Likely to sell faster than
Zillow last checked:
Listing updated:
Listed by:
Jaclyn Calhoun TREC #598046 (210) 421-9291,
Escape Realty
Source: LERA MLS,MLS#: 1996280
Facts & features
Interior
Bedrooms & bathrooms
- Bedrooms: 4
- Bathrooms: 3
- Full bathrooms: 2
- 1/2 bathrooms: 1
Primary bedroom
- Features: Walk-In Closet(s)
- Area: 180
- Dimensions: 15 x 12
Bedroom 2
- Area: 210
- Dimensions: 15 x 14
Bedroom 3
- Area: 144
- Dimensions: 12 x 12
Bedroom 4
- Area: 132
- Dimensions: 11 x 12
Primary bathroom
- Features: Tub/Shower Separate, Double Vanity
- Area: 80
- Dimensions: 8 x 10
Dining room
- Area: 168
- Dimensions: 12 x 14
Kitchen
- Area: 100
- Dimensions: 10 x 10
Living room
- Area: 272
- Dimensions: 16 x 17
Office
- Area: 130
- Dimensions: 10 x 13
Heating
- Central, Electric
Cooling
- Central Air
Appliances
- Included: Built-In Oven, Range, Disposal, Dishwasher
- Laundry: Main Level, Laundry Room, Washer Hookup, Dryer Connection
Features
- One Living Area, Liv/Din Combo, Eat-in Kitchen, Kitchen Island, Pantry, Study/Library, High Ceilings, Open Floorplan, Walk-In Closet(s), Master Downstairs
- Flooring: Carpet, Vinyl
- Has basement: No
- Has fireplace: No
- Fireplace features: Not Applicable
Interior area
- Total interior livable area: 2,444 sqft
Video & virtual tour
Property
Parking
- Total spaces: 2
- Parking features: Two Car Garage, Oversized
- Garage spaces: 2
Features
- Levels: Two
- Stories: 2
- Patio & porch: Covered
- Pool features: None
Lot
- Size: 6,534 Square Feet
- Features: Curbs, Sidewalks
Construction
Type & style
- Home type: SingleFamily
- Property subtype: Single Family Residence
Materials
- Brick, Siding
- Foundation: Slab
- Roof: Composition
Condition
- New Construction
- New construction: Yes
- Year built: 2026
Details
- Builder name: M/I Homes
Utilities & green energy
- Electric: NB Utilities
- Sewer: NB Utilities
Community & HOA
Community
- Features: None
- Subdivision: Meadows At Clear Springs
HOA
- Has HOA: Yes
- HOA fee: $600 annually
- HOA name: ALAMO MGMT GROUP
Location
- Region: New Braunfels
Financial & listing details
- Price per square foot: $143/sqft
- Annual tax amount: $1
- Price range: $350K - $350K
- Date on market: 6/30/2026
- Cumulative days on market: 27 days
- Listing terms: Conventional,FHA,VA Loan,TX Vet,Cash
- Road surface type: Paved
Estimated market value
$343,600
$326,000 - $361,000
$2,355/mo
Price history
| Date | Event | Price |
|---|---|---|
| 7/16/2026 | Price change | $349,990-5.4%$143/sqft |
Source:  LERA MLS #1996280 Report a problem LERA MLS #1996280 Report a problem | ||
| 7/8/2026 | Price change | $369,990-3.3%$151/sqft |
Source: LERA MLS #1996280 Report a problem | ||
| 6/30/2026 | Listed for sale | $382,470$156/sqft |
Source: LERA MLS #1996280 Report a problem | ||
Public tax history
Tax history is unavailable.
Monthly payment
Est. payment
Payment breakdown
Explore the cost of this home by adjusting the details. Changes won't be saved.Climate risks
Neighborhood: 78130
Nearby schools
GreatSchools rating
- 4/10Weinert Elementary SchoolGrades: K-5Distance: 0.5 mi
- 2/10Jim Barnes Middle SchoolGrades: 6-8Distance: 1.9 mi
- 3/10Seguin High SchoolGrades: 9-12Distance: 0.5 mi
Schools provided by the listing agent
- Elementary: Clear Spring
- Middle: Canyon
- High: Canyon
- District: Comal
Source: LERA MLS. This data may not be complete. We recommend contacting the local school district to confirm school assignments for this home.
- $44,035-- bd-- ba1.2k sqft145 Canvasback Cv, San Marcos, TX 78666Off Market
- $200,400-- bd-- ba1.5k sqft212 Long Branch Dr #A, San Marcos, TX 78666Off Market
- $250,3003 bd2 ba-- sqft4042 Legend Pond, New Braunfels, TX 78130Off Market
- $173,900-- bd-- ba-- sqft145 Canvasback Cv, San Marcos, TX 78666Off Market
- $16,847-- bd-- ba1.4k sqft408 Rain Lily Ln, Schertz, TX 78154Off Market
- $176,600-- bd-- ba1.4k sqft416 Rain Lily Ln, Schertz, TX 78154Off Market
- $220,900-- bd-- ba1.8k sqft420 Rain Lily Ln, Schertz, TX 78154Off Market
- $163,800-- bd-- ba1.2k sqft424 Rain Lily Ln, Schertz, TX 78154Off Market
- $143,100-- bd-- ba1.2k sqft436 Rain Lily Ln, Schertz, TX 78154Off Market
A local agent can set up tours, give advice and negotiate with sellers.
A local lender can help you make sure your offer is ready when you are.
Similar homes
- $334,9904 bd3 ba2.1k sqft1009 River Wood, Seguin, TX 78155New Construction
 LERA MLS
 - $329,9904 bd3 ba2.3k sqft1041 River Wood, Seguin, TX 78155New Construction
 LERA MLS
 - $359,0004 bd3 ba2.1k sqft3644 Space Cloud, New Braunfels, TX 78130For Sale
 MLS ID #1997815, Misty Hickman TREC #609310, Epique Realty LLC. LERA MLS
 - $349,9904 bd3 ba2.4k sqft1646 Planters Moon, New Braunfels, TX 78130New Construction
 LERA MLS
 - $329,9904 bd3 ba2.1k sqft1032 Eagle Crossing, Seguin, TX 78155New ConstructionLERA MLS
- $339,9905 bd3 ba2.4k sqft1012 Amber Lake, Seguin, TX 78155New ConstructionLERA MLS
- $329,9904 bd3 ba2.1k sqft1016 Amber Lake, Seguin, TX 78155New ConstructionLERA MLS
- $329,9904 bd3 ba2.2k sqft2848 Cavern Grove, Seguin, TX 78155New ConstructionLERA MLS
- $334,9905 bd3 ba2.8k sqft1040 Eagle Crossing, Seguin, TX 78155New ConstructionLERA MLS
- $339,9904 bd3 ba2.1k sqft4272 CARLOTTA DR, New Braunfels, TX 78130New ConstructionLERA MLS
- $359,9904 bd4 ba2.2k sqft1305 BREE ST, New Braunfels, TX 78130New ConstructionLERA MLS
- from $317,4904 bd3 ba2.2k sqftMagellan Plan, Cordova Trails, Seguin, TX 78155New ConstructionStarlight Homes
- $359,9905 bd3 ba2.5k sqft1654 Planters Moon, New Braunfels, TX 78130New ConstructionLERA MLS
- from $348,2405 bd3 ba2.6k sqftSupernova Plan, Cordova Trails, Seguin, TX 78155New ConstructionStarlight Homes
- $384,9904 bd4 ba3k sqft2110 Shepards Street, Seguin, TX 78155New ConstructionLERA MLS
- $309,9904 bd2 ba1.9k sqft1025 River Wood, Seguin, TX 78155New ConstructionLERA MLS
- $376,2204 bd3 ba2.2k sqft4296 CARLOTTA DR, New Braunfels, TX 78130New ConstructionMLS ID #1994805, Jaclyn Calhoun TREC #598046, Escape Realty. LERA MLS
- from $350,9903 bd2 ba1.5k sqftVal Verde Plan, Willowbrook, New Braunfels, TX 78130New ConstructionEmpire Homes
- $339,9905 bd3 ba2.3k sqft4256 CARLOTTA DR, New Braunfels, TX 78130New ConstructionLERA MLS
- from $300,7404 bd3 ba1.9k sqftPrism Plan, Cordova Trails, Seguin, TX 78155New ConstructionStarlight Homes
