Beautifully fully renovated home w/ amazing custom features. Lovely 2 story foyer opens to a light filled Great Room featuring custom wall moldings, coffered ceiling and oversized fixed glass window. Great Room is open to the remodeled kitchen (2024) including all new custom cabinetry, 9 foot quartz island, SubZero fridge + top of the line Wolf appliances including, 36”induction cooktop, microwave drawer, double ovens (steam and standard) + Cove dishwasher. Main floor features an oversized guest suite with fully renovated full bath, additional powder room + private office and formal dining room. Upstairs includes the primary suite with stunning remodeled primary bath featuring large Restoration Hardware vanities, vessel tub and spa shower.Primary also features an expansive WIC with custom cabinetry. 2nd floor also includes 3 additional guest suites + 2 remodeled full baths with RH vanities and large tiled walk in showers, + a large bonus room/bedroom. Don’t miss the walk in attic!
Closed
$1,762,500
1029 Seminole Dr, Waxhaw, NC 28173
5beds
4,522sqft
Single Family Residence
Built in 2001
0.61 Acres Lot
$1,750,500 Zestimate®
$390/sqft
$4,879 Estimated rent
Home value
$1,750,500
$1.63M - $1.87M
$4,879/mo
Zestimate® history
Owner options
List your home for rent
$4,879/mo
Rent Zestimate®
Find your next renter with Zillow Rental Manager. Plus, with online applications, you can quickly screen prospective tenants – for free.
$4,879/mo
Rent Zestimate®
Refinance and save
$8,934/mo
Est. payment
Refinancing to a lower rate could help reduce your monthly payments and save thousands over the life of the loan.
$8,934/mo
Est. payment
Explore your selling options
Work with a Zillow partner agent
Leverage their expertise and Zillow's premium Showcase listings to get your home seen by more buyers.
Get startedList with your own agent
Get your home in front of millions of buyers by listing it on Zillow.
Learn how to do itSell it yourself
Take full control of how buyers see your home on Zillow by listing For Sale by Owner (FSBO).
List your homeWhat's special
Subzero fridgeCoffered ceilingCustom wall moldingsPrivate officeSpa showerRemodeled primary bathVessel tub
Zillow last checked:
Listing updated:
Listed by:
Gina Lorenzo Gina.lorenzo@compass.com,
COMPASS
Bought with:
Kelly Benton
Ross & Associates Real Estate
Source: Canopy MLS as distributed by MLS GRID,MLS#: 4283727
Facts & features
Interior
Bedrooms & bathrooms
- Bedrooms: 5
- Bathrooms: 5
- Full bathrooms: 4
- 1/2 bathrooms: 1
- Main level bedrooms: 1
Primary bedroom
- Level: Upper
Bedroom s
- Level: Main
Bedroom s
- Level: Upper
Bedroom s
- Level: Upper
Bedroom s
- Level: Upper
Bathroom full
- Level: Main
Bathroom half
- Level: Main
Bathroom full
- Level: Upper
Bathroom full
- Level: Upper
Bathroom full
- Level: Upper
Bonus room
- Level: Upper
Breakfast
- Level: Main
Dining room
- Level: Main
Great room
- Level: Main
Kitchen
- Level: Main
Laundry
- Level: Main
Office
- Level: Main
Heating
- Central
Cooling
- Central Air
Appliances
- Included: Dishwasher, Double Oven, Exhaust Hood, Induction Cooktop, Microwave, Refrigerator, Washer/Dryer
- Laundry: Laundry Room, Main Level, Sink
Features
- Breakfast Bar, Soaking Tub, Kitchen Island, Open Floorplan, Pantry, Walk-In Closet(s), Walk-In Pantry
- Flooring: Carpet, Tile, Wood
- Doors: French Doors
- Has basement: No
- Attic: Walk-In
- Fireplace features: Gas, Gas Log, Great Room, Outside, Wood Burning
Interior area
- Total structure area: 4,522
- Total interior livable area: 4,522 sqft
- Finished area above ground: 4,522
- Finished area below ground: 0
Property
Parking
- Total spaces: 3
- Parking features: Circular Driveway, Garage on Main Level
- Garage spaces: 3
- Has uncovered spaces: Yes
Features
- Levels: Two
- Stories: 2
- Patio & porch: Covered, Patio, Rear Porch, Screened
- Exterior features: Gas Grill, In-Ground Irrigation
- Pool features: Community
- Fencing: Back Yard,Fenced
Lot
- Size: 0.61 Acres
Details
- Parcel number: 06240177
- Zoning: AP2
- Special conditions: Standard
Construction
Type & style
- Home type: SingleFamily
- Architectural style: Transitional
- Property subtype: Single Family Residence
Materials
- Stucco, Stone
- Foundation: Crawl Space
Condition
- New construction: No
- Year built: 2001
Utilities & green energy
- Sewer: County Sewer
- Water: County Water
Community & HOA
Community
- Features: Clubhouse, Fitness Center, Golf, Recreation Area, Sidewalks, Street Lights, Tennis Court(s), Walking Trails
- Security: Security System
- Subdivision: Firethorne
HOA
- Has HOA: Yes
- HOA fee: $660 annually
- HOA name: Cusick
- HOA phone: 705-544-7779
- Second HOA fee: $324 monthly
- Second HOA name: Country Club of the Carolinas
- Second HOA phone: 704-243-2433
Location
- Region: Waxhaw
Financial & listing details
- Price per square foot: $390/sqft
- Tax assessed value: $1,387,700
- Annual tax amount: $7,479
- Date on market: 7/26/2025
- Cumulative days on market: 112 days
- Listing terms: Cash,Conventional
- Road surface type: Concrete, Paved
Price history
| Date | Event | Price |
|---|---|---|
| 11/7/2025 | Sold | $1,762,500-0.7%$390/sqft |
Source:  Canopy MLS as distributed by MLS GRID #4283727 Report a problem Canopy MLS as distributed by MLS GRID #4283727 Report a problem | ||
| 9/30/2025 | Price change | $1,775,000-5.3%$393/sqft |
Source: Canopy MLS as distributed by MLS GRID #4283727 Report a problem | ||
| 7/26/2025 | Listed for sale | $1,875,000-0.3%$415/sqft |
Source: Canopy MLS as distributed by MLS GRID #4283727 Report a problem | ||
| 6/6/2025 | Listing removed | $1,880,000$416/sqft |
Source: Canopy MLS as distributed by MLS GRID #4242236 Report a problem | ||
| 5/30/2025 | Price change | $1,880,000-5.1%$416/sqft |
Source: Canopy MLS as distributed by MLS GRID #4242236 Report a problem | ||
| 5/12/2025 | Listed for sale | $1,980,000$438/sqft |
Source: Canopy MLS as distributed by MLS GRID #4242236 Report a problem | ||
| 4/23/2025 | Pending sale | $1,980,000$438/sqft |
Source: Canopy MLS as distributed by MLS GRID #4242236 Report a problem | ||
| 4/17/2025 | Listed for sale | $1,980,000+29.4%$438/sqft |
Source: Canopy MLS as distributed by MLS GRID #4242236 Report a problem | ||
| 6/14/2024 | Sold | $1,530,000-1.3%$338/sqft |
Source: Canopy MLS as distributed by MLS GRID #4117923 Report a problem | ||
| 4/2/2024 | Pending sale | $1,550,000$343/sqft |
Source: Canopy MLS as distributed by MLS GRID #4117923 Report a problem | ||
| 3/28/2024 | Listed for sale | $1,550,000+124.6%$343/sqft |
Source: Canopy MLS as distributed by MLS GRID #4117923 Report a problem | ||
| 1/31/2018 | Sold | $690,000-2.8%$153/sqft |
Source: Canopy MLS as distributed by MLS GRID #3251903 Report a problem | ||
| 12/28/2017 | Pending sale | $709,900$157/sqft |
Source: HM Properties #3251903 Report a problem | ||
| 11/21/2017 | Price change | $709,900-4.1%$157/sqft |
Source: HM Properties #3251903 Report a problem | ||
| 9/5/2017 | Price change | $739,900-1.3%$164/sqft |
Source: HM Properties #3251903 Report a problem | ||
| 7/11/2017 | Price change | $749,900-1.3%$166/sqft |
Source: HM Properties #3251903 Report a problem | ||
| 2/21/2017 | Listed for sale | $759,900-10.6%$168/sqft |
Source: HM Properties #3251903 Report a problem | ||
| 9/1/2005 | Sold | $850,000+13.3%$188/sqft |
Source: Public Record Report a problem | ||
| 12/21/2001 | Sold | $750,000+657.6%$166/sqft |
Source: Public Record Report a problem | ||
| 2/9/2001 | Sold | $99,000$22/sqft |
Source: Public Record Report a problem | ||
Public tax history
| Year | Property taxes | Tax assessment |
|---|---|---|
| 2025 | $7,479 +34% | $1,387,700 +84.3% |
| 2024 | $5,580 +8.1% | $753,000 |
| 2023 | $5,162 -4.5% | $753,000 |
| 2022 | $5,406 +5.3% | $753,000 +1.5% |
| 2021 | $5,136 +4.1% | $741,800 +24.8% |
| 2020 | $4,935 +1.7% | $594,500 |
| 2019 | $4,853 +6.5% | $594,500 |
| 2018 | $4,556 | $594,500 |
| 2017 | $4,556 -3.7% | $594,500 |
| 2016 | $4,731 | $594,500 |
| 2015 | $4,731 -10.6% | $594,500 -22.8% |
| 2014 | $5,292 | $770,370 |
| 2013 | -- | $770,370 |
| 2012 | -- | $770,370 |
| 2011 | -- | $770,370 |
| 2010 | -- | $770,370 |
| 2009 | $5,270 | $770,370 |
| 2008 | $5,270 +14.3% | $770,370 +21.6% |
| 2007 | $4,610 +11.6% | $633,440 |
| 2006 | $4,129 | $633,440 |
| 2005 | -- | $633,440 |
| 2004 | -- | $633,440 +26.5% |
| 2003 | -- | $500,930 |
| 2002 | -- | $500,930 +1441.3% |
| 2001 | -- | $32,500 |
Find assessor info on the county website
Neighborhood: Marvin
Nearby homes
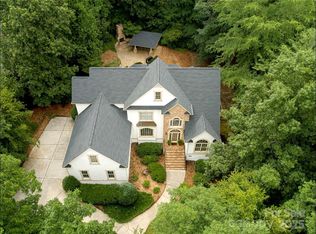
- $1,280,0004 bd4 ba3.8k sqft1025 Seminole Dr, Waxhaw, NC 28173Sold
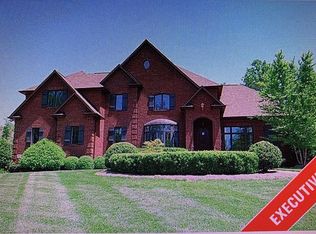
- $1,526,6005 bd4 ba4.5k sqft1033 Seminole Dr, Waxhaw, NC 28173Off Market
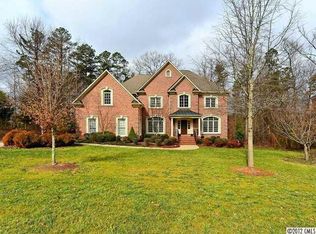
- $1,643,6004 bd6 ba5.1k sqft1001 Honors Ct, Waxhaw, NC 28173Off Market
- $1,312,6004 bd3 ba4k sqft1005 Honors Ct, Waxhaw, NC 28173Off Market
- $1,960,0006 bd7 ba8.3k sqft1032 Seminole Dr, Waxhaw, NC 28173Sold
- $3,528,9006 bd9 ba10k sqft1036 Seminole Dr, Waxhaw, NC 28173Off Market
- $1,550,0005 bd5 ba5k sqft1021 Seminole Dr, Waxhaw, NC 28173Sold
- $1,650,1005 bd7 ba5k sqft1028 Seminole Dr, Waxhaw, NC 28173Off Market
Nearby schools
GreatSchools rating
- 8/10Marvin Elementary SchoolGrades: PK-5Distance: 1.7 mi
- 10/10Marvin Ridge Middle SchoolGrades: 6-8Distance: 3.2 mi
- 9/10Marvin Ridge High SchoolGrades: 9-12Distance: 3.1 mi
Schools provided by the listing agent
- Elementary: Marvin
- Middle: Marvin Ridge
- High: Marvin Ridge
Source: Canopy MLS as distributed by MLS GRID. This data may not be complete. We recommend contacting the local school district to confirm school assignments for this home.
Get a cash offer in 3 minutes
Find out how much your home could sell for in as little as 3 minutes with a no-obligation cash offer.
Estimated market value
$1,750,500
Get a cash offer in 3 minutes
Find out how much your home could sell for in as little as 3 minutes with a no-obligation cash offer.
Estimated market value
$1,750,500
- North Carolina
- Union County
- Waxhaw
- 28173
- Marvin
- 1029 Seminole Dr
Nearby cities
Nearby neighborhoods
Nearby zip codes
Other Waxhaw Topics
