Stunning six-bedroom estate home with two primary bedrooms on prestigious Firethorne CC golf course. Flat 1 acre lot, overlooking 13th tee box, backing to protected greenway for ultimate privacy. Perfect for entertaining with recently installed Pool and 10-person Hot Tub surrounded by over 3000 Sq ft of travertine patio. 3 covered patios, complete with custom lighting, video surveillance, and audio connections. Chefs Kitchen with Viking and Subzero appliances. Oversized 4+ car garage. Primary bedroom on main has adjacent sitting room. Lower entertainment level has 12+ft ceilings, full bar with 3 tv's, pool table rm, media rm, wine cellar, home gym, hobby room, and private patio. Control4 Home Automation controls video and music throughout. Wireless Garage Door and Pool controls. Top school district. Highschool ranked 19th in NC and number 1 in Union-county in 2024. Home is ideal for large multi-generational families.
Closed
$1,960,000
1032 Seminole Dr, Waxhaw, NC 28173
6beds
8,329sqft
Single Family Residence
Built in 2004
0.94 Acres Lot
$1,949,400 Zestimate®
$235/sqft
$6,770 Estimated rent
Home value
$1,949,400
$1.83M - $2.07M
$6,770/mo
Zestimate® history
Owner options
List your home for rent
$6,770/mo
Rent Zestimate®
Find your next renter with Zillow Rental Manager. Plus, with online applications, you can quickly screen prospective tenants – for free.
$6,770/mo
Rent Zestimate®
Refinance and save
$12,180/mo
Est. payment
Refinancing to a lower rate could help reduce your monthly payments and save thousands over the life of the loan.
$12,180/mo
Est. payment
Explore your selling options
Work with a Zillow partner agent
Leverage their expertise and Zillow's premium Showcase listings to get your home seen by more buyers.
Get startedList with your own agent
Get your home in front of millions of buyers by listing it on Zillow.
Learn how to do itSell it yourself
Take full control of how buyers see your home on Zillow by listing For Sale by Owner (FSBO).
List your homeWhat's special
Private patioHobby roomUltimate privacyVideo surveillanceViking and subzero appliancesHome gymWine cellar
Zillow last checked:
Listing updated:
Listed by:
Chris Cunningham chriscunningham.realtor@gmail.com,
COMPASS
Bought with:
Narendra Devarapalli
Prime Real Estate Advisors LLC
Source: Canopy MLS as distributed by MLS GRID,MLS#: 4264733
Facts & features
Interior
Bedrooms & bathrooms
- Bedrooms: 6
- Bathrooms: 7
- Full bathrooms: 5
- 1/2 bathrooms: 2
- Main level bedrooms: 1
Primary bedroom
- Features: Ceiling Fan(s), Vaulted Ceiling(s), Walk-In Closet(s), Whirlpool
- Level: Main
Bedroom s
- Level: Upper
Bedroom s
- Level: Basement
Bathroom half
- Level: Main
Bathroom half
- Level: Basement
Bathroom full
- Level: Basement
Bar entertainment
- Level: Basement
Dining room
- Level: Main
Family room
- Level: Main
Kitchen
- Features: Breakfast Bar, Kitchen Island
- Level: Main
Media room
- Level: Basement
Office
- Level: Main
Heating
- Forced Air, Natural Gas
Cooling
- Ceiling Fan(s), Central Air
Appliances
- Included: Dishwasher, Disposal, Double Oven, Electric Oven, Exhaust Hood, Gas Cooktop, Microwave, Refrigerator, Washer/Dryer
- Laundry: Electric Dryer Hookup, Main Level
Features
- Breakfast Bar, Hot Tub, Kitchen Island, Pantry, Walk-In Closet(s)
- Flooring: Carpet, Tile, Wood
- Windows: Insulated Windows
- Basement: Finished,Walk-Out Access
- Attic: Walk-In
- Fireplace features: Family Room, Fire Pit, Gas Log, Great Room
Interior area
- Total structure area: 5,278
- Total interior livable area: 8,329 sqft
- Finished area above ground: 5,278
- Finished area below ground: 3,051
Property
Parking
- Total spaces: 4
- Parking features: Driveway, Attached Garage, Garage Door Opener, Garage Faces Side, Garage on Main Level
- Attached garage spaces: 4
- Has uncovered spaces: Yes
Features
- Levels: Two
- Stories: 2
- Patio & porch: Covered, Deck, Front Porch, Rear Porch
- Exterior features: In-Ground Irrigation, Outdoor Kitchen
- Pool features: Community
- Has spa: Yes
- Spa features: Heated, Interior Hot Tub
- Fencing: Back Yard,Fenced
- Has view: Yes
- View description: Golf Course
Lot
- Size: 0.94 Acres
- Features: Level, On Golf Course, Private
Details
- Parcel number: 06240141
- Zoning: AP2
- Special conditions: Standard
Construction
Type & style
- Home type: SingleFamily
- Property subtype: Single Family Residence
Materials
- Stucco, Stone
Condition
- New construction: No
- Year built: 2004
Utilities & green energy
- Sewer: County Sewer
- Water: County Water
- Utilities for property: Cable Available, Cable Connected, Electricity Connected, Underground Power Lines, Underground Utilities
Community & HOA
Community
- Features: Clubhouse, Golf, Street Lights, Tennis Court(s), Walking Trails
- Security: Carbon Monoxide Detector(s), Smoke Detector(s)
- Subdivision: Firethorne
HOA
- Has HOA: Yes
- HOA fee: $650 annually
- HOA name: Cusick
- Second HOA fee: $375 monthly
- Second HOA name: Firethorne Club Social fees
Location
- Region: Waxhaw
Financial & listing details
- Price per square foot: $235/sqft
- Tax assessed value: $1,297,900
- Annual tax amount: $10,812
- Date on market: 6/1/2025
- Cumulative days on market: 158 days
- Listing terms: Cash,Conventional
- Electric utility on property: Yes
- Road surface type: Concrete, Paved
Price history
| Date | Event | Price |
|---|---|---|
| 3/6/2026 | Sold | $1,960,000-2%$235/sqft |
Source:  Canopy MLS as distributed by MLS GRID #4264733 Report a problem Canopy MLS as distributed by MLS GRID #4264733 Report a problem | ||
| 1/13/2026 | Pending sale | $1,999,900$240/sqft |
Source: Canopy MLS as distributed by MLS GRID #4264733 Report a problem | ||
| 10/24/2025 | Price change | $1,999,900-4.3%$240/sqft |
Source: Canopy MLS as distributed by MLS GRID #4264733 Report a problem | ||
| 10/17/2025 | Price change | $2,090,000-0.5%$251/sqft |
Source: Canopy MLS as distributed by MLS GRID #4264733 Report a problem | ||
| 10/11/2025 | Price change | $2,099,999-3.2%$252/sqft |
Source: Canopy MLS as distributed by MLS GRID #4264733 Report a problem | ||
| 10/2/2025 | Price change | $2,170,000-0.9%$261/sqft |
Source: Canopy MLS as distributed by MLS GRID #4264733 Report a problem | ||
| 9/22/2025 | Price change | $2,189,000-0.5%$263/sqft |
Source: Canopy MLS as distributed by MLS GRID #4264733 Report a problem | ||
| 9/18/2025 | Price change | $2,198,9000%$264/sqft |
Source: Canopy MLS as distributed by MLS GRID #4264733 Report a problem | ||
| 8/4/2025 | Price change | $2,199,000-3.5%$264/sqft |
Source: Canopy MLS as distributed by MLS GRID #4264733 Report a problem | ||
| 7/29/2025 | Price change | $2,279,0000%$274/sqft |
Source: Canopy MLS as distributed by MLS GRID #4264733 Report a problem | ||
| 7/21/2025 | Price change | $2,279,900-0.8%$274/sqft |
Source: Canopy MLS as distributed by MLS GRID #4264733 Report a problem | ||
| 6/1/2025 | Listed for sale | $2,299,000-3.8%$276/sqft |
Source: Canopy MLS as distributed by MLS GRID #4264733 Report a problem | ||
| 10/17/2024 | Listing removed | $2,390,000$287/sqft |
Source: Canopy MLS as distributed by MLS GRID #4166614 Report a problem | ||
| 8/21/2024 | Listed for sale | $2,390,000+1.7%$287/sqft |
Source: Canopy MLS as distributed by MLS GRID #4166614 Report a problem | ||
| 10/1/2022 | Listing removed | -- |
Source: Canopy MLS as distributed by MLS GRID #3877857 Report a problem | ||
| 8/24/2022 | Listed for sale | $2,350,000$282/sqft |
Source: Canopy MLS as distributed by MLS GRID #3877857 Report a problem | ||
| 8/3/2022 | Contingent | $2,350,000$282/sqft |
Source: Canopy MLS as distributed by MLS GRID #3877857 Report a problem | ||
| 7/21/2022 | Listed for sale | $2,350,000+114.6%$282/sqft |
Source: Canopy MLS as distributed by MLS GRID #3877857 Report a problem | ||
| 6/1/2016 | Sold | $1,095,000-8.7%$131/sqft |
Source: Canopy MLS as distributed by MLS GRID #3162539 Report a problem | ||
| 4/15/2016 | Pending sale | $1,199,500$144/sqft |
Source: RE/MAX EXECUTIVE #3162539 Report a problem | ||
| 4/2/2016 | Listed for sale | $1,199,500-14.3%$144/sqft |
Source: RE/MAX EXECUTIVE #3162539 Report a problem | ||
| 6/7/2005 | Sold | $1,399,000$168/sqft |
Source: Public Record Report a problem | ||
Public tax history
| Year | Property taxes | Tax assessment |
|---|---|---|
| 2025 | $10,812 +14.6% | $2,027,700 +56.2% |
| 2024 | $9,437 +6.1% | $1,297,900 |
| 2023 | $8,897 -2.7% | $1,297,900 |
| 2022 | $9,141 +2.3% | $1,297,900 |
| 2021 | $8,940 +16.3% | $1,297,900 +40.1% |
| 2020 | $7,689 +6.2% | $926,300 +4.4% |
| 2019 | $7,241 +6.5% | $887,100 |
| 2018 | $6,798 | $887,100 |
| 2017 | $6,798 -3.7% | $887,100 |
| 2016 | $7,060 | $887,100 |
| 2015 | $7,060 -12.2% | $887,100 -24.2% |
| 2014 | $8,042 | $1,170,550 |
| 2013 | -- | $1,170,550 |
| 2012 | -- | $1,170,550 |
| 2011 | -- | $1,170,550 |
| 2010 | -- | $1,170,550 |
| 2009 | $8,008 | $1,170,550 |
| 2008 | $8,008 -0.8% | $1,170,550 +5.6% |
| 2007 | $8,071 +11.6% | $1,108,970 |
| 2006 | $7,229 | $1,108,970 |
| 2005 | -- | $1,108,970 +79.4% |
| 2004 | -- | $618,130 +298.8% |
| 2003 | -- | $155,000 |
| 2002 | -- | $155,000 +100% |
| 2001 | -- | $77,500 |
Find assessor info on the county website
Neighborhood: Marvin
Nearby homes
- $1,650,1005 bd7 ba5k sqft1028 Seminole Dr, Waxhaw, NC 28173Off Market

- $1,558,9005 bd7 ba5k sqft1028 Seminole Dr #56, Marvin, NC 28173Off Market
- $3,528,9006 bd9 ba10k sqft1036 Seminole Dr, Waxhaw, NC 28173Off Market
- $1,762,5005 bd5 ba4.5k sqft1029 Seminole Dr, Waxhaw, NC 28173Sold
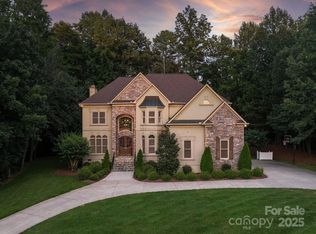
- $1,852,5004 bd6 ba5k sqft1024 Seminole Dr, Waxhaw, NC 28173Off Market
- $1,280,0004 bd4 ba3.8k sqft1025 Seminole Dr, Waxhaw, NC 28173Sold
- $1,902,1005 bd6 ba7.1k sqft1040 Seminole Dr, Waxhaw, NC 28173Off Market
- $1,550,0005 bd5 ba5k sqft1021 Seminole Dr, Waxhaw, NC 28173Sold
Nearby schools
GreatSchools rating
- 8/10Marvin Elementary SchoolGrades: PK-5Distance: 1.7 mi
- 10/10Marvin Ridge Middle SchoolGrades: 6-8Distance: 3.3 mi
- 9/10Marvin Ridge High SchoolGrades: 9-12Distance: 3.1 mi
Schools provided by the listing agent
- Elementary: Marvin
- Middle: Marvin Ridge
- High: Marvin Ridge
Source: Canopy MLS as distributed by MLS GRID. This data may not be complete. We recommend contacting the local school district to confirm school assignments for this home.
Get a cash offer in 3 minutes
Find out how much your home could sell for in as little as 3 minutes with a no-obligation cash offer.
Estimated market value
$1,949,400
Get a cash offer in 3 minutes
Find out how much your home could sell for in as little as 3 minutes with a no-obligation cash offer.
Estimated market value
$1,949,400
- North Carolina
- Union County
- Waxhaw
- 28173
- Marvin
- 1032 Seminole Dr
Nearby cities
Nearby neighborhoods
Nearby zip codes
Other Waxhaw Topics
