This exquisite 4 bedroom, 3 bathroom custom home seamlessly blends elegance and modern comfort. A dedicated study ensures productivity, while the spacious kitchen dazzles with a waterfall quartz island, trendy finishes, a walk in pantry, and modern wood shelving—perfect for any culinary enthusiast. The living room features a stunning fireplace with built-ins and a vaulted ceiling accented by wood beams, creating a warm and stylish ambiance. A bonus room offers versatile space, ideal as a media room or playroom, catering to entertainment or family needs. The primary suite serves as a serene retreat, complete with a spa-like bath for ultimate relaxation. Set on a private 1.2-acre lot in a newly developed community, this home provides a harmonious mix of contemporary design and tranquil living. The covered patio overlooks a peaceful backyard, perfect for enjoying nature and entertaining. Property lines goes to the trees. Qualified buyers may be eligible for an interest rate buy-down or closing cost assistance when financing with the seller’s preferred lender. Incentives are subject to lender approval, buyer qualification, and current market conditions. Terms, rates, and availability may change without notice. The seller does not guarantee loan approval or specific interest rates. Offer available for a limited time.
Sold
Price Unknown
1029 Silver Sage Trl, Weatherford, TX 76085
4beds
2,815sqft
Farm, Single Family Residence
Built in 2024
1.23 Acres Lot
$586,600 Zestimate®
$--/sqft
$3,371 Estimated rent
Home value
$586,600
$540,000 - $639,000
$3,371/mo
Zestimate® history
Owner options
List your home for rent
$3,371/mo
Rent Zestimate®
Find your next renter with Zillow Rental Manager. Plus, with online applications, you can quickly screen prospective tenants – for free.
$3,371/mo
Rent Zestimate®
Refinance and save
$750/mo
Est. payment
Refinancing to a lower rate could help reduce your monthly payments and save thousands over the life of the loan.
$750/mo
Est. payment
Explore your selling options
Work with a Zillow partner agent
Leverage their expertise and Zillow's premium Showcase listings to get your home seen by more buyers.
Get startedList with your own agent
Get your home in front of millions of buyers by listing it on Zillow.
Learn how to do itSell it yourself
Take full control of how buyers see your home on Zillow by listing For Sale by Owner (FSBO).
List your homeWhat's special
Trendy finishesModern wood shelvingPeaceful backyardBonus roomWaterfall quartz islandCovered patioMedia room
Zillow last checked:
Listing updated:
Listed by:
Danielle Farr 0455543 817-920-7770,
Keller Williams Fort Worth 817-920-7770
Bought with:
Elizabeth Crosby
Keller Williams Fort Worth
Source: NTREIS,MLS#: 20803496
Facts & features
Interior
Bedrooms & bathrooms
- Bedrooms: 4
- Bathrooms: 3
- Full bathrooms: 3
Primary bedroom
- Features: Ceiling Fan(s), Dual Sinks, Double Vanity, En Suite Bathroom, Linen Closet, Separate Shower, Walk-In Closet(s)
- Level: First
- Dimensions: 0 x 0
Bedroom
- Features: Ceiling Fan(s), Split Bedrooms
- Level: First
- Dimensions: 0 x 0
Bedroom
- Features: Ceiling Fan(s), Walk-In Closet(s)
- Level: First
- Dimensions: 0 x 0
Kitchen
- Features: Eat-in Kitchen, Granite Counters, Kitchen Island, Pantry, Stone Counters, Walk-In Pantry
- Level: First
- Dimensions: 0 x 0
Living room
- Features: Built-in Features, Ceiling Fan(s), Fireplace
- Level: First
- Dimensions: 0 x 0
Heating
- Central
Cooling
- Central Air, Ceiling Fan(s)
Appliances
- Included: Dishwasher, Disposal, Microwave
- Laundry: Laundry in Utility Room
Features
- Decorative/Designer Lighting Fixtures, Eat-in Kitchen, Granite Counters, High Speed Internet, Kitchen Island, Open Floorplan, Pantry, Cable TV, Walk-In Closet(s), Wired for Sound
- Flooring: Carpet, Ceramic Tile
- Has basement: No
- Number of fireplaces: 1
- Fireplace features: Wood Burning
Interior area
- Total interior livable area: 2,815 sqft
Property
Parking
- Total spaces: 3
- Parking features: Driveway, Garage, Garage Door Opener, Garage Faces Side
- Attached garage spaces: 3
- Has uncovered spaces: Yes
Features
- Levels: One
- Stories: 1
- Patio & porch: Covered
- Pool features: None
- Fencing: None
Lot
- Size: 1.23 Acres
- Features: Acreage, Interior Lot, Landscaped, Subdivision, Sprinkler System
Details
- Parcel number: R000123063
Construction
Type & style
- Home type: SingleFamily
- Architectural style: Farmhouse,Modern,Traditional,Detached
- Property subtype: Farm, Single Family Residence
Materials
- Brick
- Foundation: Slab
- Roof: Composition
Condition
- New construction: Yes
- Year built: 2024
Utilities & green energy
- Sewer: Aerobic Septic
- Water: Community/Coop
- Utilities for property: Electricity Available, Septic Available, Water Available, Cable Available
Green energy
- Energy efficient items: Appliances, Insulation
Community & HOA
Community
- Features: Community Mailbox
- Subdivision: Silver Sage Farms Ph
HOA
- Has HOA: Yes
- Services included: Association Management
- HOA fee: $750 annually
- HOA name: Globolink
- HOA phone: 817-741-0827
Location
- Region: Weatherford
Financial & listing details
- Tax assessed value: $403,670
- Annual tax amount: $1,097
- Date on market: 12/27/2024
- Cumulative days on market: 186 days
- Listing terms: Cash,Conventional,FHA,VA Loan
- Electric utility on property: Yes
Price history
| Date | Event | Price |
|---|---|---|
| 7/15/2025 | Sold | -- |
Source: NTREIS #20803496 Report a problem | ||
| 7/6/2025 | Pending sale | $599,950$213/sqft |
Source: NTREIS #20803496 Report a problem | ||
| 7/1/2025 | Contingent | $599,950$213/sqft |
Source: NTREIS #20803496 Report a problem | ||
| 5/5/2025 | Price change | $599,950-4%$213/sqft |
Source: NTREIS #20803496 Report a problem | ||
| 4/9/2025 | Price change | $625,000-0.6%$222/sqft |
Source: NTREIS #20803496 Report a problem | ||
| 3/17/2025 | Price change | $629,000-1.6%$223/sqft |
Source: NTREIS #20803496 Report a problem | ||
| 2/25/2025 | Price change | $639,000-1.7%$227/sqft |
Source: NTREIS #20803496 Report a problem | ||
| 12/27/2024 | Listed for sale | $649,950$231/sqft |
Source: NTREIS #20803496 Report a problem | ||
Public tax history
| Year | Property taxes | Tax assessment |
|---|---|---|
| 2025 | $2,322 +502.3% | $403,670 +522.9% |
| 2024 | $386 +2% | $64,810 |
| 2023 | $378 | $64,810 |
Find assessor info on the county website
Neighborhood: 76085
Nearby homes
- $--4 bd3 ba2.8k sqft1025 Silver Sage Trl, Weatherford, TX 76085Sold
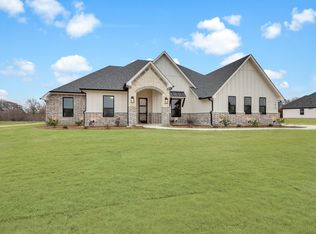
- $--4 bd2 ba2.3k sqft1033 Silver Sage Trl, Weatherford, TX 76085Sold
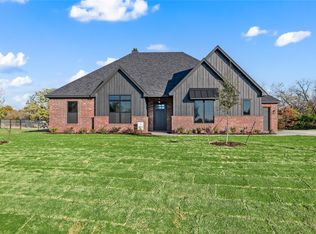
- $--4 bd3 ba2.4k sqft1118 Silver Sage Trl, Weatherford, TX 76085Sold

- $--5 bd3 ba2.5k sqft1024 Silver Sage Trl, Weatherford, TX 76085Sold

- $524,9004 bd3 ba2.2k sqft1037 Silver Sage Trl, Weatherford, TX 76085New Construction
- $629,9504 bd3 ba2.8k sqft1013 Silver Sage, Weatherford, TX 76085For Sale
- $759,0004 bd3 ba2.5k sqft1013 Finney Dr, Weatherford, TX 76086For Sale
- $--4 bd3 ba2.3k sqft1117 Silver Sage Trl, Weatherford, TX 76085Sold
Nearby schools
GreatSchools rating
- 8/10Cross Timbers Elementary SchoolGrades: PK-4Distance: 3.9 mi
- 4/10Santo Forte J High SchoolGrades: 7-8Distance: 5.6 mi
- 6/10Azle High SchoolGrades: 9-12Distance: 5.1 mi
Schools provided by the listing agent
- Elementary: Cross Timbers
- High: Azle
- District: Azle ISD
Source: NTREIS. This data may not be complete. We recommend contacting the local school district to confirm school assignments for this home.
Get a cash offer in 3 minutes
Find out how much your home could sell for in as little as 3 minutes with a no-obligation cash offer.
Estimated market value
$586,600
Get a cash offer in 3 minutes
Find out how much your home could sell for in as little as 3 minutes with a no-obligation cash offer.
Estimated market value
$586,600
- Texas
- Parker County
- Weatherford
- 76085
- 1029 Silver Sage Trl
