Discover the best of North Idaho living on 13.59 private, wooded acres in the sought-after Careywood area, ideally located between Coeur d'Alene and Sandpoint. Enjoy exclusive access to private neighborhood hiking trails, community ponds and resident-only fishing lakes, plus Evans Landing and beautiful Lake Pend Oreille just minutes away. Surrounded by nature with territorial views, a seasonal pond, and creek, this custom-built home blends luxury with outdoor recreation. Inside, vaulted tongue-and-groove ceilings, expansive windows, and a floor-to-ceiling stone fireplace anchor the open living space. The kitchen features custom cabinetry, a large island, walk-in pantry. The walk-out lower level includes a second kitchen, living area, bedrooms, bath, and private entrance, making it ideal for multigenerational living or guests. Relax on the large deck, covered patio, or in the hot tub while enjoying your own private North Idaho retreat.
For sale
$1,249,000
1029 Sun Valley Dr, Careywood, ID 83809
3beds
3baths
3,340sqft
Single Family Residence
Built in 2015
13.59 Acres Lot
$1,195,600 Zestimate®
$374/sqft
$16/mo HOA
What's special
Community pondsPrivate wooded acresFloor-to-ceiling stone fireplaceSeasonal pondHot tubOpen living spaceResident-only fishing lakes
- 135 days |
- 602 |
- 31 |
Zillow last checked:
Listing updated:
Listed by:
Maegan Barrett 208-627-7374,
RE/MAX CENTENNIAL
Source: SELMLS,MLS#: 20260725
Facts & features
Interior
Bedrooms & bathrooms
- Bedrooms: 3
- Bathrooms: 3
- Main level bathrooms: 2
- Main level bedrooms: 1
Rooms
- Room types: Master Bedroom, Storage Room, Utility Room
Primary bedroom
- Level: Main
Bedroom 2
- Level: Lower
Bedroom 3
- Level: Lower
Bathroom 1
- Level: Lower
Bathroom 2
- Description: Heated Floors
- Level: Main
Bathroom 3
- Description: Half Bath/Heated Floors
- Level: Main
Kitchen
- Description: Additional Kitchen in Basement
- Level: Main
Living room
- Description: Additional Living Room in Basement
- Level: Main
Heating
- Radiant, Fireplace(s), Forced Air, Wood
Cooling
- Central Air, Attic Fan, Air Conditioning
Appliances
- Included: Built In Microwave, Dishwasher, Disposal, Oven, Range/Oven, Refrigerator
- Laundry: In Garage, Main Level
Features
- Walk-In Closet(s), High Speed Internet, Soaking Tub, Pantry, Vaulted Ceiling(s), Tongue and groove ceiling, Sound System
- Flooring: Laminate
- Basement: Daylight,Walk-Out Access
- Has fireplace: Yes
- Fireplace features: Wood Burning
Interior area
- Total structure area: 3,340
- Total interior livable area: 3,340 sqft
- Finished area above ground: 3,340
- Finished area below ground: 0
Property
Parking
- Total spaces: 2
- Parking features: 2 Car Attached, Insulated, Off Street
- Attached garage spaces: 2
Features
- Levels: Two,Multi/Split
- Stories: 2
- Patio & porch: Covered, Covered Patio, Covered Porch, Deck
- Fencing: Partial
- Has view: Yes
- View description: Mountain(s)
- Waterfront features: Creek (Seasonal), Pond (Natural), Other-See Remarks, Creek
Lot
- Size: 13.59 Acres
- Features: 1 to 5 Miles to City/Town, 1 Mile or Less to County Road, Landscaped, Sloped, Sprinklers, Wooded, Mature Trees
Details
- Additional structures: Greenhouse, Shed(s)
- Parcel number: RP007600000180A
- Zoning description: Rural
- Other equipment: Satellite Dish
Construction
Type & style
- Home type: SingleFamily
- Architectural style: Craftsman
- Property subtype: Single Family Residence
Materials
- Frame
- Foundation: Concrete Perimeter
- Roof: Metal
Condition
- Resale
- New construction: No
- Year built: 2015
Utilities & green energy
- Sewer: Septic Tank
- Water: Well
- Utilities for property: Electricity Connected, Natural Gas Connected, Phone Connected
Community & HOA
Community
- Security: Fire Sprinkler System
HOA
- Has HOA: Yes
- HOA fee: $187 annually
Location
- Region: Careywood
Financial & listing details
- Price per square foot: $374/sqft
- Tax assessed value: $867,760
- Annual tax amount: $3,409
- Date on market: 4/6/2026
- Listing terms: Cash, Conventional
- Electric utility on property: Yes
- Road surface type: Gravel
Estimated market value
$1,195,600
$1.14M - $1.26M
$3,600/mo
Price history
| Date | Event | Price |
|---|---|---|
| 4/6/2026 | Listed for sale | $1,249,000$374/sqft |
Source:  Coeur d'Alene MLS #26-3126 Report a problem Coeur d'Alene MLS #26-3126 Report a problem | ||
Public tax history
| Year | Property taxes | Tax assessment |
|---|---|---|
| 2024 | $2,894 -2.6% | $867,760 -5.3% |
| 2023 | $2,971 -30% | $916,368 -9.8% |
| 2022 | $4,244 +11.4% | $1,015,811 +54.8% |
| 2021 | $3,808 +9.6% | $656,339 +20.6% |
| 2020 | $3,476 -5% | $544,140 +0.1% |
| 2019 | $3,659 | $543,775 +15% |
| 2018 | $3,659 +28.7% | $472,877 +12.3% |
| 2017 | $2,842 | $421,230 +9.8% |
| 2016 | -- | $383,652 +5349.6% |
| 2015 | -- | $7,040 +247.8% |
| 2014 | -- | $2,024 |
Find assessor info on the county website
Monthly payment
Est. payment
Payment breakdown
Explore the cost of this home by adjusting the details. Changes won't be saved.Climate risks
Neighborhood: 83809
Nearby schools
GreatSchools rating
- 5/10Southside Elementary SchoolGrades: PK-6Distance: 4.1 mi
- 7/10Sandpoint Middle SchoolGrades: 7-8Distance: 14.3 mi
- 5/10Sandpoint High SchoolGrades: 9-12Distance: 14.2 mi
Schools provided by the listing agent
- Elementary: Southside
- Middle: Sandpoint
- High: Sandpoint
Source: SELMLS. This data may not be complete. We recommend contacting the local school district to confirm school assignments for this home.
- $384,900-- bd-- ba-- sqft1062 Sun Valley Dr, Careywood, ID 83809Off Market
- $74,700-- bd-- ba480 sqft1062 Sun Valley Dr, Careywood, ID 83809Off Market
- $455,5001 bd1 ba480 sqft1094 Sun Valley Dr, Careywood, ID 83809Off Market
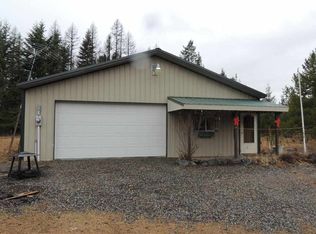
- $485,100-- bd-- ba-- sqft188 Sun Valley Dr, Careywood, ID 83809Off Market
- $319,200-- bd-- ba1.5k sqft1094 Sun Valley Dr, Careywood, ID 83809Off Market
- $441,5001 bd1 ba800 sqft755 Sun Valley Dr, Careywood, ID 83809Off Market
- $728,7002 bd3 ba2.2k sqft156 Cameron Rd, Careywood, ID 83809Off Market
- $294,1266.9 acres629 Sun Valley Dr, Careywood, ID 83809Off Market
Similar homes
- $1,195,0004 bd3 ba2.7k sqft31957 N Wester Ranch Rd, Athol, ID 83801For Sale

 MLS ID #20262034, Christina Pedersen, PUREWEST REAL ESTATE. SELMLS
 - $1,150,0003 bd4 ba3.6k sqft177 Rocky Ridge Rd, Cocolalla, ID 83813For Sale
 MLS ID #26-7910, Melissa Tetreault, REAL BROKER LLC. Coeur d'Alene MLS
 - $1,395,0005 bd3 ba2.5k sqft554 Homestead Holw, Careywood, ID 83809For Sale
 MLS ID #26-6013, Angela King, eXp Realty. Coeur d'Alene MLS
 - $865,0003 bd2 ba2k sqft457619 S Us Hwy #95, Careywood, ID 83809For Sale
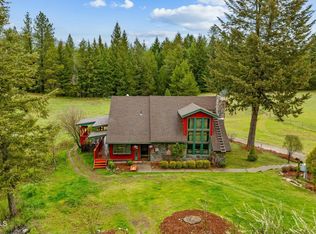 MLS ID #26-5811, Rose Morningstar, Z Jones and Associates. Coeur d'Alene MLS
 - $1,199,0003 bd2 ba2.2k sqft32055 N Konikson Ln, Athol, ID 83801For SaleMLS ID #26-6298, Leslie A Simpson, Northwest Realty Group. Coeur d'Alene MLS
- $1,200,0004 bd4 ba4k sqft8746 Colburn Culver Rd, Sandpoint, ID 83864For SaleMLS ID #20262016, Nancy Dooley, CENTURY 21 RIVERSTONE. SELMLS
- $1,090,0004 bd3 ba2.7k sqft10240 E Howard Rd, Athol, ID 83801For SaleMLS ID #26-7682, Sam Inman, Windermere/Hayden, LLC. Coeur d'Alene MLS
- $1,250,0003 bd2 ba3.3k sqft2043 Blanchard Cutoff, Blanchard, ID 83804For SaleMLS ID #26-2242, Matthew Serafin, eXp Realty. Coeur d'Alene MLS
- $1,100,0004 bd3 ba3.3k sqft34532 N Terrace Dr, Bayview, ID 83803For SaleMLS ID #26-7914, Quinn Porterfield, The Experience Northwest. Coeur d'Alene MLS
- $1,075,0004 bd3 ba3.6k sqft30134 N Stampede Rd, Athol, ID 83801For SaleMLS ID #20261987, Carrie Lagrace, TOMLINSON SOTHEBY`S INTL. REAL. SELMLS
- $1,580,0004 bd2 ba3.2k sqft95 Twin Rivers Rd, Athol, ID 83801For SaleMLS ID #26-3036, Brittany Cowan, CENTURY 21 Beutler & Associates. Coeur d'Alene MLS
- $1,099,9004 bd2 ba2.7k sqft8924 E Black Bear Rd, Athol, ID 83801For SaleMLS ID #26-6110, Ed Morrow, Kelly Right Real Estate. Coeur d'Alene MLS
- $1,195,0004 bd3 ba3k sqft316 Brisboys Rd, Sagle, ID 83860For SaleMLS ID #26-6596, Courtney Lampert, NextHome 365 Realty. Coeur d'Alene MLS
- $1,525,0004 bd5 ba2.8k sqft9969 W Coeur Dalene Dr, Spirit Lake, ID 83869For SaleMLS ID #26-8215, Kimberly Zirbel, NextHome Cornerstone Realty. Coeur d'Alene MLS
- $1,150,0004 bd4 ba3.3k sqft597 Kula Dr, Sagle, ID 83860For SaleMLS ID #26-7130, Brandee Caprio, Kelly Right Real Estate. Coeur d'Alene MLS
- $1,399,0004 bd3 ba2.7k sqft645 Eagle Crest Dr, Sagle, ID 83860For SaleMLS ID #26-7446, Katie Millward, The Agency Coeur d'Alene. Coeur d'Alene MLS
- $1,599,9994 bd4 ba3.9k sqft816 Old House Rd, Athol, ID 83801For SaleMLS ID #26-8352, Nicole Tripp, Windermere/Coeur d'Alene Realty Inc. Coeur d'Alene MLS
- $1,030,0004 bd2 ba2.5k sqft27294 N Clagstone Rd, Athol, ID 83801For SaleMLS ID #26-8128, Stefanie Huggard, eXp Realty. Coeur d'Alene MLS
- $1,190,0004 bd4 ba3.7k sqft1741 E Diagonal Rd, Rathdrum, ID 83858For SaleMLS ID #26-6689, Janna Scharf, Keller Williams Realty Coeur d'Alene. Coeur d'Alene MLS
- $1,499,0004 bd3 ba2.6k sqft7308 E Greyridge Rd, Athol, ID 83801For SaleMLS ID #26-7050, Kevin Rodland, Northwest Realty Group. Coeur d'Alene MLS
