Skip main navigation
Sold for $219,900
  • $219,900

    1029 Taylor Dr, Folcroft, PA 19032

    3beds
    1,152sqft
    Townhouse
    Built in 1958
    2,178 Square Feet Lot
    $227,800 Zestimate®
    $191/sqft
    $2,157 Estimated rent

    Home value

    $227,800

    $205,000 - $253,000

    $2,157/mo

    Zestimate® history
    Loading
    Loading...

    Owner options

    List your home for rent

    $2,157/mo

    Rent Zestimate®

    Find your next renter with Zillow Rental Manager. Plus, with online applications, you can quickly screen prospective tenants – for free.

    Learn more

    $2,157/mo

    Rent Zestimate®

    Refinance and save

    $1,592/mo

    Est. payment

    Refinancing to a lower rate could help reduce your monthly payments and save thousands over the life of the loan.

    See today's rates

    $1,592/mo

    Est. payment

    Explore your selling options

    Work with a Zillow partner agent

    Leverage their expertise and Zillow's premium Showcase listings to get your home seen by more buyers.

    Get started

    List with your own agent

    Get your home in front of millions of buyers by listing it on Zillow.

    Learn how to do it

    Sell it yourself

    Take full control of how buyers see your home on Zillow by listing For Sale by Owner (FSBO).

    List your home

    What's special

    Stylish countertopsFinished basementStylish flooringSpacious front yardLarge kitchen windowCharming curb appealConvenient half bath
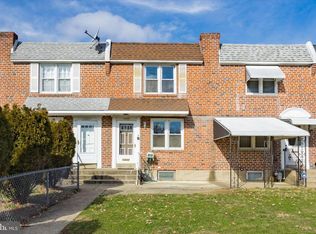
    Welcome Home to 1029 Taylor Drive! Located in the desirable Delmar Village neighborhood of Folcroft, this beautifully maintained home is a true gem. From the moment you arrive, you’ll be drawn in by the home’s charming curb appeal, complete with a spacious front yard and a covered cement patio—perfect for enjoying sunny days outdoors. Step inside to discover a warm and inviting living room featuring stylish flooring, recessed lighting, and neutral paint tones that create a warm and inviting atmosphere. The dining area offers plenty of space for family meals and gatherings, highlighted by beautiful flooring, a beautiful light fixture with ceiling fan, and neutral paint colors. The beautiful eat-in kitchen is a showstopper—featuring beautiful cabinetry with plenty of storage, stylish countertops and backsplash, a deep stainless-steel sink with modern faucet, and all the essential updated appliances including a gas stove, dishwasher and refrigerator. A large kitchen window brings in fantastic natural light to brighten your mornings. Upstairs, the second floor offers a spacious hallway with nice hardwood floors and three well-sized bedrooms and a full bathroom. The primary bedroom offers generous closet space, soft carpeting, a ceiling fan with light, and calming paint tones. The middle bedroom offers cozy carpeting and great natural light and good closet space, while the rear bedroom features beautiful flooring, good size closet space and natural paint colors. The full hall bathroom is clean and bright with a skylight, large mirror, updated lighting, stylish vanity, and a beautifully maintained tub/shower area. The finished basement expands your living space even further with good ceiling height, a convenient half bath, and a nice laundry area. Whether you need a fourth bedroom, home office, playroom, or entertainment space, this level offers endless possibilities. And a rear exit that leads you to your rear driveway area with a 1-car attached garage, and a small rear yard across the rear driveway. This home has clearly been well cared for and is move-in ready. Whether you're a first-time buyer or looking to upgrade, this property is a fantastic opportunity. Located near the Philadelphia International Airport, major highways, public transportation, shopping, schools, and more. Why rent when you can own a home? Don’t wait—schedule your showing today and make 1029 Taylor Drive your new address!

    Zillow last checked:

    Listing updated:

    Listed by:

    Terrance Lee 215-416-1176,

    RE/MAX Access

    Bought with:

    William Holder, 2077526

    RE/MAX Classic

    Charlene Cooper-Hamilton

    Real of Pennsylvania

    Source: Bright MLS,MLS#: PADE2095784MLS Logo

    Facts & features

    Interior

    Bedrooms & bathrooms
    • Bedrooms: 3
    • Bathrooms: 2
    • Full bathrooms: 1
    • 1/2 bathrooms: 1
    Basement
    • Area: 0
    Heating
    • Forced Air, Natural Gas
    Cooling
    • Central Air, Electric
    Appliances
    • Included: Dishwasher, Dryer, Oven/Range - Gas, Refrigerator, Washer, Water Heater, Gas Water Heater
    • Laundry: In Basement
    Features
    • Bathroom - Tub Shower, Breakfast Area, Ceiling Fan(s), Dining Area, Eat-in Kitchen, Recessed Lighting
    • Flooring: Carpet, Hardwood, Luxury Vinyl, Laminate, Wood
    • Doors: Storm Door(s)
    • Windows: Skylight(s)
    • Basement: Full,Finished,Exterior Entry,Rear Entrance
    • Has fireplace: No
    Interior area
    • Total structure area: 1,152
    • Total interior livable area: 1,152 sqft
    • Finished area above ground: 1,152
    • Finished area below ground: 0

    Property

    Parking
    • Total spaces: 2
    • Parking features: Built In, Garage Faces Rear, Attached, Driveway
    • Attached garage spaces: 1
    • Uncovered spaces: 1
    Accessibility
    • Accessibility features: None
    Features
    • Levels: Two
    • Stories: 2
    • Patio & porch: Patio
    • Exterior features: Awning(s), Chimney Cap(s), Lighting, Sidewalks, Street Lights
    • Pool features: None
    Lot
    • Size: 2,178 sqft
    • Dimensions: 16.00 x 129.00
    • Features: Front Yard, Rear Yard
    Details
    • Additional structures: Above Grade, Below Grade
    • Parcel number: 20000138923
    • Zoning: RESIDENTIAL
    • Special conditions: Standard

    Construction

    Type & style
    • Home type: Townhouse
    • Architectural style: AirLite
    • Property subtype: Townhouse
    Materials
    • Brick
    • Foundation: Other
    • Roof: Flat
    Condition
    • Excellent
    • New construction: No
    • Year built: 1958

    Utilities & green energy

    • Sewer: Public Sewer
    • Water: Public

    Community & neighborhood

    Location
    • Region: Folcroft
    • Subdivision: Delmar Village
    • Municipality: FOLCROFT BORO

    Other

    Other facts
    • Listing agreement: Exclusive Right To Sell
    • Listing terms: Cash,Conventional,FHA,VA Loan
    • Ownership: Fee Simple

    Price history

    DateEventPrice
    9/15/2025Sold$219,900$191/sqft
    Source: Bright MLS #PADE2095784 Report a problem
    8/10/2025Pending sale$219,900$191/sqft
    Source: Bright MLS #PADE2095784 Report a problem
    7/13/2025Listed for sale$219,900+120.1%$191/sqft
    Source: Bright MLS #PADE2095784 Report a problem
    9/26/2017Sold$99,900$87/sqft
    Source: Public Record Report a problem
    8/21/2017Pending sale$99,900$87/sqft
    Source: Wilmington DE #6981315 Report a problem
    7/13/2017Listed for sale$99,900$87/sqft
    Source: Keller Williams Realty - Kennett Square #6981315 Report a problem
    6/7/2017Listing removed$99,900$87/sqft
    Source: Wilmington DE #6981315 Report a problem
    5/22/2017Pending sale$99,900$87/sqft
    Source: Wilmington DE #6981315 Report a problem
    5/11/2017Listed for sale$99,900-25.4%$87/sqft
    Source: Keller Williams Realty - Kennett Square #6981315 Report a problem
    12/1/2011Listing removed$134,000$116/sqft
    Source: Keller Williams Real Estate #5893596 Report a problem
    10/23/2011Price change$134,000-3.6%$116/sqft
    Source: Keller Williams Real Estate #5893596 Report a problem
    5/27/2011Listed for sale$139,000+7%$121/sqft
    Source: Keller Williams Real Estate #5893596 Report a problem
    4/9/2007Sold$129,900+22.5%$113/sqft
    Source: Public Record Report a problem
    6/6/2005Sold$106,000$92/sqft
    Source: Public Record Report a problem

    Public tax history

    YearProperty taxesTax assessment
    2025$4,246 +3%$99,550
    2024$4,124 +2.9%$99,550
    2023$4,010 +5.7%$99,550
    2022$3,794 $99,550
    2021$3,794 +934%$99,550 +48.2%
    2020$367 -90.3%$67,180
    2019$3,771 +2.5%$67,180
    2018$3,680 +898.3%$67,180
    2017$369 -2%$67,180
    2016$376 $67,180
    2015$376 $67,180
    2014$376 +2.8%$67,180
    2013$366 +2.8%$67,180
    2012$356 +2.3%$67,180
    2011$348 $67,180
    2010$348 +9.7%$67,180
    2009$317 $67,180
    2008$317 +8.3%$67,180
    2007$293 $67,180
    2006$293 -2%$67,180
    2005$299 $67,180
    2004$299 +8.5%$67,180
    2003$275 +7.9%$67,180
    2002$255 $67,180
    2000$255 $67,180

    Find assessor info on the county website

    Neighborhood: 19032

    Nearby schools

    GreatSchools rating
    Schools provided by the listing agent
    • District: Southeast Delco

    Source: Bright MLS. This data may not be complete. We recommend contacting the local school district to confirm school assignments for this home.

    Get a cash offer in 3 minutes
    Find out how much your home could sell for in as little as 3 minutes with a no-obligation cash offer.
    Estimated market value
    $227,800
    Get a cash offer in 3 minutes
    Find out how much your home could sell for in as little as 3 minutes with a no-obligation cash offer.
    Estimated market value
    $227,800