Skip main navigation
Pending
  • Price increase: $5.1K (5/16)
    $249,999

    1037 Taylor Dr, Folcroft, PA 19032

    3beds
    1,628sqft
    : 
    Loading
    Get pre-qualified
    Townhouse
    Built in 1958
    2,178 Square Feet Lot
    $-- Zestimate®
    $154/sqft
    $-- HOA

    What's special

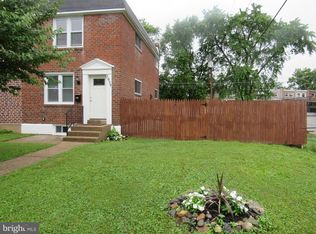
    Back on the market after a broken pipe repair! Discover the charm of this beautifully renovated townhouse in the heart of Folcroft, set to impress with its traditional brick exterior and modern interior updates. This 3-bedroom, 1-bathroom gem, completed in 2026, boasts a fully finished basement with a rear entrance, perfect for entertaining or creating a cozy retreat. Nestled in a vibrant community, residents enjoy easy access to local parks, providing ample space for outdoor activities and relaxation. The neighborhood is known for its friendly atmosphere and strong sense of community, making it an ideal place to call home. Local schools are just a stone's throw away. With convenient public services and transportation options nearby, daily commutes and errands are a breeze. This property not only offers a stunning living space but also a lifestyle enriched by community spirit and local amenities. Don't miss your chance to be part of this welcoming neighborhood!
    164 days
    |
    23
    |
    0
    |

    Zillow last checked:

    Listing updated:

    Listed by:

    Christina Lanni 610-506-9124,

    BEX Home Services 6104050840,

    Co-Listing Agent: Daniel L. Lanni 610-405-0840,

    BEX Home Services

    Source: Bright MLS,MLS#: PADE2106606MLS Logo

      Facts & features

      Interior

      Bedrooms & bathrooms
      • Bedrooms: 3
      • Bathrooms: 1
      • Full bathrooms: 1
      Rooms
      • Room types: Bedroom 2, Bedroom 3, Bedroom 1, Bathroom 1
      Bedroom 1
      • Level: Upper
      Bedroom 2
      • Level: Upper
      Bedroom 3
      • Level: Upper
      Bathroom 1
      • Level: Upper
      Heating
      • Forced Air, Natural Gas
      Cooling
      • Central Air, Electric
      Appliances
      • Included: Microwave, Dishwasher, Energy Efficient Appliances, Self Cleaning Oven, Oven/Range - Gas, Refrigerator, Stainless Steel Appliance(s), Gas Water Heater
      Features
      • Bathroom - Tub Shower, Kitchen Island, Upgraded Countertops
      • Flooring: Carpet
      • Windows: Double Hung
      • Basement: Finished,Rear Entrance
      • Has fireplace: No
      Interior area
      • Total structure area: 1,628
      • Total interior livable area: 1,628 sqft
      • Finished area above ground: 1,128
      • Finished area below ground: 500

      Property

      Parking
      • Total spaces: 1
      • Parking features: Concrete, On Street, Off Street, Alley Access
      • Has uncovered spaces: Yes
      Accessibility
      • Accessibility features: None
      Features
      • Levels: Two
      • Stories: 2
      • Pool features: None
      Lot
      • Size: 2,178 Square Feet
      • Features: Front Yard
      Details
      • Additional structures: Above Grade, Below Grade
      • Parcel number: 20000138927
      • Zoning: R-10
      • Special conditions: Standard

      Construction

      Type & style
      • Home type: Townhouse
      • Architectural style: Traditional
      • Property subtype: Townhouse
      Materials
      • Brick, Vinyl Siding
      • Foundation: Concrete Perimeter
      • Roof: Flat,Shingle
      Condition
      • Excellent
      • New construction: No
      • Year built: 1958
      • Major remodel year: 2025

      Utilities & green energy

      • Sewer: Public Sewer
      • Water: Public

      Community & HOA

      Community
      • Subdivision: Folcroft
      HOA
      • Has HOA: No
      Location
      • Region: Folcroft
      • Municipality: FOLCROFT BORO

      Financial & listing details

      • Price per square foot: $154/sqft
      • Tax assessed value: $105,000
      • Annual tax amount: $4,611
      • Date on market: 1/29/2026
      • Listing agreement: Exclusive Agency
      • Listing terms: Conventional,FHA,VA Loan
      • Inclusions: Refrigerator
      • Ownership: Fee Simple

        Estimated market value

        Not available

        Estimated sales range

        Not available

        Not available

        Price history

        DateEventPrice
        5/28/2026Pending sale$249,999$154/sqft
        Source: Bright MLS #PADE2106606 Report a problem
        5/19/2026Listing removed$2,400$1/sqft
        Source: Zillow Rentals Report a problem
        5/16/2026Contingent$249,999+2.1%$154/sqft
        Source: Bright MLS #PADE2106606 Report a problem
        5/14/2026Listed for rent$2,400$1/sqft
        Source: Zillow Rentals Report a problem
        4/14/2026Listed for sale$244,900$150/sqft
        Source: Bright MLS #PADE2106606 Report a problem
        2/11/2026Listing removed$244,900$150/sqft
        Source: Bright MLS #PADE2106606 Report a problem
        1/29/2026Listed for sale$244,900+249.9%$150/sqft
        Source: Bright MLS #PADE2106606 Report a problem
        8/28/2009Sold$70,000$43/sqft
        Source: Public Record Report a problem

        Public tax history

        YearProperty taxesTax assessment
        2025$4,479 +3%$105,000
        2024$4,350 +2.9%$105,000
        2023$4,229 +5.7%$105,000
        2022$4,001 $105,000
        2021$4,001 +991.4%$105,000 +56.4%
        2020$367 -90.3%$67,130
        2019$3,768 +2.5%$67,130
        2018$3,678 +878.3%$67,130
        2017$376 +2%$67,130
        2016$368 -2%$67,130
        2015$376 $67,130
        2014$376 +4.9%$67,130
        2013$359 +0.8%$67,130
        2012$356 +2.3%$67,130
        2011$348 +2%$67,130
        2010$341 +7.5%$67,130
        2009$317 -2%$67,130
        2008$324 +8.3%$67,130
        2007$299 $67,130
        2006$299 $67,130
        2005$299 $67,130
        2004$299 +8.5%$67,130
        2003$275 +7.9%$67,130
        2002$255 $67,130
        2000$255 $67,130
        Find assessor info on the county website

        Monthly payment

        Est. payment

        Payment breakdown

        Explore the cost of this home by adjusting the details. Changes won't be saved.
        All calculations are estimates and provided by Zillow, Inc. for informational purposes only. Actual amounts may vary.
        HOA fees may include property taxes on listings classified as Co-Ops. Contact the listing agent and/or owner for fee details.
        Mortgage interest rates are dependent on a number of factors, including credit score, down payment, and repayment length. Interest rate data provided by Zillow Group Marketplace, Inc. as of 1/1/1970 from various mortgage lenders with which we have lead or other similar arrangements; the Estimated Payment is an average of those rates.
        See how much you could borrow to make a competitive offer.

        Climate risks

        Neighborhood: 19032

        Getting around

        32 / 100
        Car-Dependent
        35 / 100
        Somewhat Bikeable

        Nearby schools

        GreatSchools rating
        Schools provided by the listing agent
        • Elementary: Delcroft School
        • Middle: Ashland
        • High: Academy Park
        • District: Southeast Delco

        Source: Bright MLS. This data may not be complete. We recommend contacting the local school district to confirm school assignments for this home.

        A local agent can set up tours, give advice and negotiate with sellers.

        A local lender can help you make sure your offer is ready when you are.

        Browse local experts

        Similar homes