Welcome to your tranquil retreat in the desirable Horseshoe View Estates North community of Loveland. You're welcome by a beautifully landscaped front and back yard adorned with vibrant perennials, annual beds, and a thriving vegetable garden, creating an inviting outdoor oasis. As you enter the main living area, you'll be greeted by a spacious living room featuring a cozy fireplace, seamlessly flowing into the dining area. The kitchen is a chef's delight, boasting granite countertops, stainless steel appliances, elegant white cabinetry, and a charming dining nook nestled in bay windows, perfect for enjoying your morning coffee. Convenience abounds on the main floor with a half bath, laundry room, and access to the attached 3-car garage. Upstairs, retreat to the luxurious primary bedroom complete with a lavish 5-piece ensuite bath and a walk-in closet. Two additional bedrooms and a full bath offer ample accommodations for family and guests. The basement provides additional living space, including a media room with cabinetry and potential for a dry bar, an extra bedroom, and another full bath. Outside, the expansive fenced yard features a sunny deck and patio, ideal for outdoor entertaining and relaxation, all enveloped by lush landscaping. Enjoy direct access to the City of Loveland bike trail from the gate in the backyard, perfect for outdoor enthusiasts. With numerous updates, including a new HVAC system, this home is move-in ready, allowing you to immediately start enjoying the unparalleled lifestyle it offers!
Sold for $685,000
$685,000
1029 Wisteria Drive, Loveland, CO 80538
4beds
2,504sqft
Single Family Residence
Built in 1998
10,098 Square Feet Lot
$666,200 Zestimate®
$274/sqft
$2,910 Estimated rent
Home value
$666,200
$633,000 - $700,000
$2,910/mo
Zestimate® history
Owner options
List your home for rent
$2,910/mo
Rent Zestimate®
Find your next renter with Zillow Rental Manager. Plus, with online applications, you can quickly screen prospective tenants – for free.
$2,910/mo
Rent Zestimate®
Refinance and save
$4,184/mo
Est. payment
Refinancing to a lower rate could help reduce your monthly payments and save thousands over the life of the loan.
$4,184/mo
Est. payment
Explore your selling options
Work with a Zillow partner agent
Leverage their expertise and Zillow's premium Showcase listings to get your home seen by more buyers.
Get startedList with your own agent
Get your home in front of millions of buyers by listing it on Zillow.
Learn how to do itSell it yourself
Take full control of how buyers see your home on Zillow by listing For Sale by Owner (FSBO).
List your homeWhat's special
Cozy fireplaceAdditional living spaceSunny deckHalf bathLuxurious primary bedroomAnnual bedsStainless steel appliances
Zillow last checked:
Listing updated:
Listed by:
Matt Purdy 970-347-9387 matt.purdy@redfin.com,
Redfin Corporation
Bought with:
Scott Bolte, 100081867
Tandem Real Estate
Source: REcolorado as distributed by MLS GRID,MLS#: 4635179
Facts & features
Interior
Bedrooms & bathrooms
- Bedrooms: 4
- Bathrooms: 4
- Full bathrooms: 3
- 1/2 bathrooms: 1
- Main level bathrooms: 1
Primary bedroom
- Description: En-Suite Bathroom, Vaulted Ceilings, Ceiling Fan, Carpet Flooring
- Level: Upper
- Area: 225 Square Feet
- Dimensions: 15 x 15
Bedroom
- Description: Closet, Carpet Flooring
- Level: Upper
- Area: 120 Square Feet
- Dimensions: 10 x 12
Bedroom
- Description: Closet, Ceiling Fan, Carpet Flooring
- Level: Upper
- Area: 110 Square Feet
- Dimensions: 11 x 10
Bedroom
- Description: Built-In Desk, Closet, Carpet Flooring
- Level: Basement
- Area: 221 Square Feet
- Dimensions: 17 x 13
Primary bathroom
- Description: Shower, Tub, Dual Sinks With Vanity, Walk-In Closet, Tile Flooring
- Level: Upper
- Area: 135 Square Feet
- Dimensions: 9 x 15
Bathroom
- Description: Sink With Vanity, Lvp Flooring
- Level: Main
Bathroom
- Description: Tub/Shower Combination, Sink With Vanity, Tile Flooring
- Level: Upper
- Area: 28 Square Feet
- Dimensions: 4 x 7
Bathroom
- Description: Tub/Shower Combination, Sink With Vanity, Tile Flooring
- Level: Basement
- Area: 45 Square Feet
- Dimensions: 5 x 9
Dining room
- Description: Lvp Flooring
- Level: Main
- Area: 108 Square Feet
- Dimensions: 9 x 12
Kitchen
- Description: Dining Nook With Bay Windows, Door To Patio, Granite Countertops, Stainless Steel Appliances, Backsplash, Lvp Flooring
- Level: Main
- Area: 99 Square Feet
- Dimensions: 9 x 11
Laundry
- Description: Laundry Hookups, Lvp Flooring
- Level: Main
- Area: 36 Square Feet
- Dimensions: 6 x 6
Living room
- Description: Vaulted Ceilings, Fireplace, Lvp Flooring
- Level: Main
- Area: 204 Square Feet
- Dimensions: 17 x 12
Media room
- Description: Cabinetry, Carpet Flooring
- Level: Basement
- Area: 420 Square Feet
- Dimensions: 21 x 20
Heating
- Natural Gas
Cooling
- Central Air
Appliances
- Included: Convection Oven, Dishwasher, Disposal, Gas Water Heater, Humidifier, Microwave, Range, Refrigerator
Features
- Eat-in Kitchen, Five Piece Bath, Granite Counters, High Speed Internet, Pantry, Primary Suite, Smart Thermostat, Vaulted Ceiling(s)
- Flooring: Carpet, Laminate, Tile, Vinyl
- Windows: Double Pane Windows, Window Coverings
- Basement: Finished
- Number of fireplaces: 1
- Fireplace features: Gas, Gas Log, Living Room
Interior area
- Total structure area: 2,504
- Total interior livable area: 2,504 sqft
- Finished area above ground: 1,681
- Finished area below ground: 823
Property
Parking
- Total spaces: 3
- Parking features: Garage Door Opener
- Attached garage spaces: 3
Features
- Levels: Two
- Stories: 2
- Patio & porch: Deck, Front Porch
- Exterior features: Garden, Private Yard
- Fencing: Full
- Has view: Yes
- View description: Mountain(s)
Lot
- Size: 10,098 Square Feet
- Features: Greenbelt, Sprinklers In Front, Sprinklers In Rear
Details
- Parcel number: R1586445
- Zoning: R1
- Special conditions: Standard
Construction
Type & style
- Home type: SingleFamily
- Property subtype: Single Family Residence
Materials
- Brick, Concrete
Condition
- Year built: 1998
Utilities & green energy
- Sewer: Public Sewer
- Water: Public
- Utilities for property: Cable Available, Electricity Connected, Internet Access (Wired), Natural Gas Connected, Phone Connected
Community & HOA
Community
- Security: Carbon Monoxide Detector(s), Smoke Detector(s), Video Doorbell
- Subdivision: Horseshoe View Estates
HOA
- Has HOA: Yes
- Services included: Road Maintenance
- HOA fee: $200 annually
- HOA name: Horseshoe View Estates North
- HOA phone: 970-310-1664
Location
- Region: Loveland
Financial & listing details
- Price per square foot: $274/sqft
- Tax assessed value: $602,500
- Annual tax amount: $2,909
- Date on market: 3/14/2024
- Listing terms: Cash,Conventional,FHA,VA Loan
- Exclusions: Sellers Personal Property
- Ownership: Individual
- Electric utility on property: Yes
Price history
| Date | Event | Price |
|---|---|---|
| 4/5/2024 | Sold | $685,000$274/sqft |
Source:  REcolorado as distributed by MLS GRID #4635179 Report a problem REcolorado as distributed by MLS GRID #4635179 Report a problem | ||
| 3/22/2024 | Pending sale | $685,000$274/sqft |
Source: REcolorado as distributed by MLS GRID #4635179 Report a problem | ||
| 3/14/2024 | Listed for sale | $685,000+298%$274/sqft |
Source: REcolorado as distributed by MLS GRID #4635179 Report a problem | ||
| 7/8/1999 | Sold | $172,125$69/sqft |
Source: Public Record Report a problem | ||
Public tax history
| Year | Property taxes | Tax assessment |
|---|---|---|
| 2025 | $3,978 +9.8% | $37,656 -3% |
| 2024 | $3,622 +24.5% | $38,807 -1% |
| 2023 | $2,909 -15.1% | $39,183 +35.6% |
| 2022 | $3,424 +6.4% | $28,891 -2.8% |
| 2021 | $3,218 +1.2% | $29,723 +6.4% |
| 2020 | $3,180 +6.4% | $27,928 -0.7% |
| 2019 | $2,988 | $28,123 +11.1% |
| 2018 | $2,988 | $25,315 |
| 2017 | $2,988 +10.7% | $25,315 +10.6% |
| 2016 | $2,700 +8.8% | $22,893 0% |
| 2015 | $2,483 +12.8% | $22,900 +15.4% |
| 2014 | $2,202 | $19,850 |
| 2013 | -- | $19,850 -2.9% |
| 2012 | -- | $20,440 |
| 2011 | -- | $20,440 +1.7% |
| 2010 | -- | $20,090 |
| 2009 | -- | $20,090 +2.1% |
| 2008 | -- | $19,670 |
| 2007 | -- | $19,670 +5% |
| 2006 | -- | $18,740 |
| 2005 | -- | $18,740 +7.5% |
| 2004 | -- | $17,440 +0.6% |
| 2002 | -- | $17,330 |
| 2001 | -- | $17,330 |
Find assessor info on the county website
Neighborhood: 80538
Nearby homes
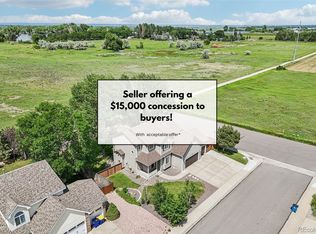
- $700,0003 bd4 ba2.8k sqft1041 Wisteria Dr, Loveland, CO 80538Sold
- $638,4004 bd3 ba1.9k sqft1017 Wisteria Dr, Loveland, CO 80538Off Market
- $653,6004 bd3 ba2.9k sqft1028 Wisteria Dr, Loveland, CO 80538Off Market
- $640,0005 bd4 ba2.8k sqft1040 Wisteria Dr, Loveland, CO 80538Off Market
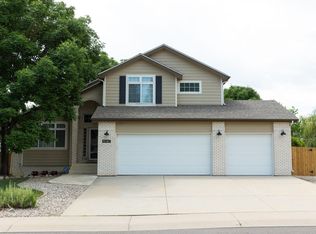
- $598,0003 bd1 ba1.6k sqft1016 Wisteria Dr, Loveland, CO 80538Off Market
- $651,3004 bd3 ba2.7k sqft1005 Wisteria Dr, Loveland, CO 80538Off Market
- $578,0003 bd2 ba1.6k sqft1004 Wisteria Dr, Loveland, CO 80538Off Market
- $600,0003 bd2 ba1.8k sqft6319 Saint Louis Ave, Loveland, CO 80538Sold
Nearby schools
GreatSchools rating
- 5/10Cottonwood Plains Elementary SchoolGrades: PK-5Distance: 1.1 mi
- 5/10Lucile Erwin Middle SchoolGrades: 6-8Distance: 2.8 mi
- 5/10Loveland High SchoolGrades: 9-12Distance: 3 mi
Schools provided by the listing agent
- Elementary: Cottonwood Plains
- Middle: Lucile Erwin
- High: Loveland
- District: Thompson R2-J
Source: REcolorado as distributed by MLS GRID. This data may not be complete. We recommend contacting the local school district to confirm school assignments for this home.
Get a cash offer in 3 minutes
Find out how much your home could sell for in as little as 3 minutes with a no-obligation cash offer.
Estimated market value
$666,200
Get a cash offer in 3 minutes
Find out how much your home could sell for in as little as 3 minutes with a no-obligation cash offer.
Estimated market value
$666,200
- Colorado
- Larimer County
- Loveland
- 80538
- 1029 Wisteria Drive
