Skip main navigation
Sold for $700,000
  • $700,000

    1041 Wisteria Drive, Loveland, CO 80538

    3beds
    2,885sqft
    Single Family Residence
    Built in 1999
    0.27 Acres Lot
    $694,800 Zestimate®
    $243/sqft
    $3,035 Estimated rent

    Home value

    $694,800

    $660,000 - $730,000

    $3,035/mo

    Zestimate® history
    Loading
    Loading...

    Owner options

    List your home for rent

    $3,035/mo

    Rent Zestimate®

    Find your next renter with Zillow Rental Manager. Plus, with online applications, you can quickly screen prospective tenants – for free.

    Learn more

    $3,035/mo

    Rent Zestimate®

    Refinance and save

    $4,298/mo

    Est. payment

    Refinancing to a lower rate could help reduce your monthly payments and save thousands over the life of the loan.

    See today's rates

    $4,298/mo

    Est. payment

    Explore your selling options

    Work with a Zillow partner agent

    Leverage their expertise and Zillow's premium Showcase listings to get your home seen by more buyers.

    Get started

    List with your own agent

    Get your home in front of millions of buyers by listing it on Zillow.

    Learn how to do it

    Sell it yourself

    Take full control of how buyers see your home on Zillow by listing For Sale by Owner (FSBO).

    List your home

    What's special

    Gas fireplaceRv-capable parkingSpacious corner lotExceptional yardHot tub for relaxingVaulted primary suiteLarge storage shed
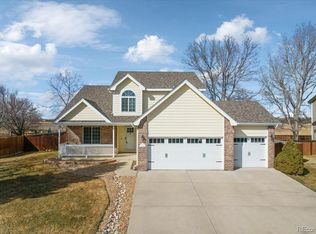
    Welcome to this beautifully updated North Loveland home, perfectly situated on a spacious corner lot that backs directly to a serene meadow with access to scenic trails. The yard is the star of the property-featuring a private patio for outdoor dining, a hot tub for relaxing, lush open lawns for play or gardening, RV-capable parking, a large storage shed, and even chicken-friendly zoning. With stunning meadow views in every direction, this outdoor space is ideal for entertaining, hobby farming, or simply enjoying Colorado's natural beauty. Inside, the home is bright and open, with a dining room leading into a living area with a gas fireplace. The kitchen features stainless steel appliances-including a premium Viking range-quartz countertops, breakfast bar, and custom Tharp cabinets. New luxury vinyl plank flooring flows throughout the main level, with a convenient laundry room and access to the attached 3-car garage. Upstairs, the vaulted primary suite includes a five-piece en-suite and walk-in closet, complemented by two additional bedrooms and a full bath. The fully finished basement, completed in 2023 with a $50,000 investment, offers a large bonus room, 3/4 bath, and new windows. A simple wall will allow you to convert the basement living space into a 4th bedroom if needed. Additional features include a 2019 roof, 2021 remodel, active radon system, and no Metro District. Quietly located yet just minutes from Loveland and Ft. Collins amenities, this home combines an exceptional yard, modern updates, and a prime location-making it the ultimate North Loveland retreat.

    Zillow last checked:

    Listing updated:

    Listed by:

    Matt Purdy 970-347-9387 matt.purdy@redfin.com,

    Redfin Corporation

    Bought with:

    Megan Wachtman, 40026395

    Group Centerra

    Source: REcolorado as distributed by MLS GRID,MLS#: 1729369MLS Logo

    Facts & features

    Interior

    Bedrooms & bathrooms
    • Bedrooms: 3
    • Bathrooms: 4
    • Full bathrooms: 2
    • 3/4 bathrooms: 1
    • 1/2 bathrooms: 1
    • Main level bathrooms: 1
    Bedroom
    • Description: Vaulted Ceilings, Closet, Ceiling Fan, Carpet Flooring
    • Level: Upper
    • Area: 110 Square Feet
    • Dimensions: 11 x 10
    Bedroom
    • Description: En-Suite Bathroom, Walk-In Closet, Ceiling Fan, Carpet Flooring
    • Features: Primary Suite
    • Level: Upper
    • Area: 272 Square Feet
    • Dimensions: 17 x 16
    Bedroom
    • Description: Closet, Ceiling Fan, Carpet Flooring
    • Level: Upper
    • Area: 120 Square Feet
    • Dimensions: 12 x 10
    Bathroom
    • Description: Sink, Tile Flooring
    • Level: Main
    Bathroom
    • Description: Tub/Shower Combination, Sink With Vanity, Tile Flooring
    • Level: Upper
    • Area: 36 Square Feet
    • Dimensions: 4 x 9
    Bathroom
    • Description: Walk-In Shower, Soaking Tub, Dual Sinks With Vanity, Tile Flooring
    • Features: Primary Suite
    • Level: Upper
    • Area: 72 Square Feet
    • Dimensions: 8 x 9
    Bathroom
    • Description: Walk-In Shower, Pedestal Sink, Lvp Flooring
    • Level: Basement
    • Area: 56 Square Feet
    • Dimensions: 7 x 8
    Bonus room
    • Description: Carpet Flooring
    • Level: Basement
    • Area: 798 Square Feet
    • Dimensions: 21 x 38
    Dining room
    • Description: Lvp Flooring
    • Level: Main
    • Area: 117 Square Feet
    • Dimensions: 13 x 9
    Kitchen
    • Description: Stainless Steel Appliances, Quartz Countertops, Kitchen Island With Breakfast Bar, Cabinetry, Lvp Flooring
    • Level: Main
    • Area: 224 Square Feet
    • Dimensions: 14 x 16
    Laundry
    • Description: Lvp Flooring
    • Level: Main
    • Area: 16 Square Feet
    • Dimensions: 4 x 4
    Living room
    • Description: Gas Fireplace, Ceiling Fan, Lvp Flooring
    • Level: Main
    • Area: 340 Square Feet
    • Dimensions: 17 x 20
    Heating
    • Forced Air
    Cooling
    • Central Air
    Appliances
    • Included: Dishwasher, Disposal, Dryer, Microwave, Oven, Range Hood, Refrigerator, Washer
    Features
    • Kitchen Island, Open Floorplan, Quartz Counters, Smart Thermostat, Vaulted Ceiling(s), Walk-In Closet(s)
    • Flooring: Carpet, Tile, Vinyl
    • Windows: Window Coverings
    • Basement: Finished,Interior Entry
    • Number of fireplaces: 1
    • Fireplace features: Gas, Living Room
    Interior area
    • Total structure area: 2,885
    • Total interior livable area: 2,885 sqft
    • Finished area above ground: 1,990
    • Finished area below ground: 806

    Property

    Parking
    • Total spaces: 3
    • Parking features: Heated Garage
    • Attached garage spaces: 3
    Features
    • Levels: Two
    • Stories: 2
    • Patio & porch: Patio
    • Exterior features: Private Yard, Smart Irrigation
    • Has spa: Yes
    • Spa features: Spa/Hot Tub
    • Fencing: Full
    • Has view: Yes
    • View description: Meadow, Mountain(s)
    Lot
    • Size: 0.27 Acres
    • Features: Sprinklers In Front, Sprinklers In Rear
    Details
    • Parcel number: R1586444
    • Zoning: R1
    • Special conditions: Standard

    Construction

    Type & style
    • Home type: SingleFamily
    • Property subtype: Single Family Residence
    Materials
    • Frame
    • Roof: Composition
    Condition
    • Year built: 1999

    Utilities & green energy

    • Sewer: Public Sewer
    • Water: Public
    • Utilities for property: Cable Available, Electricity Connected, Internet Access (Wired), Natural Gas Available

    Community & HOA

    Community
    • Security: Smoke Detector(s)
    • Subdivision: Horseshoe View Estates North
    HOA
    • Has HOA: Yes
    • Amenities included: Park
    • HOA fee: $200 annually
    • HOA name: Horseshoe View Estates North
    • HOA phone: 970-502-9916
    Location
    • Region: Loveland

    Financial & listing details

    • Price per square foot: $243/sqft
    • Tax assessed value: $647,000
    • Annual tax amount: $3,974
    • Date on market: 2/18/2026
    • Listing terms: Cash,Conventional,FHA,VA Loan
    • Exclusions: Seller's Personal Property, Security Cameras
    • Ownership: Individual
    • Electric utility on property: Yes

    Price history

    DateEventPrice
    4/9/2026Sold$700,000-4.1%$243/sqft
    Source: REcolorado as distributed by MLS GRID #1729369 Report a problem
    2/25/2026Pending sale$730,000$253/sqft
    Source: REcolorado as distributed by MLS GRID #1729369 Report a problem
    1/2/2026Price change$730,000-1.4%$253/sqft
    Source: IRES as distributed by MLS GRID #1046156 Report a problem
    10/22/2025Listed for sale$740,000-4.5%$256/sqft
    Source: IRES as distributed by MLS GRID #1046156 Report a problem
    6/14/2025Listing removed$775,000$269/sqft
    Source: IRES as distributed by MLS GRID #1036301 Report a problem
    6/9/2025Price change$775,000-1.1%$269/sqft
    Source: IRES as distributed by MLS GRID #1036301 Report a problem
    5/27/2025Price change$784,000-1.9%$272/sqft
    Source: IRES as distributed by MLS GRID #1030007 Report a problem
    4/4/2025Listed for sale$799,000+4.4%$277/sqft
    Source: IRES as distributed by MLS GRID #1030007 Report a problem
    10/4/2022Listing removed--
    Source: RE/MAX International Report a problem
    6/14/2022Pending sale$765,000+2%$265/sqft
    Source: RE/MAX International #963852 Report a problem
    6/13/2022Sold$750,000-2%$260/sqft
    Source: IRES as distributed by MLS GRID #963852 Report a problem
    5/12/2022Pending sale$765,000$265/sqft
    Source: RE/MAX International #963852 Report a problem
    5/7/2022Price change$765,000-10%$265/sqft
    Source: IRES as distributed by MLS GRID #963852 Report a problem
    4/29/2022Listed for sale$850,000+221.5%$295/sqft
    Source: IRES as distributed by MLS GRID #963852 Report a problem
    12/30/2013Sold$264,373-3.5%$92/sqft
    Source: Public Record Report a problem
    2/2/2006Sold$274,100+33.7%$95/sqft
    Source: Public Record Report a problem
    3/30/2000Sold$205,000+9.7%$71/sqft
    Source: Public Record Report a problem
    5/5/1999Sold$186,897$65/sqft
    Source: Public Record Report a problem

    Public tax history

    YearProperty taxesTax assessment
    2025$4,272 +7.5%$40,438 -4.2%
    2024$3,974 +27.4%$42,217 -1%
    2023$3,119 -15.1%$42,626 +37.6%
    2022$3,672 +3.4%$30,983 -2.8%
    2021$3,553 +1.2%$31,875 +3.4%
    2020$3,512 +8.6%$30,838 -0.7%
    2019$3,235 $31,054 +13.3%
    2018$3,235 $27,403
    2017$3,235 +10.7%$27,403 +10.6%
    2016$2,923 +8.8%$24,771 0%
    2015$2,686 +13.2%$24,780 +15.8%
    2014$2,373 $21,390
    2013-- $21,390 -2.6%
    2012-- $21,970
    2011-- $21,970 +3.2%
    2010-- $21,290
    2009-- $21,290 -1.6%
    2008-- $21,640
    2007-- $21,640 +8.5%
    2006-- $19,950
    2005-- $19,950 +7.4%
    2004-- $18,580 -0.3%
    2002-- $18,640
    2001-- $18,640
    Find assessor info on the county website

    Neighborhood: 80538

    Nearby schools

    GreatSchools rating
    Schools provided by the listing agent
    • Elementary: Cottonwood Plains
    • Middle: Lucile Erwin
    • High: Loveland
    • District: Thompson R2-J

    Source: REcolorado as distributed by MLS GRID. This data may not be complete. We recommend contacting the local school district to confirm school assignments for this home.

    Get a cash offer in 3 minutes
    Find out how much your home could sell for in as little as 3 minutes with a no-obligation cash offer.
    Estimated market value
    $694,800
    Get a cash offer in 3 minutes
    Find out how much your home could sell for in as little as 3 minutes with a no-obligation cash offer.
    Estimated market value
    $694,800