Own more free time, not just another address. Settled one block off Kipling & Jewell, this end-unit townhome trades lawn chores and high utility bills for lake loops at Kendrick, five-minute grocery runs, and quick jumps onto 6th Avenue. Fresh mechanicals, extra windows, and a sun-catching patio keep daily life low-stress—so your weekends belong to the trails, rec center laps, and Belmar patio dinners instead of home projects.
This is an end-unit townhome designed for easy living and lower monthly bills and features:
Living and dining space shares only one wall, so you get extra windows, quiet evenings, and a real wood-burning fireplace for ambiance and winter energy savings.
FULL SIZE WASHER AND DRYER!!
Tile and hardwood floors handle pets, snow boots, and spills without fuss.
2021 HVAC, water heater, and dual-pane windows keep utilities predictable; radon system delivers cleaner indoor air.
Kitchen and bedrooms that work for everyday life:
Granite counters and a full-depth pantry mean quick wipe-downs and plenty of (nearby!) Costco storage.
Three true bedrooms!
PRIMARY BEDROOM with SPACIOUS, CUSTOM CLOSETS and DOUBLE-SINK VANITY!!!
Private outdoor escape:
South-facing patio picks up morning sun for coffee or container gardening; end-unit layout gives you extra elbow room outside.
QUIET NEIGHBORS, NEVER HEARD A PEEP :)
Location advantages at Kipling & Jewell:
Walk or bike two blocks to Cottonwood and Kendrick Lake Parks for shaded trails, pickleball, and the mile-long lakeside loop.
Five-minute drive to Costco, Carmody Rec Center, King Soopers, Natural Grocers, TOP RATED RESTAURANTS IN DENVER METRO - SLAMMIN CHICKEN & DENMARK BAKERY.
10 minutes to Belmar shopping and summer concerts at Red Rocks #1 Amphitheater; 15 minutes to downtown Denver via 6th Ave; 20 minutes to foothill trailheads on Highway 285.
All the livability updates are already handled—just move your furniture in and start enjoying the parks, trails, and quick commutes.
Sold for $390,000
Zillow last checked:
Listing updated:
Bought with:
Ryan Bender, 100099921
Real Broker, LLC DBA Real
Source: REcolorado as distributed by MLS GRID,MLS#: 2821432
Price history
| Date | Event | Price |
|---|---|---|
| 8/13/2025 | Sold | $390,000+4%$227/sqft |
Source:  REcolorado as distributed by MLS GRID #2821432 Report a problem REcolorado as distributed by MLS GRID #2821432 Report a problem | ||
| 7/26/2025 | Pending sale | $375,000$219/sqft |
Source: REcolorado as distributed by MLS GRID #2821432 Report a problem | ||
| 7/16/2025 | Listed for sale | $375,000-5.8%$219/sqft |
Source: REcolorado as distributed by MLS GRID #2821432 Report a problem | ||
| 11/22/2022 | Sold | $398,000+42.1%$232/sqft |
Source: Public Record Report a problem | ||
| 9/13/2017 | Sold | $280,000+1.8%$163/sqft |
Source: Public Record Report a problem | ||
| 7/27/2017 | Listed for sale | $275,000+97.8%$160/sqft |
Source: Go Colorado Realty #7086927 Report a problem | ||
| 8/13/2010 | Sold | $139,000$81/sqft |
Source: Public Record Report a problem | ||
| 6/23/2010 | Price change | $139,000-6.7%$81/sqft |
Source: MB Altitude Homes, LLC #899148 Report a problem | ||
| 4/25/2010 | Price change | $149,000-3.6%$87/sqft |
Source: MB Altitude Homes, LLC #850062 Report a problem | ||
| 4/7/2010 | Price change | $154,500-3.1%$90/sqft |
Source: MB Altitude Homes, LLC #850062 Report a problem | ||
| 2/18/2010 | Listed for sale | $159,500+37.1%$93/sqft |
Source: MB Altitude Homes, LLC #850062 Report a problem | ||
| 5/4/1998 | Sold | $116,300$68/sqft |
Source: Public Record Report a problem | ||
Nearby homes
- $384,6003 bd3 ba1.7k sqft10290 W Jewell Ave APT A, Lakewood, CO 80232Off Market

- $386,6003 bd3 ba1.7k sqft10290 W Jewell Ave APT D, Lakewood, CO 80232Off Market
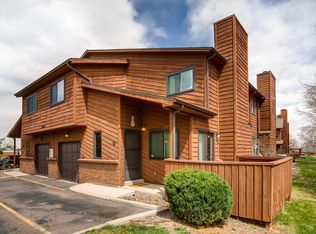
- $425,0003 bd4 ba1.7k sqft10290 W Jewell Ave APT C, Lakewood, CO 80232Sold
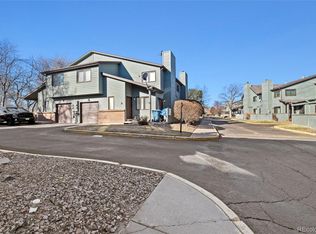
- $371,4003 bd2 ba1.7k sqft10320 W Jewell Ave APT A, Lakewood, CO 80232Off Market

Get a cash offer in 3 minutes
Find out how much your home could sell for in as little as 3 minutes with a no-obligation cash offer.
Estimated market value
$380,500
