Skip main navigation
Sold for $425,000
  • $425,000

    10290 W Jewell Avenue #C, Lakewood, CO 80232

    3beds
    1,716sqft
    Townhouse
    Built in 1983
    828 Square Feet Lot
    $417,200 Zestimate®
    $248/sqft
    $2,878 Estimated rent

    Home value

    $417,200

    $396,000 - $438,000

    $2,878/mo

    Zestimate® history
    Loading
    Loading...

    Owner options

    List your home for rent

    $2,878/mo

    Rent Zestimate®

    Find your next renter with Zillow Rental Manager. Plus, with online applications, you can quickly screen prospective tenants – for free.

    Learn more

    $2,878/mo

    Rent Zestimate®

    Refinance and save

    $2,908/mo

    Est. payment

    Refinancing to a lower rate could help reduce your monthly payments and save thousands over the life of the loan.

    See today's rates

    $2,908/mo

    Est. payment

    Explore your selling options

    Work with a Zillow partner agent

    Leverage their expertise and Zillow's premium Showcase listings to get your home seen by more buyers.

    Get started

    List with your own agent

    Get your home in front of millions of buyers by listing it on Zillow.

    Learn how to do it

    Sell it yourself

    Take full control of how buyers see your home on Zillow by listing For Sale by Owner (FSBO).

    List your home

    What's special

    Bear creek trailCentral airBonus office spaceNewer furnace
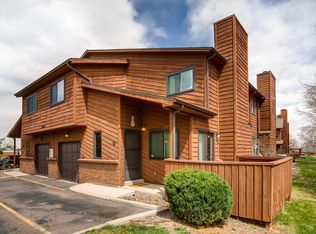
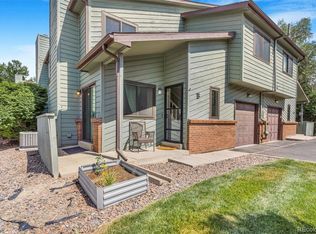
    Welcome home to this beautiful Lakewood Townhome! These units rarely come to the market and this is the only one available. 3 bedrooms, 4 bathrooms, 1 car attached garage, egress window in basement bedroom, Washer and Drier included, bonus office space and just under 2,000 sf! Newer furnace, water heater and central air. This home has been well cared for and is ready for the new owner. Walking distance to Kendrick Lake Park. Bear Creek trail is a short bike ride away. Carmody Rec center is basically in your back yard! 10 minutes away from Red Rocks Park and Amphitheater. 15 minutes away from Downtown Denver. Walk or bike ride away from Lakewood's Best Italian Restaurant, Cafe Jordano. This one will move fast so hurry!

    Zillow last checked:

    Listing updated:

    Listed by:

    Shane Matthes shane@urbanlivingproperties.com,

    Urban Living Properties LLC

    Bought with:

    Sarah Scott, 100049681

    Century 21 Elevated Real Estate

    Source: REcolorado as distributed by MLS GRID,MLS#: 4573881MLS Logo

    Facts & features

    Interior

    Bedrooms & bathrooms
    • Bedrooms: 3
    • Bathrooms: 4
    • Full bathrooms: 3
    • 1/2 bathrooms: 1
    • Main level bathrooms: 1
    Primary bedroom
    • Level: Upper
    Bedroom
    • Level: Upper
    Bedroom
    • Level: Basement
    Bathroom
    • Level: Basement
    Bathroom
    • Level: Upper
    Bathroom
    • Level: Main
    Bathroom
    • Level: Upper
    Heating
    • Forced Air
    Cooling
    • Central Air
    Appliances
    • Included: Dishwasher, Disposal, Dryer, Microwave, Oven, Range Hood, Refrigerator, Washer
    Features
    • Flooring: Tile, Wood
    • Basement: Finished
    • Has fireplace: Yes
    • Fireplace features: Family Room, Wood Burning
    • Common walls with other units/homes: 1 Common Wall
    Interior area
    • Total structure area: 1,716
    • Total interior livable area: 1,716 sqft
    • Finished area above ground: 1,224
    • Finished area below ground: 0

    Property

    Parking
    • Total spaces: 2
    • Parking features: Garage - Attached
    • Attached garage spaces: 1
    • Details: Reserved Spaces: 1
    Features
    • Levels: Two
    • Stories: 2
    • Patio & porch: Deck, Patio
    • Exterior features: Garden
    Lot
    • Size: 828 Square Feet
    • Features: Borders Public Land, Landscaped
    Details
    • Parcel number: 179327
    • Special conditions: Standard

    Construction

    Type & style
    • Home type: Townhouse
    • Architectural style: Mountain Contemporary
    • Property subtype: Townhouse
    • Attached to another structure: Yes
    Materials
    • Wood Siding
    Condition
    • Updated/Remodeled
    • Year built: 1983

    Utilities & green energy

    • Sewer: Public Sewer
    • Water: Public

    Community & HOA

    Community
    • Security: Radon Detector
    • Subdivision: Jewel Ridge
    HOA
    • Has HOA: Yes
    • Services included: Exterior Maintenance w/out Roof, Snow Removal, Trash, Water
    • HOA fee: $430 monthly
    • HOA name: Keystone Denver
    • HOA phone: 303-369-0800
    Location
    • Region: Lakewood

    Financial & listing details

    • Price per square foot: $248/sqft
    • Tax assessed value: $443,621
    • Annual tax amount: $1,914
    • Date on market: 3/7/2024
    • Listing terms: Cash,Conventional,FHA,VA Loan
    • Exclusions: Sellers Personal Property
    • Ownership: Individual

    Price history

    DateEventPrice
    4/9/2024Sold$425,000$248/sqft
    Source: REcolorado as distributed by MLS GRID #4573881 Report a problem
    3/12/2024Pending sale$425,000$248/sqft
    Source: REcolorado as distributed by MLS GRID #4573881 Report a problem
    3/7/2024Listed for sale$425,000+70%$248/sqft
    Source: REcolorado as distributed by MLS GRID #4573881 Report a problem
    10/31/2016Sold$250,000$146/sqft
    Source: Public Record Report a problem
    9/1/2016Pending sale$250,000$146/sqft
    Source: Coldwell Banker Residential Brokerage - North Metro #2396007 Report a problem
    8/19/2016Price change$250,000+13.9%$146/sqft
    Source: Coldwell Banker Residential Brokerage - North Metro #2396007 Report a problem
    7/15/2016Listed for sale$219,500$128/sqft
    Source: Coldwell Banker Residential Brokerage - North Metro #2396007 Report a problem
    7/11/2016Pending sale$219,500$128/sqft
    Source: Coldwell Banker Residential Brokerage - North Metro #2396007 Report a problem
    7/6/2016Listed for sale$219,500$128/sqft
    Source: Coldwell Banker Residential Brokerage - North Metro #2396007 Report a problem

    Public tax history

    YearProperty taxesTax assessment
    2025$2,108 +0.5%$27,727 +20.6%
    2024$2,098 +9.6%$22,996
    2023$1,914 -1.4%$22,996 +12.3%
    2022$1,941 +3.3%$20,475 -2.8%
    2021$1,880 $21,065 +2.9%
    2020$1,880 +1.3%$20,464
    2019$1,856 +12.1%$20,464 +16%
    2018$1,656 $17,642
    2017$1,656 +145.4%$17,642 +17%
    2016$675 +100%$15,077
    2015$337 -36.7%$15,077 +37%
    2014$533 +0.3%$11,009
    2013$531 -49%$11,009 -0.7%
    2012$1,041 -8.8%$11,088
    2011$1,142 +0.2%$11,088 -9.3%
    2010$1,140 +84.9%$12,230
    2009$616 -49.8%$12,230 -7.3%
    2008$1,229 -2.4%$13,190
    2007$1,259 +2.4%$13,190 -1.5%
    2006$1,230 +0.7%$13,390 +3%
    2005$1,221 +9%$13,000
    2004$1,120 -10%$13,000
    2003$1,245 +1.7%$13,000 -8.7%
    2002$1,225 +10.5%$14,240 +26%
    2001$1,108 -0.8%$11,300
    2000$1,116 $11,300
    Find assessor info on the county website

    Neighborhood: 80232

    Nearby schools

    GreatSchools rating
    Schools provided by the listing agent
    • Elementary: Green Gables
    • Middle: Carmody
    • High: Bear Creek
    • District: Jefferson County R-1

    Source: REcolorado as distributed by MLS GRID. This data may not be complete. We recommend contacting the local school district to confirm school assignments for this home.

    Get a cash offer in 3 minutes
    Find out how much your home could sell for in as little as 3 minutes with a no-obligation cash offer.
    Estimated market value
    $417,200
    Get a cash offer in 3 minutes
    Find out how much your home could sell for in as little as 3 minutes with a no-obligation cash offer.
    Estimated market value
    $417,200