Skip main navigation
Off market
  • $239,800

    10292 Benson Lake Dr, Jacksonville, FL 32222

    3beds
    1,750sqft
    Townhouse
    Built in ----
    -- sqft lot
    $239,800 Zestimate®
    $137/sqft
    $1,949 Estimated rent

    Home value

    $239,800

    $225,000 - $252,000

    $1,949/mo

    Zestimate® history
    Loading
    Loading...

    Owner options

    List your home for rent

    $1,949/mo

    Rent Zestimate®

    Find your next renter with Zillow Rental Manager. Plus, with online applications, you can quickly screen prospective tenants – for free.

    Learn more

    $1,949/mo

    Rent Zestimate®

    Refinance and save

    $1,716/mo

    Est. payment

    Refinancing to a lower rate could help reduce your monthly payments and save thousands over the life of the loan.

    See today's rates

    $1,716/mo

    Est. payment

    Explore your selling options

    Work with a Zillow partner agent

    Leverage their expertise and Zillow's premium Showcase listings to get your home seen by more buyers.

    Get started

    List with your own agent

    Get your home in front of millions of buyers by listing it on Zillow.

    Learn how to do it

    Sell it yourself

    Take full control of how buyers see your home on Zillow by listing For Sale by Owner (FSBO).

    List your home

    What's special

    Covered lanaiAttached one-car garageThree bedroomsGranite countertopsMaster suiteStainless steel appliancesConvenient laundry room

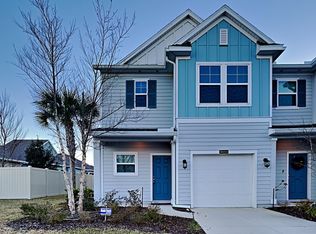
    Nestled within the Lennar Masterplan community of Longleaf, this elegant townhome offers three bedrooms and two and a half bathrooms spanning over 1,750 square feet of living space. Spread across two stories, the upstairs features three carpeted bedrooms, including the master suite with its own bath, a shared bathroom for the other two rooms, and a convenient laundry room equipped with a washer and dryer. Downstairs, you'll find a half bathroom adjacent to the kitchen, living room, and dining area, all featuring sleek ceramic flooring. The residence is equipped with a range of smart home features, including a smart doorbell, keypad, and thermostats for both levels, as well as a smart garage opener. The kitchen boasts stainless steel appliances, including an electric range, microwave, refrigerator, and dishwasher, complemented by granite countertops and chocolate cabinets with ample storage space provided by a generous pantry with shelving. The spacious living room awaits, complete with a pre-installed TV mount for cozy movie nights. Outside, a covered lanai beckons with its ceiling fan, while an attached one-car garage and driveway provide convenient parking. To top it all off, the townhome is located approximately 5 minutes (1.8 miles) from the Oakleaf town center, where you'll find a variety of restaurants and grocery stores to choose from. Please no smoking or pets in rental. Renter is responsible for water, electricity, rental insurance, and internet.

    This property is not currently displayed as for sale or rent on Zillow. This may be different from what's on other websites or public sources.

    Zillow last checked:

    Listing updated:

    Source: Zillow Rentals

    Facts & features

    Interior

    Bedrooms & bathrooms
    • Bedrooms: 3
    • Bathrooms: 3
    • Full bathrooms: 2
    • 1/2 bathrooms: 1
    Heating
    • Forced Air
    Cooling
    • Central Air
    Appliances
    • Included: Dishwasher, Dryer, Freezer, Microwave, Oven, Refrigerator, Washer
    • Laundry: In Unit
    Features
    • Flooring: Carpet, Tile
    Interior area
    • Total interior livable area: 1,750 sqft

    Property

    Parking
    • Parking features: Attached, Detached
    • Has attached garage: Yes
    • Details: Contact manager
    Features
    • Patio & porch: Deck
    • Exterior features: Electricity not included in rent, Green area, Heating system: Forced Air, Internet not included in rent, Lanai, Pet Park, Water not included in rent
    Details
    • Parcel number: 0164101525

    Construction

    Type & style
    • Home type: Townhouse
    • Property subtype: Townhouse

    Community & HOA

    Community
    • Features: Fitness Center, Playground, Pool
    • Deposit fee: $1,850
    HOA
    • Amenities included: Fitness Center, Pool
    Location
    • Region: Jacksonville

    Financial & listing details

    • Price per square foot: $137/sqft
    • Tax assessed value: $224,450
    • Annual tax amount: $2,592
    • Date on market: 8/26/2025
    • Date available: 10/08/2025
    • Lease term: 1 Year

    Price history

    DateEventPrice
    10/27/2025Listing removed$1,850$1/sqft
    Source: Zillow Rentals Report a problem
    10/8/2025Price change$1,850-2.1%$1/sqft
    Source: Zillow Rentals Report a problem
    8/27/2025Listed for rent$1,890-0.5%$1/sqft
    Source: Zillow Rentals Report a problem
    6/28/2024Listing removed--
    Source: Zillow Rentals Report a problem
    6/20/2024Price change$1,900-2.6%$1/sqft
    Source: realMLS #2032578 Report a problem
    5/12/2024Listed for rent$1,950$1/sqft
    Source: Zillow Rentals Report a problem

    Public tax history

    YearProperty taxesTax assessment
    2024$2,592 +3.1%$176,079 +3%
    2023$2,514 +9.6%$170,951 +3%
    2022$2,293 +1%$165,972 +3%
    2021$2,271 +1.1%$161,138 +1.4%
    2020$2,247 $158,914
    Find assessor info on the county website

    Neighborhood: Chimney Lakes

    Nearby schools

    GreatSchools rating
    Get a cash offer in 3 minutes
    Find out how much your home could sell for in as little as 3 minutes with a no-obligation cash offer.
    Estimated market value
    $239,800
    Get a cash offer in 3 minutes
    Find out how much your home could sell for in as little as 3 minutes with a no-obligation cash offer.
    Estimated market value
    $239,800