Welcome to the Greystone, a beautiful 4 bedroom, 3 bathroom reverse 1.5 story plan. Kitchen is open to the great room and has granite counters, large island, and walk in pantry. Low maintenance and easy to clean LVP floors in the kitchen, great room, laundry, entryways, and all the bathrooms. The dining area walks out to a partially covered deck and overlooks greenspace. The master suite has a double vanity in the bathroom and a walk-in closet. The finished daylight basement has a large family room, 2 bedrooms, a full bathroom, and plenty of unfinished storage space. All the bathrooms have granite counters with porcelain undermount sinks.
Sold
Price Unknown
10292 Lucca Ln, Peculiar, MO 64078
4beds
2,126sqft
Single Family Residence
Built in 2024
9,191 Square Feet Lot
$380,900 Zestimate®
$--/sqft
$2,312 Estimated rent
Home value
$380,900
$324,000 - $449,000
$2,312/mo
Zestimate® history
Owner options
List your home for rent
$2,312/mo
Rent Zestimate®
Find your next renter with Zillow Rental Manager. Plus, with online applications, you can quickly screen prospective tenants – for free.
$2,312/mo
Rent Zestimate®
Refinance and save
$120/mo
Est. payment
Refinancing to a lower rate could help reduce your monthly payments and save thousands over the life of the loan.
$120/mo
Est. payment
Explore your selling options
Work with a Zillow partner agent
Leverage their expertise and Zillow's premium Showcase listings to get your home seen by more buyers.
Get startedList with your own agent
Get your home in front of millions of buyers by listing it on Zillow.
Learn how to do itSell it yourself
Take full control of how buyers see your home on Zillow by listing For Sale by Owner (FSBO).
List your homeWhat's special
Partially covered deckGranite countersDouble vanityFinished daylight basementLarge family roomOverlooks greenspaceLvp floors
Zillow last checked:
Listing updated:
Listed by:
Danny Howell 816-777-7000,
EXP Realty LLC,
Skyler Edzards 816-447-0017,
EXP Realty LLC
Bought with:
Shelli Jaye, 00245927
RE/MAX Realty Suburban Inc
Source: Heartland MLS as distributed by MLS GRID,MLS#: 2497840
Facts & features
Interior
Bedrooms & bathrooms
- Bedrooms: 4
- Bathrooms: 3
- Full bathrooms: 3
Dining room
- Description: Eat-In Kitchen,Kit/Dining Combo
Heating
- Natural Gas
Cooling
- Electric
Appliances
- Included: Dishwasher, Disposal, Microwave, Built-In Electric Oven, Stainless Steel Appliance(s)
- Laundry: Laundry Room, Main Level
Features
- Ceiling Fan(s), Kitchen Island, Pantry, Walk-In Closet(s)
- Flooring: Carpet, Luxury Vinyl
- Windows: Thermal Windows
- Basement: Basement BR,Egress Window(s),Finished,Sump Pump
- Has fireplace: No
Interior area
- Total structure area: 2,126
- Total interior livable area: 2,126 sqft
- Finished area above ground: 1,256
- Finished area below ground: 870
Property
Parking
- Total spaces: 2
- Parking features: Attached, Garage Faces Front
- Attached garage spaces: 2
Features
- Patio & porch: Deck, Covered
Lot
- Size: 9,191 Square Feet
- Features: Adjoin Greenspace, City Limits, City Lot
Details
- Parcel number: 0005904
Construction
Type & style
- Home type: SingleFamily
- Architectural style: Traditional
- Property subtype: Single Family Residence
Materials
- Frame, Stone Trim, Wood Siding
- Roof: Composition
Condition
- Under Construction
- New construction: Yes
- Year built: 2024
Details
- Builder model: Greystone
- Builder name: Sallee Homes, Inc.
Utilities & green energy
- Sewer: Public Sewer
- Water: Public
Community & HOA
Community
- Security: Smoke Detector(s)
- Subdivision: Tuscany
HOA
- Has HOA: Yes
- Services included: Management
- HOA fee: $120 annually
- HOA name: Tuscany HOA
Location
- Region: Peculiar
Financial & listing details
- Tax assessed value: $165,075
- Annual tax amount: $2,408
- Date on market: 7/6/2024
- Listing terms: Cash,FHA,USDA Loan,VA Loan
- Ownership: Other
- Road surface type: Paved
Price history
| Date | Event | Price |
|---|---|---|
| 2/27/2025 | Sold | -- |
Source:  Heartland MLS as distributed by MLS GRID #2497840 Report a problem Heartland MLS as distributed by MLS GRID #2497840 Report a problem | ||
| 2/4/2025 | Pending sale | $369,950$174/sqft |
Source: Heartland MLS as distributed by MLS GRID #2497840 Report a problem | ||
| 1/23/2025 | Price change | $369,950-2.6%$174/sqft |
Source: Heartland MLS as distributed by MLS GRID #2497840 Report a problem | ||
| 12/3/2024 | Price change | $379,950-2.6%$179/sqft |
Source: Heartland MLS as distributed by MLS GRID #2497840 Report a problem | ||
| 7/6/2024 | Listed for sale | $389,950$183/sqft |
Source: Heartland MLS as distributed by MLS GRID #2497840 Report a problem | ||
Public tax history
| Year | Property taxes | Tax assessment |
|---|---|---|
| 2025 | $2,408 +10063.4% | $31,370 +10356.7% |
| 2024 | $24 +0.7% | $300 |
| 2023 | $24 | $300 |
Find assessor info on the county website
Neighborhood: 64078
Nearby homes
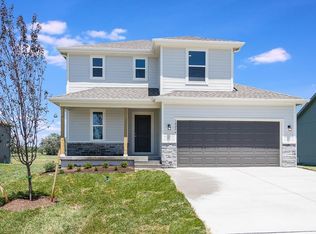
- $--4 bd3 ba1.8k sqft10290 Lucca Ln, Peculiar, MO 64078Sold
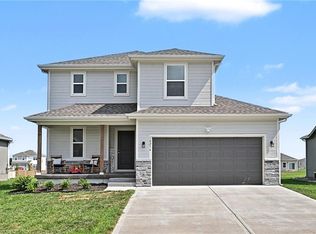
- $350,0004 bd3 ba1.8k sqft10294 Lucca Ln, Peculiar, MO 64078For Sale
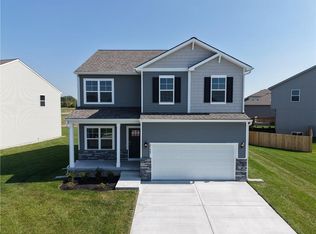
- $--4 bd3 ba2k sqft21807 Lucca Ln, Peculiar, MO 64078Sold
- $--4 bd3 ba2.3k sqft21805 Lucca Cir, Peculiar, MO 64078Sold

- $--4 bd3 ba2.1k sqft10296 Lucca Ln, Peculiar, MO 64078Sold
- $--4 bd3 ba1.8k sqft10293 Lucca Ln, Peculiar, MO 64078Sold
- $--3 bd3 ba1.8k sqft10291 Lucca Ln, Peculiar, MO 64078Sold
- $--4 bd3 ba2.3k sqft21805 Lucca Ln, Peculiar, MO 64078Sold
Nearby schools
GreatSchools rating
- 6/10Bridle Ridge Intermediate SchoolGrades: K-5Distance: 3 mi
- 4/10Raymore-Peculiar South Middle SchoolGrades: 6-8Distance: 1.9 mi
- 6/10Raymore-Peculiar Sr. High SchoolGrades: 9-12Distance: 1.7 mi
Schools provided by the listing agent
- Elementary: Bridle Ridge
- Middle: Raymore-Peculiar South
- High: Raymore-Peculiar
Source: Heartland MLS as distributed by MLS GRID. This data may not be complete. We recommend contacting the local school district to confirm school assignments for this home.
Get a cash offer in 3 minutes
Find out how much your home could sell for in as little as 3 minutes with a no-obligation cash offer.
Estimated market value
$380,900
Get a cash offer in 3 minutes
Find out how much your home could sell for in as little as 3 minutes with a no-obligation cash offer.
Estimated market value
$380,900
- Missouri
- Cass County
- Peculiar
- 64078
- 10292 Lucca Ln
Nearby cities
Nearby zip codes
Other Peculiar Topics
