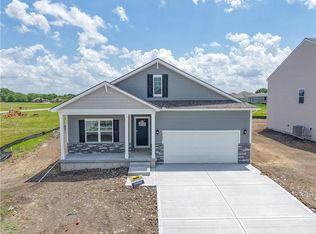
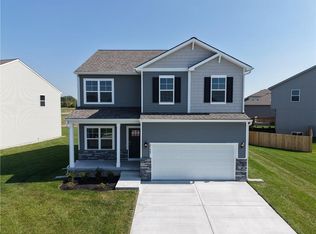
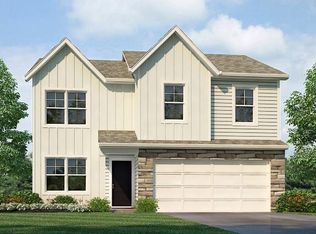
Built by D.R. Horton Inc®, this stunning residence is our Holcombe Plan, which combines superior craftsmanship with the latest in-home design, creating a space that’s as functional as it is beautiful. This 4-bedroom, 2 1/2-bathroom, 2-story home is situated in Peculiar, MO. Comfortably nestled in the heart of our Tuscany community.
As you step inside, you’ll be greeted by 9-foot ceilings and an abundance of natural light. The heart of this home is undoubtedly the Chefs Kitchen, featuring a Chef-inspired Gas Range, gorgeous 36-inch painted maple cabinets, beautiful white quartz countertops, and top-of-the-line Whirlpool® stainless steel appliances. Which will all be perfect for both everyday meals, as well as entertaining guests.
The Primary suite is a generous space, leading to our Primary Ensuite bathrooms. All of which are designed to be your own personal sanctuary, with features like quartz-topped vanities, Moen® Chrome Faucets, and a walk-in shower, helping to create a serene retreat from the hustle and bustle of daily life.
This home is also equipped with cutting-edge Smart Home technology. Control your environment effortlessly with a Honeywell® Pro Z-Wave® Thermostat, Amazon Echo, and a connected home panel, all designed to make your life easier and more comfortable.
LED lighting throughout the home and energy-efficient windows ensure that this home is as practical as it is beautiful. From luxury vinyl flooring to a garage complete with openers, every detail in this home has been thoughtfully considered.
This Beautiful 2 story also features a full, unfinished basement already stubbed for plumbing to aid in future growth opportunities. Don’t miss the opportunity to own this exceptional property in Tuscany!
Sold
Street View
Zillow last checked:
Listing updated:
Bought with:
KC HOMES365 TEAM
Keller Williams Realty Partners Inc.
Source: Heartland MLS as distributed by MLS GRID,MLS#: 2578954
Price history
| Date | Event | Price |
|---|---|---|
| 1/29/2026 | Sold | -- |
Source:  Heartland MLS as distributed by MLS GRID #2578954 Report a problem Heartland MLS as distributed by MLS GRID #2578954 Report a problem | ||
| 12/23/2025 | Pending sale | $389,990$166/sqft |
Source: Heartland MLS as distributed by MLS GRID #2578954 Report a problem | ||
| 12/14/2025 | Listed for sale | $389,990$166/sqft |
Source: Heartland MLS as distributed by MLS GRID #2578954 Report a problem | ||
| 10/25/2025 | Pending sale | $389,990$166/sqft |
Source: Heartland MLS as distributed by MLS GRID #2578954 Report a problem | ||
| 10/5/2025 | Contingent | $389,990$166/sqft |
Source: Heartland MLS as distributed by MLS GRID #2578954 Report a problem | ||
| 7/3/2025 | Price change | $389,990-4.6%$166/sqft |
Source:  DR Horton Report a problem DR Horton Report a problem | ||
| 3/28/2025 | Listed for sale | $408,990$174/sqft |
Source: DR Horton Report a problem | ||

Get a cash offer in 3 minutes
Find out how much your home could sell for in as little as 3 minutes with a no-obligation cash offer.
Estimated market value
$375,600
