Skip main navigation
Sold
  • Price Unknown

    21803 Lucca Ln, Peculiar, MO 64078

    4beds
    1,771sqft
    Single Family Residence
    Built in 2025
    8,460 Square Feet Lot
    $421,800 Zestimate®
    $--/sqft
    $2,236 Estimated rent

    Home value

    $421,800

    $359,000 - $494,000

    $2,236/mo

    Zestimate® history
    Loading
    Loading...

    Owner options

    List your home for rent

    $2,236/mo

    Rent Zestimate®

    Find your next renter with Zillow Rental Manager. Plus, with online applications, you can quickly screen prospective tenants – for free.

    Learn more

    $2,236/mo

    Rent Zestimate®

    Refinance and save

    $127/mo

    Est. payment

    Refinancing to a lower rate could help reduce your monthly payments and save thousands over the life of the loan.

    See today's rates

    $127/mo

    Est. payment

    Explore your selling options

    Work with a Zillow partner agent

    Leverage their expertise and Zillow's premium Showcase listings to get your home seen by more buyers.

    Get started

    List with your own agent

    Get your home in front of millions of buyers by listing it on Zillow.

    Learn how to do it

    Sell it yourself

    Take full control of how buyers see your home on Zillow by listing For Sale by Owner (FSBO).

    List your home

    What's special

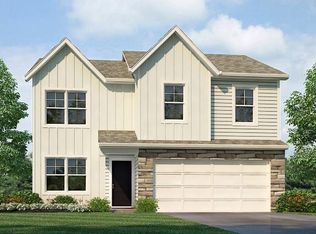
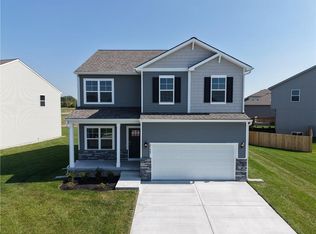
    ** Available Now** **Special Interest Rate and Builder Incentive Offer** This stunning Chatham plan by D.R. Horton features 1,771 sq. ft. of modern living space with 4 bedrooms and 2 baths. Enjoy the flexibility of a full unfinished basement stubbed for future completion—perfect for extra living space or storage! As you enter, you'll be greeted by 9-foot ceilings and an abundance of natural light. The heart of the home is the beautiful kitchen, equipped with stylish cabinetry, sleek countertops, and top-of-the-line Whirlpool® stainless steel appliances. The spacious primary bedroom (12x15) offers a tranquil retreat, while the primary bath features elegant finishes for your comfort. This home is designed with Smart Home technology, including a Honeywell® Pro Z-Wave® Thermostat and an Amazon Echo, allowing you to control your home from anywhere. Enjoy energy efficiency year-round with LED lighting, a high-efficiency gas furnace, and insulated low E vinyl windows. Additional highlights include luxury vinyl plank flooring, a roomy garage with openers, and clever wiring solutions for all your tech needs. Don’t miss this incredible opportunity to own a quality D.R. Horton home in a desirable community!

    Zillow last checked:

    Listing updated:

    Listing Provided by:

    Calvin Patterson 816-448-1125,

    Platinum Realty LLC

    Bought with:

    Danny Howell, 2004031089

    EXP Realty LLC

    Source: Heartland MLS as distributed by MLS GRID,MLS#: 2544005MLS Logo

    Facts & features

    Interior

    Bedrooms & bathrooms
    • Bedrooms: 4
    • Bathrooms: 2
    • Full bathrooms: 2
    Bedroom 3
    • Features: All Carpet
    • Level: Main
    • Dimensions: 10 x 11
    Bedroom 4
    • Level: Main
    • Dimensions: 10 x 11
    Bathroom 1
    • Features: All Carpet
    • Level: Main
    • Dimensions: 12 x 15
    Bathroom 2
    • Features: All Carpet
    • Level: Main
    • Dimensions: 10 x 11
    Dining room
    • Features: Pantry
    • Level: Main
    • Dimensions: 11 x 10
    Great room
    • Features: Luxury Vinyl
    • Level: Main
    • Dimensions: 15 x 15
    Kitchen
    • Features: Kitchen Island
    • Level: Main
    • Dimensions: 13 x 11
    Heating
    • Exhaust Fan, Natural Gas
    Cooling
    • Electric
    Appliances
    • Included: Dishwasher, Disposal, Microwave, Gas Range, Stainless Steel Appliance(s)
    • Laundry: Bedroom Level, Main Level
    Features
    • Kitchen Island, Painted Cabinets, Pantry, Walk-In Closet(s)
    • Flooring: Carpet, Luxury Vinyl
    • Windows: Thermal Windows
    • Basement: Egress Window(s),Full,Unfinished,Radon Mitigation System,Sump Pump
    • Number of fireplaces: 1
    • Fireplace features: Electric, Living Room
    Interior area
    • Total structure area: 1,771
    • Total interior livable area: 1,771 sqft
    • Finished area above ground: 1,771
    • Finished area below ground: 0

    Property

    Parking
    • Total spaces: 2
    • Parking features: Attached, Garage Door Opener, Secured
    • Attached garage spaces: 2
    Features
    • Patio & porch: Deck
    Lot
    • Size: 8,460 sqft
    Details
    • Parcel number: 0005908

    Construction

    Type & style
    • Home type: SingleFamily
    • Architectural style: Traditional
    • Property subtype: Single Family Residence
    Materials
    • Shingle Siding, Stone Trim, Vinyl Siding
    • Roof: Composition
    Condition
    • Under Construction
    • New construction: Yes
    • Year built: 2025
    Details
    • Builder model: Chatham
    • Builder name: DR Horton

    Utilities & green energy

    • Sewer: Public Sewer
    • Water: Public
    Green energy
    • Energy efficient items: Construction, HVAC, Insulation

    Community & neighborhood

    Security
    • Security features: Security System, Smart Door Lock, Smoke Detector(s)
    Location
    • Region: Peculiar
    • Subdivision: Tuscany

    HOA & financial

    HOA
    • Has HOA: Yes
    • HOA fee: $127 annually
    • Association name: Tuscany Homes Association

    Other

    Other facts
    • Listing terms: Cash,FHA,USDA Loan,VA Loan
    • Ownership: Private
    • Road surface type: Paved

    Price history

    DateEventPrice
    7/16/2025Sold--
    Source: Heartland MLS as distributed by MLS GRID #2544005 Report a problem
    6/7/2025Pending sale$409,990+1.2%$232/sqft
    Source: Heartland MLS as distributed by MLS GRID #2544005 Report a problem
    4/22/2025Price change$404,990-5.8%$229/sqft
    Source: DR Horton Report a problem
    4/19/2025Price change$429,990+4.9%$243/sqft
    Source: DR Horton Report a problem
    2/19/2025Listed for sale$409,990$232/sqft
    Source: DR Horton Report a problem

    Public tax history

    YearProperty taxesTax assessment
    2025$25 +6.9%$330 +10%
    2024$24 +0.7%$300
    2023$24 $300

    Find assessor info on the county website

    Neighborhood: 64078

    Nearby schools

    GreatSchools rating
    Schools provided by the listing agent
    • Elementary: Bridle Ridge
    • Middle: Raymore-Peculiar
    • High: Raymore-Peculiar

    Source: Heartland MLS as distributed by MLS GRID. This data may not be complete. We recommend contacting the local school district to confirm school assignments for this home.

    Get a cash offer in 3 minutes
    Find out how much your home could sell for in as little as 3 minutes with a no-obligation cash offer.
    Estimated market value
    $421,800
    Get a cash offer in 3 minutes
    Find out how much your home could sell for in as little as 3 minutes with a no-obligation cash offer.
    Estimated market value
    $421,800