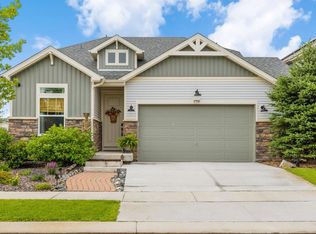
One of the largest plans in Buckley Ranch, this exceptional 3500 sqft walk-out ranch showcases soaring vaulted ceilings, expansive windows, and picturesque mountain views that present a home filled with light, openness, and everyday luxury. Captivating curb appeal sets the tone with vibrant hibiscus blooms that create a colorful welcome year after year. Inside, graceful arches, elegant wainscoting, custom built-ins, and timeless finishes lend warmth and character throughout. Designed for those who truly enjoy cooking, entertaining, and spending time together, the gourmet kitchen pairs white cabinetry with rich granite counters, an oversized center island, double ovens, gas cooktop, and butler's pantry, providing abundant workspace and culinary versatility. Just beyond, the dramatic great room rises beneath soaring ceilings with an ambient fireplace and the adjoining dining area completes the home's effortless, open flow. The convenience of main-level living shines with a spacious primary suite, dedicated office, and secondary bedroom. The primary retreat features a charming bay window, luxurious bath with a deep soaking tub, separate shower, and walk-in closet, while the thoughtfully designed layout offers outstanding flexibility for guests, multigenerational living, or working from home. The finished walk-out basement expands the home's versatility with an expansive recreation room featuring an impressive custom bar, dedicated theater area, and game space—creating the ultimate destination for endless fun. Two additional bedrooms, a full bath, and direct backyard access further extend the home's inviting living spaces. An expansive covered deck with spectacular views, covered patio, secluded hot tub, and private backyard provide multiple places to relax and enjoy Colorado's changing seasons. Meticulously maintained and move-in ready, this remarkable home is ideally located near neighborhood parks, scenic trails, highly regarded schools, Downtown Denver, and DIA.
For sale
$650,000
10293 Nucla Street, Commerce City, CO 80022
4beds
3,535sqft
Single Family Residence
Built in 2013
7,840 Square Feet Lot
$-- Zestimate®
$184/sqft
$-- HOA
What's special
- 5 days |
- 315 |
- 33 |
Zillow last checked:
Listing updated:
Listed by:
Stephanie Iannone stephanie@iannonegroup.com,
Compass Colorado, LLC - Boulder,
Melinda Nassar 720-530-5019,
Compass Colorado, LLC - Boulder
Source: REcolorado as distributed by MLS GRID,MLS#: 7452367
Facts & features
Interior
Bedrooms & bathrooms
- Bedrooms: 4
- Bathrooms: 4
- Full bathrooms: 2
- 3/4 bathrooms: 1
- 1/2 bathrooms: 1
- Main level bathrooms: 3
- Main level bedrooms: 2
Bedroom
- Description: Privately Positioned On The Main Level, The Primary Suite Serves As A Peaceful Retreat. A Charming Bay Window Perfectly Frames The Mountain Views, Inviting Moments Of Reflection Before The Day Begins.
- Level: Main
- Area: 228.01 Square Feet
- Dimensions: 15.1 x 15.1
Bedroom
- Description: Tucked Away For Added Privacy, This Inviting Secondary Bedroom Offers A Peaceful Haven Where Family Or Friends Can Feel Right At Home.
- Level: Main
- Area: 143.88 Square Feet
- Dimensions: 13.2 x 10.9
Bedroom
- Description: Two Additional Lower Level Bedrooms Offer Generous Proportions And Abundant Closet Space, Creating A Comfortable Retreat For Family Or Overnight Guests.
- Level: Basement
- Area: 127.68 Square Feet
- Dimensions: 11.4 x 11.2
Bedroom
- Description: Designed To Adapt To Changing Needs, This Additional Bedroom Offers Endless Possibilities As A Guest Retreat, Home Office, Or Hobby Space.
- Level: Basement
- Area: 119.84 Square Feet
- Dimensions: 10.7 x 11.2
Bathroom
- Description: The Spacious Ensuite Bath Offers Dual Vanities With White Cabinetry, A Deep Soaking Tub, Separate Shower, And Generous Walk-In Closet, Creating A Space That Feels Restorative Without Sacrificing Practicality.
- Features: En Suite Bathroom, Primary Suite
- Level: Main
- Area: 95.88 Square Feet
- Dimensions: 10.2 x 9.4
Bathroom
- Description: A Private Ensuite Full Bath Adds Comfort And Convenience, Allowing Guests To Enjoy Their Own Well-Appointed Space.
- Level: Main
- Area: 37.4 Square Feet
- Dimensions: 9.1 x 4.11
Bathroom
- Description: Thoughtfully Positioned Just Off The Main Living Spaces, The Powder Bath Provides A Stylish And Convenient Amenity For Guests.
- Level: Main
- Area: 33.04 Square Feet
- Dimensions: 5.9 x 5.6
Bathroom
- Description: Positioned To Serve Both The Guest Bedrooms And Lower-Level Gathering Spaces, The Full Bath Offers Convenience Without Compromising Privacy.
- Level: Basement
- Area: 44.37 Square Feet
- Dimensions: 5.1 x 8.7
Dining room
- Description: Wrapped Almost Entirely In Windows, The Dining Room Feels Suspended Within The Landscape. Mountain Views Become The Backdrop For Everyday Dinners And Holiday Celebrations Alike, While Sliding Doors Open Onto The Expansive Upper Deck, Inviting Meals To Linger Outdoors Beneath Colorado's Endless Skies. Morning Coffee Feels A Little More Peaceful Here And Sunset Dinners Become Occasions All Their Own.
- Level: Main
- Area: 257.6 Square Feet
- Dimensions: 16.1 x 16
Family room
- Description: The Walk-Out Lower Level Expands The Home's Liveability With An Expansive Entertainment Space Boasting A Theatre Room, Game Area, And Enviable Bar.
- Level: Basement
- Area: 857.01 Square Feet
- Dimensions: 23.1 x 37.1
Kitchen
- Description: The Kitchen Was Designed For Those Who Truly Enjoy Cooking, Entertaining, And Spending Time Together. Soft White Cabinetry, Rich Granite Countertops, An Oversized Center Island, And Stainless Steel Appliances—including Double Ovens And A Gas Cooktop—provide Exceptional Workspace And Culinary Versatility While Creating An Environment That Is As Beautiful As It Is Functional. A Spacious Pantry And Generous Cabinetry Ensure Everything Has Its Place, While The Open Layout Allows The Chef To Remain Effortlessly Connected To Every Conversation Unfolding Nearby.
- Level: Main
- Area: 157.38 Square Feet
- Dimensions: 12.2 x 12.9
Kitchen
- Description: An Impressive, Custom Wet Bar With A Beverage Refrigerator And Dishwasher Anchors The Recreation Area, While Dedicated Spaces For Movie Nights, Game Tables, And Gathering With Friends Create An Atmosphere Where Everyone Naturally Wants To Spend Time.
- Level: Basement
- Area: 128.4 Square Feet
- Dimensions: 10.7 x 12
Laundry
- Description: Well-Equipped And Highly Functional, The Laundry Room Features Included Washer And Dryer, Upper Storage Cabinets, And A Deep Utility Sink For Added Convenience.
- Level: Main
- Area: 51.48 Square Feet
- Dimensions: 6.6 x 7.8
Living room
- Description: The Great Room Is Where Life Naturally Comes Together. Anchored By A Beautiful Fireplace And Framed By Dramatic Vaulted Ceilings, It Offers A Setting That Feels Equally Suited For Lively Celebrations, Quiet Conversations, Or Peaceful Evenings As The Last Light Settles Across The Mountains. Every Detail Encourages Connection While Preserving An Unmistakable Sense Of Comfort.
- Level: Main
- Area: 179.45 Square Feet
- Dimensions: 18.5 x 9.7
Mud room
- Description: Ideally Placed Between The Garage, Laundry Room, Kitchen, And Great Room, The Butler's Pantry Extends The Kitchen With Abundant Storage And Prep Space While Incorporating A Built-In Storage Bench That Creates A Convenient Everyday Drop Zone For Keys, Handbags, And Daily Essentials.
- Level: Main
- Area: 173.7 Square Feet
- Dimensions: 9 x 19.3
Office
- Description: A Dedicated Office Ideally Suited For Today's Work-From-Home Lifestyle, Creative Pursuits, Or A Quiet Reading Retreat.
- Level: Main
- Area: 116.15 Square Feet
- Dimensions: 10.1 x 11.5
Utility room
- Description: The Spacious Utility Room, Complemented By Plentiful Storage Throughout The Home, Provides Exceptional Organization For Seasonal Décor, Household Essentials, And Everyday Belongings.
- Level: Basement
- Area: 169.12 Square Feet
- Dimensions: 12.9 x 13.11
Heating
- Forced Air, Natural Gas
Cooling
- Central Air
Appliances
- Included: Bar Fridge, Cooktop, Dishwasher, Disposal, Double Oven, Dryer, Microwave, Oven, Range, Refrigerator, Washer
Features
- Built-in Features, Ceiling Fan(s), Eat-in Kitchen, Entrance Foyer, Five Piece Bath, Granite Counters, High Ceilings, High Speed Internet, Kitchen Island, Open Floorplan, Pantry, Primary Suite, Smoke Free, Vaulted Ceiling(s), Walk-In Closet(s), Wet Bar
- Flooring: Carpet, Laminate, Tile
- Windows: Window Coverings
- Basement: Daylight,Exterior Entry,Finished,Full,Walk-Out Access
- Number of fireplaces: 2
- Fireplace features: Basement, Electric, Gas, Gas Log, Great Room
Interior area
- Total structure area: 3,535
- Total interior livable area: 3,535 sqft
- Finished area above ground: 1,781
- Finished area below ground: 1,754
Video & virtual tour
Property
Parking
- Total spaces: 2
- Parking features: Concrete, Lighted, Storage
- Attached garage spaces: 2
Features
- Levels: One
- Stories: 1
- Patio & porch: Covered, Deck, Front Porch, Patio
- Exterior features: Gas Valve, Private Yard
- Has spa: Yes
- Spa features: Spa/Hot Tub, Heated
- Fencing: Full
- Has view: Yes
- View description: Mountain(s)
Lot
- Size: 7,840 Square Feet
- Features: Landscaped, Level, Master Planned, Sprinklers In Front, Sprinklers In Rear
Details
- Parcel number: R0157963
- Special conditions: Standard
Construction
Type & style
- Home type: SingleFamily
- Architectural style: Contemporary
- Property subtype: Single Family Residence
Materials
- Frame, Stone, Wood Siding
- Foundation: Slab
- Roof: Composition
Condition
- Year built: 2013
Details
- Builder name: D.R. Horton, Inc
Utilities & green energy
- Sewer: Public Sewer
- Water: Public
- Utilities for property: Cable Available, Electricity Connected, Natural Gas Connected, Phone Connected
Community & HOA
Community
- Security: Carbon Monoxide Detector(s), Security System, Smoke Detector(s), Video Doorbell
- Subdivision: Buckley Ranch
HOA
- Has HOA: No
Location
- Region: Commerce City
Financial & listing details
- Price per square foot: $184/sqft
- Tax assessed value: $538,000
- Annual tax amount: $5,671
- Date on market: 7/17/2026
- Listing terms: Cash,Conventional,FHA,VA Loan
- Exclusions: Sellers Personal Property And Staging Items
- Ownership: Individual
- Electric utility on property: Yes
Estimated market value
Not available
Estimated sales range
Not available
Not available
Price history
| Date | Event | Price |
|---|---|---|
| 7/17/2026 | Listed for sale | $650,000+57.6%$184/sqft |
Source:  REcolorado as distributed by MLS GRID #7452367 Report a problem REcolorado as distributed by MLS GRID #7452367 Report a problem | ||
| 4/3/2014 | Sold | $412,359$117/sqft |
Source: Public Record Report a problem | ||
Public tax history
| Year | Property taxes | Tax assessment |
|---|---|---|
| 2025 | $5,521 +0.3% | $33,630 -12.8% |
| 2024 | $5,507 +10.2% | $38,560 |
| 2023 | $4,999 -1.1% | $38,560 +35.4% |
| 2022 | $5,056 | $28,470 -2.8% |
| 2021 | -- | $29,280 +1.7% |
| 2020 | $5,039 | $28,780 -0.2% |
| 2019 | $5,039 +1% | $28,840 +9.6% |
| 2018 | $4,988 | $26,320 |
| 2017 | $4,988 | $26,320 +15.4% |
| 2016 | -- | $22,800 |
| 2015 | $4,477 | $22,800 +49.4% |
| 2014 | -- | $15,260 +184.7% |
| 2013 | -- | $5,360 +83.6% |
| 2012 | -- | $2,920 |
| 2011 | -- | $2,920 -10.2% |
| 2010 | -- | $3,250 |
| 2009 | -- | $3,250 -68.8% |
| 2008 | -- | $10,420 -1.9% |
| 2007 | -- | $10,620 +16.7% |
| 2006 | -- | $9,100 +317.4% |
| 2005 | -- | $2,180 |
Find assessor info on the county website
Monthly payment
Est. payment
Payment breakdown
Explore the cost of this home by adjusting the details. Changes won't be saved.Climate risks
Neighborhood: 80022
Nearby schools
GreatSchools rating
- 5/10Second Creek Elementary SchoolGrades: PK-5Distance: 0.5 mi
- 1/10Otho E Stuart Middle SchoolGrades: 6-8Distance: 0.3 mi
- 5/10Prairie View High SchoolGrades: 9-12Distance: 3.3 mi
Schools provided by the listing agent
- Elementary: Second Creek
- Middle: Otho Stuart
- High: Prairie View
- District: School District 27-J
Source: REcolorado as distributed by MLS GRID. This data may not be complete. We recommend contacting the local school district to confirm school assignments for this home.
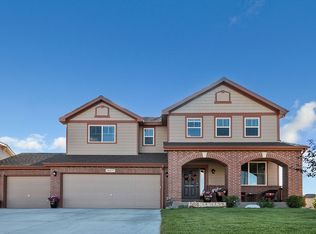
- $585,5005 bd4 ba2.9k sqft10297 Nucla St, Commerce City, CO 80022Off Market
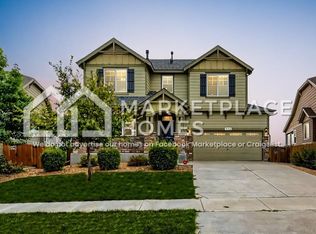
- $609,1005 bd4 ba2.7k sqft10289 Nucla St, Commerce City, CO 80022Off Market
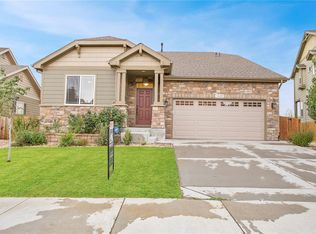
- $503,6002 bd2 ba3.5k sqft10285 Nucla St, Commerce City, CO 80022Off Market
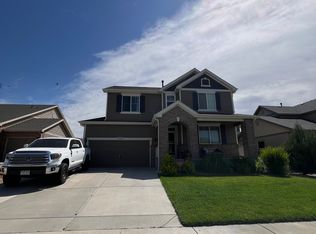
- $565,9005 bd4 ba2.7k sqft10294 Norfolk St, Commerce City, CO 80022Off Market
- $515,6004 bd3 ba2.6k sqft10290 Norfolk St, Commerce City, CO 80022Off Market
- $572,8004 bd3 ba3.7k sqft10292 Nucla St, Commerce City, CO 80022Off Market
- $550,0004 bd4 ba3k sqft10284 Norfolk St, Commerce City, CO 80022For Sale
- $524,7004 bd3 ba2.5k sqft10277 Nucla St, Commerce City, CO 80022Off Market
A local agent can set up tours, give advice and negotiate with sellers.
Similar homes
- $649,8684 bd4 ba3.1k sqft10293 Norfolk Street, Commerce City, CO 80022For Sale

 MLS ID #7905466, Joseph Chavez, Keller Williams Preferred Realty. REcolorado as distributed by MLS GRID
 - $650,0004 bd3 ba3.8k sqft17558 E 103rd Dr, Commerce City, CO 80022For Sale
 MLS ID #1063689, Jennifer Lee, Compass-Denver. IRES as distributed by MLS GRID
 - $640,0005 bd4 ba4k sqft10838 Jasper Street, Commerce City, CO 80022For Sale
 MLS ID #7755148, Sabrina Otero, Success Realty Experts, LLC. REcolorado as distributed by MLS GRID
 - $--4 bd3 ba3.1k sqft10269 Yampa St, Commerce City, CO 80022Auction
 Auction.com 2
 - $565,0004 bd3 ba2.6k sqftReuion, Commerce City, CO 80022For SaleMLS ID #5679887, Jason Moscato, HomeSmart. REcolorado as distributed by MLS GRID
- $660,0006 bd5 ba3.4k sqft16701 E 101st Avenue, Commerce City, CO 80022For SaleMLS ID #8297654, Daisy Rodriguez, Megastar Realty. REcolorado as distributed by MLS GRID
- $--4 bd3 ba2.6k sqft10107 Quintero St, Commerce City, CO 80022AuctionXome
- $559,0003 bd3 ba2.5k sqft10226 Olathe Street, Commerce City, CO 80022For SaleMLS ID #5120205, Kathi Spencer, Keller Williams Advantage Realty LLC. REcolorado as distributed by MLS GRID
- $650,0004 bd4 ba4.6k sqft15756 E 109th Avenue, Commerce City, CO 80022For SaleMLS ID #7553688, Erik Ledezma, Paisano Realty, Inc.. REcolorado as distributed by MLS GRID
- $575,9004 bd4 ba2.7k sqft18073 E 107th Avenue, Commerce City, CO 80022For SaleMLS ID #9044508, Vanessa Guzman, Telos Real Estate Advisors, LLC. REcolorado as distributed by MLS GRID
- $550,0005 bd4 ba2.7k sqft15324 E 99th Avenue, Commerce City, CO 80022For SaleMLS ID #3861975, Bayla Reigenborn, RE/MAX Momentum. REcolorado as distributed by MLS GRID
- $599,0004 bd3 ba4.2k sqft9833 Jasper Street, Commerce City, CO 80022For SaleMLS ID #5359892, Tiffinie Sampson, Real Broker, LLC DBA Real. REcolorado as distributed by MLS GRID
- $539,9003 bd3 ba2.7k sqft10298 Nucla Street, Commerce City, CO 80022For SaleMLS ID #7321811, Benjamin Parham, Integrity Realty & Management. REcolorado as distributed by MLS GRID
- $565,0004 bd4 ba4.3k sqft10303 Pitkin Court, Commerce City, CO 80022For SaleMLS ID #4503299, Nakaya Kolz, Orchard Brokerage LLC. REcolorado as distributed by MLS GRID
- $540,0004 bd4 ba3.1k sqft17560 E 104th Place, Commerce City, CO 80022For SaleMLS ID #6674342, Sumandeep Kaur, eXp Realty, LLC. REcolorado as distributed by MLS GRID
- $690,0006 bd4 ba5k sqft9949 Richfield Street, Commerce City, CO 80022For SaleMLS ID #7898947, Amy Ryan, Amy Ryan Group. REcolorado as distributed by MLS GRID
- $585,0004 bd2 ba3.9k sqft10297 Quintero Street, Commerce City, CO 80022For SaleMLS ID #3211604, Gary Parkhurst, Parkhurst Realty. REcolorado as distributed by MLS GRID
- $699,0004 bd4 ba4.2k sqft16861 E 107th Avenue, Commerce City, CO 80022For SaleMLS ID #3078945, Kami Carstens, LPT Realty. REcolorado as distributed by MLS GRID
- $540,0004 bd3 ba3.3k sqft9934 Norfolk Street, Commerce City, CO 80022For SaleMLS ID #4002669, Brent Crawford, Century 21 Signature Realty North, Inc.. REcolorado as distributed by MLS GRID
- $550,0004 bd4 ba3k sqft10284 Norfolk Street, Commerce City, CO 80022For SaleMLS ID #5641293, Miriaha Ogletree, Navigate Realty. REcolorado as distributed by MLS GRID
