A fantastic opportunity to purchase in the highly desirable, established subdivision of Rustling Oaks! This beautiful ranch home has been recently updated and features new flooring, trim, lighting, and closet doors throughout, along with upgraded kitchen countertops and bathroom vanities. A complete list of updates is available! This ranch-style home boasts over 2,000 finished square feet and includes a heated and cooled 3-car garage, with 9-foot ceilings throughout. All rooms and hallways are spacious, and the large foyer opens into a living room that features a stunning fireplace and a vaulted ceiling. The generous kitchen offers 42-inch upper cabinets, pull-out shelves in the lower cabinets, and a pantry. All appliances, which are just 2 years old, are included! The kitchen flows into a huge dining room with sliding glass doors that lead to the backyard and patio. Down the spacious grand hallway, you will find three bedrooms. The master suite features a split bath arrangement for added privacy, allowing you to soak in a relaxing tub. Bedroom #2 also includes a walk-in closet! This home is positioned on a corner lot with mature trees lining the backyard and sits on an irrigated 1-acre lot. The large blacktop driveway was freshly sealed in the summer of 2025, and the property is located on a quiet road. Conveniently located near schools, shopping, and restaurants, this home offers an easy commute to Highway 49 or I-65. Fiber internet is also available! Don't miss your chance to own a home in this sought-after neighborhood!
Closed
$419,900
10296 Timberland Dr, Wheatfield, IN 46392
3beds
2,078sqft
Single Family Residence
Built in 2006
1 Acres Lot
$421,700 Zestimate®
$202/sqft
$2,326 Estimated rent
Home value
$421,700
Estimated sales range
Not available
$2,326/mo
Zestimate® history
Owner options
List your home for rent
$2,326/mo
Rent Zestimate®
Find your next renter with Zillow Rental Manager. Plus, with online applications, you can quickly screen prospective tenants – for free.
$2,326/mo
Rent Zestimate®
Refinance and save
$2,475/mo
Est. payment
Refinancing to a lower rate could help reduce your monthly payments and save thousands over the life of the loan.
$2,475/mo
Est. payment
Explore your selling options
Work with a Zillow partner agent
Leverage their expertise and Zillow's premium Showcase listings to get your home seen by more buyers.
Get startedList with your own agent
Get your home in front of millions of buyers by listing it on Zillow.
Learn how to do itSell it yourself
Take full control of how buyers see your home on Zillow by listing For Sale by Owner (FSBO).
List your homeWhat's special
Large blacktop drivewayVaulted ceilingCorner lotNew flooringGenerous kitchenUpgraded kitchen countertopsLarge foyer
Zillow last checked:
Listing updated:
Listed by:
Starla VanSoest,
BHHS Executive Realty 219-663-1986
Bought with:
Kim Odegard, RB14017070
eXp Realty, LLC
Candis Novosel, RB21001774
eXp Realty, LLC
Source: NIRA as distributed by MLS GRID,MLS#: 831592
Facts & features
Interior
Bedrooms & bathrooms
- Bedrooms: 3
- Bathrooms: 2
- Full bathrooms: 2
Rooms
- Room types: Bathroom, Primary Bedroom, Living Room, Laundry, Kitchen, Dining Room, Bedroom 3, Bedroom 2, Bonus Room
Primary bedroom
- Description: New Floors
- Area: 210.14
- Dimensions: 15.8 x 13.3
Bedroom 2
- Description: New Floors, Walk-in Closet, New Ceiling Fan
- Area: 165
- Dimensions: 15.0 x 11.0
Bedroom 3
- Description: New Floors, New Ceiling Fan
- Area: 166.5
- Dimensions: 15.0 x 11.1
Dining room
- Description: New Floors, Door to back patio
- Area: 226.1
- Dimensions: 17.0 x 13.3
Foyer
- Description: New Flooring - Rug can stay
- Area: 141.94
- Dimensions: 15.1 x 9.4
Kitchen
- Description: New Floors, countertop, Island. Appliances stay - 2yrs old
- Area: 280
- Dimensions: 20.0 x 14.0
Laundry
- Description: Washer and Dryer Stay - 2 yrs old
- Area: 55.51
- Dimensions: 9.1 x 6.1
Living room
- Description: TV stays, Fireplace, french doors, New Floors
- Area: 282.08
- Dimensions: 17.2 x 16.4
Heating
- Forced Air, Natural Gas
Appliances
- Included: Dryer, Washer, Stainless Steel Appliance(s), Refrigerator, Range, Microwave, Dishwasher, Disposal
- Laundry: Laundry Room, Sink, Main Level
Features
- Ceiling Fan(s), Country Kitchen, Walk-In Closet(s), Vaulted Ceiling(s), Soaking Tub, Recessed Lighting, Pantry, Kitchen Island, High Ceilings, Eat-in Kitchen, Entrance Foyer, Double Vanity
- Basement: Crawl Space
- Number of fireplaces: 1
- Fireplace features: Gas, Living Room
Interior area
- Total structure area: 2,078
- Total interior livable area: 2,078 sqft
- Finished area above ground: 2,078
Property
Parking
- Total spaces: 3
- Parking features: Attached, Heated Garage, Driveway, Additional Parking, Off Street, Garage Door Opener
- Attached garage spaces: 3
- Has uncovered spaces: Yes
Features
- Levels: One
- Patio & porch: Front Porch, Patio
- Exterior features: None
- Has spa: Yes
- Spa features: Bath
- Has view: Yes
- View description: Neighborhood
Lot
- Size: 1 Acres
- Features: Back Yard, Sprinklers In Rear, Sprinklers In Front, Paved, Landscaped, Corner Lot
Details
- Parcel number: 371304000001009032
- Special conditions: Standard
Construction
Type & style
- Home type: SingleFamily
- Architectural style: Raised Ranch
- Property subtype: Single Family Residence
Condition
- New construction: No
- Year built: 2006
Utilities & green energy
- Sewer: Septic Tank
- Water: Well
- Utilities for property: Electricity Connected, Natural Gas Connected
Community & HOA
Community
- Subdivision: Rustling Oaks Ph A
HOA
- Has HOA: No
Location
- Region: Wheatfield
Financial & listing details
- Price per square foot: $202/sqft
- Tax assessed value: $332,700
- Annual tax amount: $1,474
- Date on market: 12/5/2025
- Listing agreement: Exclusive Right To Sell
- Listing terms: Cash,VA Loan,USDA Loan,FHA,Conventional
- Road surface type: Paved
Price history
| Date | Event | Price |
|---|---|---|
| 5/22/2026 | Sold | $419,900$202/sqft |
Source:  NIRA as distributed by MLS GRID #831592 Report a problem NIRA as distributed by MLS GRID #831592 Report a problem | ||
| 4/20/2026 | Pending sale | $419,900$202/sqft |
Source: NIRA as distributed by MLS GRID #831592 Report a problem | ||
| 4/15/2026 | Price change | $419,900-2.3%$202/sqft |
Source: NIRA as distributed by MLS GRID #831592 Report a problem | ||
| 2/20/2026 | Price change | $429,900-2.3%$207/sqft |
Source: NIRA as distributed by MLS GRID #831592 Report a problem | ||
| 1/3/2026 | Price change | $439,900-1.1%$212/sqft |
Source: NIRA as distributed by MLS GRID #831592 Report a problem | ||
| 12/5/2025 | Listed for sale | $445,000+44.5%$214/sqft |
Source: NIRA as distributed by MLS GRID #831592 Report a problem | ||
| 6/6/2023 | Sold | $308,000-15.8%$148/sqft |
Source: NIRA as distributed by MLS GRID #514109 Report a problem | ||
| 5/3/2022 | Listing removed | -- |
Source: Berkshire Hathaway HomeServices Michigan and Northern Indiana Real Estate Report a problem | ||
| 3/13/2022 | Price change | $365,999-3.4%$176/sqft |
Source: Berkshire Hathaway HomeServices Michigan and Northern Indiana Real Estate #508854 Report a problem | ||
| 2/5/2022 | Listed for sale | $379,000$182/sqft |
Source: Berkshire Hathaway HomeServices Michigan and Northern Indiana Real Estate #506981 Report a problem | ||
Public tax history
| Year | Property taxes | Tax assessment |
|---|---|---|
| 2025 | $1,469 +14% | $332,700 +9.6% |
| 2024 | $1,289 +3.4% | $303,600 +7.6% |
| 2023 | $1,247 +5.7% | $282,200 +13.9% |
| 2022 | $1,179 -2.9% | $247,700 +8.9% |
| 2021 | $1,215 +1.8% | $227,400 +3.9% |
| 2020 | $1,194 +2.6% | $218,800 -0.4% |
| 2019 | $1,164 +13.5% | $219,600 +4.4% |
| 2017 | $1,026 +15.6% | $210,300 +0.9% |
| 2016 | $888 +7.7% | $208,500 +5.8% |
| 2014 | $824 -48.2% | $197,000 +0.2% |
| 2013 | $1,589 +2.8% | $196,700 -0.4% |
| 2012 | $1,546 -2.6% | $197,500 +4.9% |
| 2011 | $1,588 +7.2% | $188,300 |
| 2010 | $1,481 0% | $188,300 |
| 2009 | $1,481 | $188,300 |
Find assessor info on the county website
Neighborhood: 46392
Nearby homes
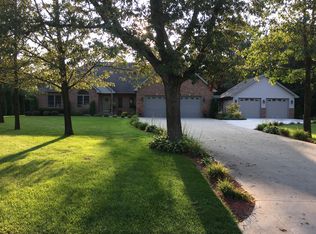
- $566,4004 bd5 ba3.3k sqft10328 N Timberland Dr, Wheatfield, IN 46392Off Market
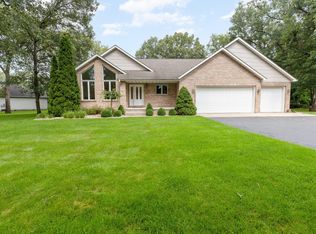
- $397,5003 bd3 ba2.5k sqft3938 Still Meadow Dr, Wheatfield, IN 46392Sold
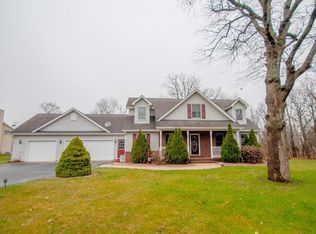
- $451,5003 bd3 ba2.7k sqft10297 Timberland Dr, Wheatfield, IN 46392Off Market

- $485,4003 bd3 ba2.7k sqft10297 N Timberland Dr, Wheatfield, IN 46392Off Market
- $398,800-- bd2 ba2k sqft3901 Still Meadow Dr, Wheatfield, IN 46392Off Market
- $445,5003 bd2 ba2.4k sqft10358 N Timberland Dr, Wheatfield, IN 46392Off Market
- $420,0003 bd2 ba1.9k sqft3891 Still Meadow Dr, Wheatfield, IN 46392Off Market
- $286,5003 bd2 ba1.3k sqft10325 N 400 W, Wheatfield, IN 46392Sold
Nearby schools
GreatSchools rating
- 5/10Kankakee Valley Intermediate SchoolGrades: 4-5Distance: 2.4 mi
- 6/10Kankakee Valley Middle SchoolGrades: 6-8Distance: 17.1 mi
- 8/10Kankakee Valley High SchoolGrades: 9-12Distance: 1.6 mi
Schools provided by the listing agent
- High: Kankakee Valley High School
Source: NIRA as distributed by MLS GRID. This data may not be complete. We recommend contacting the local school district to confirm school assignments for this home.


Get pre-qualified for a loan
At Zillow Home Loans, we can pre-qualify you in as little as 5 minutes with no impact to your credit score.An equal housing lender. NMLS #10287.
- Indiana
- Jasper County
- Wheatfield
- 46392
- 10296 Timberland Dr
Nearby cities
Nearby zip codes
Other Wheatfield Topics
