Skip main navigation
Closed
  • $464,800

    10297 Timberland Dr, Wheatfield, IN 46392

    3beds
    2,792sqft
    Single Family Residence
    Built in 1996
    1.1 Acres Lot
    $464,800 Zestimate®
    $166/sqft
    $2,917 Estimated rent

    Home value

    $464,800

    $418,000 - $516,000

    $2,917/mo

    Zestimate® history
    Loading
    Loading...

    Owner options

    List your home for rent

    $2,917/mo

    Rent Zestimate®

    Find your next renter with Zillow Rental Manager. Plus, with online applications, you can quickly screen prospective tenants – for free.

    Learn more

    $2,917/mo

    Rent Zestimate®

    Refinance and save

    $2,155/mo

    Est. payment

    Refinancing to a lower rate could help reduce your monthly payments and save thousands over the life of the loan.

    See today's rates

    $2,155/mo

    Est. payment

    Explore your selling options

    Work with a Zillow partner agent

    Leverage their expertise and Zillow's premium Showcase listings to get your home seen by more buyers.

    Get started

    List with your own agent

    Get your home in front of millions of buyers by listing it on Zillow.

    Learn how to do it

    Sell it yourself

    Take full control of how buyers see your home on Zillow by listing For Sale by Owner (FSBO).

    List your home

    What's special

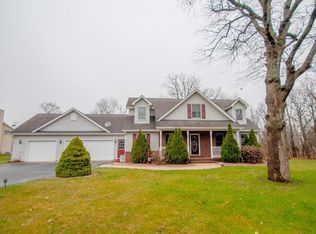
    Original owner built this amazing residence in the quiet community of Rustling Oaks. Follow the river rock path to the front covered porch. You will be amazed to find the graciously sized formal dining room. The eat in kitchen hosts an abundance of kitchen cabinets & counter space galore, all appliances to remain. The vaulted ceiling in the living room enhances its spacious look with panoramic views of the back yard. Roomy master bedroom suite has private bath and walk-in closet. Office on the main floor is perfect for those who work from home. Upstairs you will find a additional guest bath and the other sleeping domains and bonus room. A/C & furnace new in 2016, hot water heater new 2017. The dry unfinished basement (has 6 foot ceiling height) and offers tons of storage.The over sized 3 car garage has two service doors & additional over head storage. The in-ground sprinkler operates on its own private well. Enjoy the outdoors on your screened in porch. 1 year HMS home warranty.

    This property is off market, which means it's not currently listed for sale or rent on Zillow. This may be different from what's available on other websites or public sources.

    Zillow last checked:

    Listing updated:

    Listed by:

    Carol Dobrzynski,

    Realty Executives Premier 219-462-2224

    Bought with:

    Daniel Walstra, RB14027366

    Countryside Realty

    Source: NIRA as distributed by MLS GRID,MLS#: 432632MLS Logo

    Facts & features

    Interior

    Bedrooms & bathrooms
    • Bedrooms: 3
    • Bathrooms: 3
    • Full bathrooms: 2
    • 1/2 bathrooms: 1
    Rooms
    • Room types: Bathroom, Bedroom 2, Bedroom 3, Dining Room, Kitchen, Living Room, Other Room, Primary Bedroom
    Primary bedroom
    • Area: 208
    • Dimensions: 16 x 13
    Bedroom 2
    • Area: 182
    • Dimensions: 14 x 13
    Bedroom 3
    • Area: 130
    • Dimensions: 13 x 10
    Bathroom
    • Description: 1/2
    Bathroom
    • Description: Full
    Bathroom
    • Description: Full
    Kitchen
    • Area: 305.5
    • Dimensions: 23.5 x 13
    Living room
    • Area: 360
    • Dimensions: 18 x 20
    Other
    • Description: Screen Porch
    • Dimensions: 13 x 10
    Other
    • Dimensions: 10 x 10
    Heating
    • Forced Air, Natural Gas
    Appliances
    • Included: Dishwasher, Dryer, Microwave, Refrigerator, Washer
    • Laundry: Main Level
    Features
    • Cathedral Ceiling(s), Primary Downstairs, Vaulted Ceiling(s)
    • Basement: Interior Entry
    • Has fireplace: No
    Interior area
    • Total structure area: 2,792
    • Total interior livable area: 2,792 sqft
    • Finished area above ground: 2,792

    Property

    Parking
    • Total spaces: 3
    • Parking features: Attached, Garage Door Opener
    • Attached garage spaces: 3
    Features
    • Levels: One and One Half
    • Patio & porch: Covered, Porch, Screened
    • Frontage length: 180
    Lot
    • Size: 1.1 Acres
    • Dimensions: 180 x 181
    • Features: Landscaped, Level, Open Lot, Paved, Sprinklers In Front, Sprinklers In Rear, Wooded
    Details
    • Parcel number: 371304000001010032

    Construction

    Type & style
    • Home type: SingleFamily
    • Property subtype: Single Family Residence
    Condition
    • New construction: No
    • Year built: 1996

    Utilities & green energy

    • Sewer: Septic Tank
    • Water: Well
    • Utilities for property: Cable Available, Electricity Available, Natural Gas Available

    Community & HOA

    Community
    • Features: Curbs
    • Subdivision: Rustling Oaks Ph A
    HOA
    • Has HOA: No
    Location
    • Region: Wheatfield

    Financial & listing details

    • Price per square foot: $166/sqft
    • Tax assessed value: $267,000
    • Annual tax amount: $1,465
    • Date on market: 12/14/2022
    • Listing agreement: Exclusive Right To Sell
    • Listing terms: Cash,Conventional,FHA,VA Loan
    • Road surface type: Paved

    Price history

    DateEventPrice
    8/27/2018Sold$265,000$95/sqft
    Source: NIRA as distributed by MLS GRID #432632 Report a problem

    Public tax history

    Tax history is unavailable.

    Neighborhood: 46392

    Nearby schools

    GreatSchools rating
    Get pre-qualified for a loan
    At Zillow Home Loans, we can pre-qualify you in as little as 5 minutes with no impact to your credit score.

    An equal housing lender. NMLS #10287.