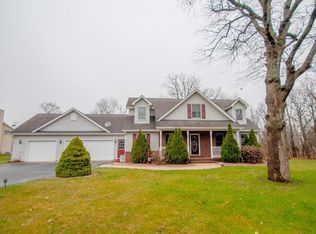
Situated on a scenic 1-acre lot, this well-maintained single-family ranch offers a thoughtful combination of comfort, style, and functionality. Featuring three bedrooms and two full bathrooms, the home showcases an open and split floor plan designed for easy, single-level living. Lush landscaping with established perennials surrounds the home, creating a colorful and inviting exterior. A wooded backdrop offers added privacy and a peaceful setting. Andersen double-hung windows bring in abundant natural light and contribute to energy efficiency throughout the home. The open-concept kitchen and dining area is both spacious and functional, with ample cabinetry for storage and everyday convenience. The home's many updates include new lighting fixtures throughout and 6-panel solid wood doors that enhance the home's overall aesthetic. Both bathrooms have been refreshed with new glass shower doors, modern faucets, and updated hardware for a clean, contemporary look. The split bedroom layout provides privacy and versatility. Outdoors, the expansive yard offers plenty of space for relaxation, recreation, or additional outdoor enhancements. Whether enjoying the existing landscaping or adding personal touches, the property provides a welcoming natural environment. This home is easy to show and move-in ready, with quality updates that make it a standout. Don't miss the opportunity to tour this attractive and functional ranch-style home.
Closed
$430,000
3804 Still Meadow Dr, Wheatfield, IN 46392
3beds
2,001sqft
Single Family Residence
Built in 2005
1 Acres Lot
$440,700 Zestimate®
$215/sqft
$2,235 Estimated rent
Home value
$440,700
Estimated sales range
Not available
$2,235/mo
Zestimate® history
Owner options
List your home for rent
$2,235/mo
Rent Zestimate®
Find your next renter with Zillow Rental Manager. Plus, with online applications, you can quickly screen prospective tenants – for free.
$2,235/mo
Rent Zestimate®
Refinance and save
$2,535/mo
Est. payment
Refinancing to a lower rate could help reduce your monthly payments and save thousands over the life of the loan.
$2,535/mo
Est. payment
Explore your selling options
Work with a Zillow partner agent
Leverage their expertise and Zillow's premium Showcase listings to get your home seen by more buyers.
Get startedList with your own agent
Get your home in front of millions of buyers by listing it on Zillow.
Learn how to do itSell it yourself
Take full control of how buyers see your home on Zillow by listing For Sale by Owner (FSBO).
List your homeWhat's special
Wooded backdropAndersen double-hung windowsOpen-concept kitchenNew lighting fixturesExpansive yardLush landscaping
Zillow last checked:
Listing updated:
Listed by:
Sarah Perfetti,
Northwest Indiana Real Estate 219-696-9600,
Sheree Perfetti,
Northwest Indiana Real Estate
Bought with:
Jessica Halliar, RB20001091
RE/MAX Executives
Source: NIRA as distributed by MLS GRID,MLS#: 821933
Facts & features
Interior
Bedrooms & bathrooms
- Bedrooms: 3
- Bathrooms: 2
- Full bathrooms: 2
Rooms
- Room types: Bedroom 2, Primary Bedroom, Other Room, Living Room, Laundry, Kitchen, Bedroom 3
Primary bedroom
- Description: Tray ceiling
- Area: 240
- Dimensions: 16.0 x 15.0
Bedroom 2
- Description: Walk-in closet
- Area: 137.6
- Dimensions: 12.8 x 10.75
Bedroom 3
- Description: Walk-in closet
- Area: 139.1
- Dimensions: 10.7 x 13.0
Kitchen
- Description: Sliding door to back deck
- Area: 332.8
- Dimensions: 25.6 x 13.0
Laundry
- Description: Linen closet
- Area: 77
- Dimensions: 11.0 x 7.0
Living room
- Description: Vinyl plank flooring
- Area: 316.8
- Dimensions: 18.0 x 17.6
Other
- Description: Ceramic tile flooring
- Area: 108
- Dimensions: 18.0 x 6.0
Heating
- Forced Air
Appliances
- Included: Dishwasher, Refrigerator, Washer, Stainless Steel Appliance(s), Microwave, Dryer
- Laundry: Laundry Room, Sink, Main Level
Features
- Ceiling Fan(s), Open Floorplan, Walk-In Closet(s), Tray Ceiling(s), Recessed Lighting, Laminate Counters, Entrance Foyer, Eat-in Kitchen, Crown Molding
- Windows: Blinds, Wood Frames
- Basement: Crawl Space
- Has fireplace: No
Interior area
- Total structure area: 2,001
- Total interior livable area: 2,001 sqft
- Finished area above ground: 2,001
Property
Parking
- Total spaces: 2
- Parking features: Garage
- Garage spaces: 2
Features
- Levels: One
- Patio & porch: Front Porch, Porch, Rear Porch
- Exterior features: Private Yard
- Pool features: None
- Has spa: Yes
- Spa features: Bath
- Has view: Yes
- View description: Neighborhood, Trees/Woods
Lot
- Size: 1 Acres
- Features: Back Yard, Wooded, Landscaped, Front Yard
Details
- Parcel number: 371304000044000032
- Zoning description: residential
- Special conditions: None
Construction
Type & style
- Home type: SingleFamily
- Property subtype: Single Family Residence
Condition
- New construction: No
- Year built: 2005
Utilities & green energy
- Electric: 200+ Amp Service, Generator
- Sewer: Septic Tank
- Water: Well
- Utilities for property: Cable Available, Water Connected, Natural Gas Connected, Electricity Connected
Community & HOA
Community
- Security: Carbon Monoxide Detector(s), Smoke Detector(s)
- Subdivision: None
HOA
- Has HOA: No
Location
- Region: Wheatfield
Financial & listing details
- Price per square foot: $215/sqft
- Tax assessed value: $340,700
- Annual tax amount: $1,492
- Date on market: 6/4/2025
- Listing agreement: Exclusive Right To Sell
- Listing terms: Cash,VA Loan,FHA,Conventional
Price history
| Date | Event | Price |
|---|---|---|
| 9/26/2025 | Sold | $430,000-2.3%$215/sqft |
Source:  NIRA as distributed by MLS GRID #821933 Report a problem NIRA as distributed by MLS GRID #821933 Report a problem | ||
| 8/18/2025 | Pending sale | $439,900$220/sqft |
Source: NIRA as distributed by MLS GRID #821933 Report a problem | ||
| 8/9/2025 | Contingent | $439,900$220/sqft |
Source: NIRA as distributed by MLS GRID #821933 Report a problem | ||
| 7/6/2025 | Price change | $439,900-2.2%$220/sqft |
Source: NIRA as distributed by MLS GRID #821933 Report a problem | ||
| 6/4/2025 | Listed for sale | $449,900$225/sqft |
Source: NIRA as distributed by MLS GRID #821933 Report a problem | ||
Public tax history
| Year | Property taxes | Tax assessment |
|---|---|---|
| 2025 | $1,486 +14% | $340,700 +11.1% |
| 2024 | $1,304 +0.9% | $306,600 +7.6% |
| 2023 | $1,292 +3.9% | $284,900 +13.9% |
| 2022 | $1,243 -3.1% | $250,200 +7.7% |
| 2021 | $1,283 +1.8% | $232,400 +3.9% |
| 2020 | $1,260 +3.1% | $223,600 -0.4% |
| 2019 | $1,222 +12.3% | $224,400 +4.1% |
| 2017 | $1,088 +26.9% | $215,500 +0.9% |
| 2016 | $857 +7.7% | $213,600 +14% |
| 2014 | $796 +3.8% | $187,400 -1.9% |
| 2013 | $767 +2.4% | $191,000 -0.6% |
| 2012 | $749 +20.3% | $192,200 +8.1% |
| 2011 | $623 -14.5% | $177,800 -5.1% |
| 2010 | $728 +7% | $187,400 |
| 2009 | $681 | $187,400 +4.3% |
| 2006 | -- | $179,700 |
Find assessor info on the county website
Neighborhood: 46392
Nearby homes
- $450,0004 bd2 ba2.2k sqft3774 Still Meadow Dr, Wheatfield, IN 46392Sold

- $489,3003 bd3 ba2.7k sqft10297 N Timberland Dr, Wheatfield, IN 46392Off Market
- $453,4003 bd3 ba2.7k sqft10297 Timberland Dr, Wheatfield, IN 46392Off Market

- $441,9003 bd2 ba2.4k sqft10327 N Timberland Dr, Wheatfield, IN 46392Off Market
- $485,9004 bd3 ba2.5k sqft3819 Woodgate Dr, Wheatfield, IN 46392Off Market
- $415,0003 bd2 ba2.3k sqft3791 Woodgate Dr, Wheatfield, IN 46392Off Market
- $480,2005 bd2 ba2.8k sqft3744 Still Meadow Dr, Wheatfield, IN 46392Off Market
- $613,9003 bd4 ba3.2k sqft3847 Stillmeadow Dr, Wheatfield, IN 46392Off Market
Nearby schools
GreatSchools rating
- 5/10Kankakee Valley Intermediate SchoolGrades: 4-5Distance: 2.4 mi
- 6/10Kankakee Valley Middle SchoolGrades: 6-8Distance: 17 mi
- 8/10Kankakee Valley High SchoolGrades: 9-12Distance: 1.6 mi
Schools provided by the listing agent
- High: Jasper High School
Source: NIRA as distributed by MLS GRID. This data may not be complete. We recommend contacting the local school district to confirm school assignments for this home.


Get pre-qualified for a loan
At Zillow Home Loans, we can pre-qualify you in as little as 5 minutes with no impact to your credit score.An equal housing lender. NMLS #10287.
- Indiana
- Jasper County
- Wheatfield
- 46392
- 3804 Still Meadow Dr
Nearby cities
Nearby zip codes
Other Wheatfield Topics
