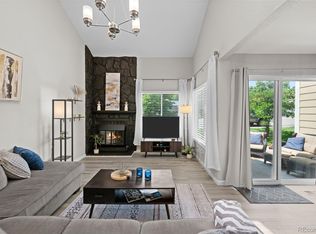
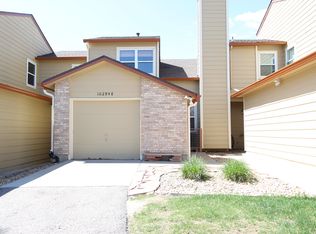
This town home is located in the quiet neighborhood of Stanton Farms, a hidden gem in Littleton. Featuring 3 bedrooms and 3 bathrooms. You'll enter into the large living room with vaulted ceilings and gas fireplace. The separate dining room is large enough for a table to seat 8 and has a slider out the back patio where you can enjoy coffee in the morning and cocktails in the evening! The kitchen features ample cabinet and counter space, has granite counters and stainless steel appliances. There is even room for a small bistro table if you wish. The finished basement has 1 bedroom and a flex space - there is no window in the flex space - making it a great game room or movie theater, and a 3/4 bathroom plus the laundry area. And there is an attached 1 car garage! This home is conveniently located near highways to get you to downtown Denver in about 20-25 minutes, shopping is close by and it's a hop, skip and a jump away from the mountains.
Sold for $375,000
$375,000
10299 W Fair Avenue #B, Littleton, CO 80127
3beds
1,527sqft
Townhouse
Built in 1983
-- sqft lot
$377,000 Zestimate®
$246/sqft
$2,623 Estimated rent
Home value
$377,000
$358,000 - $396,000
$2,623/mo
Zestimate® history
Owner options
List your home for rent
$2,623/mo
Rent Zestimate®
Find your next renter with Zillow Rental Manager. Plus, with online applications, you can quickly screen prospective tenants – for free.
$2,623/mo
Rent Zestimate®
Refinance and save
$2,543/mo
Est. payment
Refinancing to a lower rate could help reduce your monthly payments and save thousands over the life of the loan.
$2,543/mo
Est. payment
Explore your selling options
Work with a Zillow partner agent
Leverage their expertise and Zillow's premium Showcase listings to get your home seen by more buyers.
Get startedList with your own agent
Get your home in front of millions of buyers by listing it on Zillow.
Learn how to do itSell it yourself
Take full control of how buyers see your home on Zillow by listing For Sale by Owner (FSBO).
List your homeWhat's special
Zillow last checked:
Listing updated:
Listed by:
Kathy Hansen 303-589-2462 Kathy@HomesbyHansen.com,
eXp Realty, LLC
Bought with:
Timothy Smith, 40028368
RE/MAX Professionals
Source: REcolorado as distributed by MLS GRID,MLS#: 4518675
Facts & features
Interior
Bedrooms & bathrooms
- Bedrooms: 3
- Bathrooms: 3
- Full bathrooms: 1
- 3/4 bathrooms: 1
- 1/2 bathrooms: 1
- Main level bathrooms: 1
Primary bedroom
- Level: Upper
Bedroom
- Level: Upper
Bedroom
- Level: Basement
Bathroom
- Level: Main
Bathroom
- Level: Upper
Bathroom
- Level: Basement
Bonus room
- Level: Basement
Dining room
- Level: Main
Kitchen
- Level: Main
Laundry
- Level: Basement
Living room
- Level: Main
Heating
- Forced Air
Cooling
- Central Air
Appliances
- Included: Dishwasher, Disposal, Dryer, Gas Water Heater, Range, Refrigerator, Self Cleaning Oven, Washer
- Laundry: In Unit
Features
- Ceiling Fan(s), Granite Counters, High Ceilings, Vaulted Ceiling(s)
- Flooring: Laminate, Tile
- Basement: Bath/Stubbed,Finished
- Number of fireplaces: 1
- Fireplace features: Family Room, Gas Log
- Common walls with other units/homes: 2+ Common Walls
Interior area
- Total structure area: 1,527
- Total interior livable area: 1,527 sqft
- Finished area above ground: 1,032
- Finished area below ground: 492
Property
Parking
- Total spaces: 1
- Parking features: Concrete
- Attached garage spaces: 1
Features
- Levels: Two
- Stories: 2
- Patio & porch: Patio
Details
- Parcel number: 168397
- Zoning: P-D
- Special conditions: Standard
Construction
Type & style
- Home type: Townhouse
- Architectural style: Contemporary
- Property subtype: Townhouse
- Attached to another structure: Yes
Materials
- Frame
- Foundation: Slab
- Roof: Composition
Condition
- Year built: 1983
Utilities & green energy
- Sewer: Public Sewer
Community & HOA
Community
- Subdivision: Stanton Farms
HOA
- Has HOA: Yes
- Services included: Maintenance Grounds, Maintenance Structure, Snow Removal, Trash, Water
- HOA fee: $335 monthly
- HOA name: Stanton Farms Townhomes
- HOA phone: 303-232-9200
Location
- Region: Littleton
Financial & listing details
- Price per square foot: $246/sqft
- Tax assessed value: $407,627
- Annual tax amount: $2,336
- Date on market: 6/13/2024
- Listing terms: Cash,Conventional,FHA,VA Loan
- Exclusions: Seller's Personal Property
- Ownership: Individual
Price history
| Date | Event | Price |
|---|---|---|
| 8/26/2024 | Sold | $375,000$246/sqft |
Source:  REcolorado as distributed by MLS GRID #4518675 Report a problem REcolorado as distributed by MLS GRID #4518675 Report a problem | ||
| 8/4/2024 | Pending sale | $375,000$246/sqft |
Source: REcolorado as distributed by MLS GRID #4518675 Report a problem | ||
| 8/1/2024 | Price change | $375,000-5.1%$246/sqft |
Source: REcolorado as distributed by MLS GRID #4518675 Report a problem | ||
| 7/18/2024 | Price change | $395,000-1.3%$259/sqft |
Source: REcolorado as distributed by MLS GRID #4518675 Report a problem | ||
| 7/6/2024 | Listed for sale | $400,000$262/sqft |
Source: REcolorado as distributed by MLS GRID #4518675 Report a problem | ||
| 6/19/2024 | Pending sale | $400,000$262/sqft |
Source: REcolorado as distributed by MLS GRID #4518675 Report a problem | ||
| 6/13/2024 | Listed for sale | $400,000+31.1%$262/sqft |
Source: REcolorado as distributed by MLS GRID #4518675 Report a problem | ||
| 8/16/2018 | Sold | $305,000-2.2%$200/sqft |
Source: Public Record Report a problem | ||
| 7/23/2018 | Pending sale | $312,000$204/sqft |
Source: eXp Realty, LLC #6344423 Report a problem | ||
| 7/12/2018 | Listed for sale | $312,000+82.5%$204/sqft |
Source: eXp Realty, LLC #6344423 Report a problem | ||
| 7/3/2007 | Sold | $171,000$112/sqft |
Source: Public Record Report a problem | ||
Public tax history
| Year | Property taxes | Tax assessment |
|---|---|---|
| 2025 | $2,337 +0% | $25,477 +6.8% |
| 2024 | $2,336 +4.8% | $23,849 |
| 2023 | $2,228 -1.3% | $23,849 +6.8% |
| 2022 | $2,257 +25.2% | $22,337 -2.8% |
| 2021 | $1,802 | $22,979 +24.9% |
| 2020 | $1,802 +1.3% | $18,392 |
| 2019 | $1,780 +12.7% | $18,392 +16.7% |
| 2018 | $1,579 | $15,760 |
| 2017 | $1,579 +19.4% | $15,760 +14.4% |
| 2016 | $1,322 | $13,771 |
| 2015 | $1,322 +24.2% | $13,771 +30.7% |
| 2014 | $1,065 -4.3% | $10,539 |
| 2013 | $1,113 +1.9% | $10,539 -5.2% |
| 2012 | $1,092 -2.6% | $11,120 |
| 2011 | $1,121 +0% | $11,120 -3.2% |
| 2010 | $1,120 -6.2% | $11,490 |
| 2009 | $1,194 +100.6% | $11,490 -5.9% |
| 2008 | $595 -2.4% | $12,210 |
| 2007 | $610 -48.8% | $12,210 -1.2% |
| 2006 | $1,191 +1.3% | $12,360 +3.5% |
| 2005 | $1,176 +8.3% | $11,940 |
| 2004 | $1,086 -3.9% | $11,940 |
| 2003 | $1,131 +1.7% | $11,940 -2.5% |
| 2002 | $1,112 +12.9% | $12,250 +23.7% |
| 2001 | $985 +4.1% | $9,900 |
| 2000 | $946 | $9,900 |
Find assessor info on the county website
Neighborhood: 80127
Nearby homes
- $510,0003 bd4 ba1.7k sqft10299 W Fair Ave APT C, Littleton, CO 80127Sold
- $379,8003 bd3 ba1.6k sqft10299 W Fair Ave APT G, Littleton, CO 80127Off Market

- $420,2003 bd3 ba1.1k sqft10299 W Fair Ave APT F, Littleton, CO 80127Off Market
- $363,2002 bd1 ba1.5k sqft10299 W Fair Ave APT E, Littleton, CO 80127Off Market
- $392,2003 bd3 ba1.2k sqft10299 W Fair Ave APT D, Littleton, CO 80127Off Market
- $316,4002 bd1 ba825 sqft10299 W Fair Ave APT A, Littleton, CO 80127Off Market
- $440,1003 bd3 ba1.6k sqft10299 W Fair Avenue F #F, Littleton, CO 80127Off Market
- $400,0002 bd2 ba1k sqft10309 W Fair Ave APT E, Littleton, CO 80127Sold
Nearby schools
GreatSchools rating
- 5/10Stony Creek Elementary SchoolGrades: PK-5Distance: 1.5 mi
- 7/10Deer Creek Middle SchoolGrades: 6-8Distance: 1.4 mi
- 9/10Chatfield High SchoolGrades: 9-12Distance: 1.5 mi
Schools provided by the listing agent
- Elementary: Stony Creek
- Middle: Deer Creek
- High: Chatfield
- District: Jefferson County R-1
Source: REcolorado as distributed by MLS GRID. This data may not be complete. We recommend contacting the local school district to confirm school assignments for this home.
Get a cash offer in 3 minutes
Find out how much your home could sell for in as little as 3 minutes with a no-obligation cash offer.
Estimated market value
$377,000
Get a cash offer in 3 minutes
Find out how much your home could sell for in as little as 3 minutes with a no-obligation cash offer.
Estimated market value
$377,000
- Colorado
- Jefferson County
- Littleton
- 80127
- 10299 W Fair Avenue Unit B
Nearby cities
Nearby neighborhoods
Nearby zip codes
Other Littleton Topics
