This beautiful and well maintained townhome located in Stanton Farms has been updated throughout and features 3 bedrooms and 4 bathrooms. The walkway opens up to your own private front courtyard. Upon entering, lovely laminate hardwood floors lead you to the living room bathed in an abundance of natural light shining in through the large windows and from the skylights on the vaulted ceiling. The focal point of the room is the floor to ceiling stone wall surrounding the wood burning fireplace. The sliding glass door invites you out to the patio from the dining area. Gorgeous newer grey cabinets complement the granite countertops and stainless steel appliances in the kitchen where a large pantry is hidden behind the rustic barn door. The laundry room and 1/2 bathroom round out the main floor. Follow the carpeted stairs to the upper level where you will find two primary bedroom ensuites beneath vaulted ceilings; one having a good sized walk-in closet while the other bedroom boasts dual closets. The lovely grey vanities and granite countertops are repeated in the ensuite bathrooms. The finished basement is home to the third bedroom, currently being used as an office. The great room can be used as a media room or workout studio. A handsome and convenient 3/4 bathroom and an additional unfinished storage room complete the lower level space. Newer windows throughout plus newer HVAC system 2019, Epoxy flooring in the garage. Sellers will need a 60 day PCOA. Showings to begin Wednesday, June 26th
Sold for $510,000
$510,000
10299 W Fair Avenue #C, Littleton, CO 80127
3beds
1,710sqft
Townhouse
Built in 1983
-- sqft lot
$468,600 Zestimate®
$298/sqft
$2,779 Estimated rent
Home value
$468,600
$445,000 - $492,000
$2,779/mo
Zestimate® history
Owner options
List your home for rent
$2,779/mo
Rent Zestimate®
Find your next renter with Zillow Rental Manager. Plus, with online applications, you can quickly screen prospective tenants – for free.
$2,779/mo
Rent Zestimate®
Refinance and save
$3,341/mo
Est. payment
Refinancing to a lower rate could help reduce your monthly payments and save thousands over the life of the loan.
$3,341/mo
Est. payment
Explore your selling options
Work with a Zillow partner agent
Leverage their expertise and Zillow's premium Showcase listings to get your home seen by more buyers.
Get startedList with your own agent
Get your home in front of millions of buyers by listing it on Zillow.
Learn how to do itSell it yourself
Take full control of how buyers see your home on Zillow by listing For Sale by Owner (FSBO).
List your homeWhat's special
Zillow last checked:
Listing updated:
Listed by:
Barbara Stisser 303-910-8987 barb.stisser@gmail.com,
Shop Real Estate
Bought with:
Zachary Biggs, 100101861
Compass - Denver
Source: REcolorado as distributed by MLS GRID,MLS#: 4963362
Facts & features
Interior
Bedrooms & bathrooms
- Bedrooms: 3
- Bathrooms: 4
- Full bathrooms: 2
- 3/4 bathrooms: 1
- 1/2 bathrooms: 1
- Main level bathrooms: 1
Primary bedroom
- Description: Ensuite Bath
- Level: Upper
Primary bedroom
- Description: Ensuite Bath
- Level: Upper
Bedroom
- Level: Basement
Primary bathroom
- Level: Upper
Primary bathroom
- Level: Upper
Bathroom
- Level: Main
Bathroom
- Level: Basement
Dining room
- Level: Main
Great room
- Level: Basement
Kitchen
- Level: Main
Laundry
- Level: Main
Living room
- Level: Main
Heating
- Forced Air
Cooling
- Central Air
Appliances
- Included: Convection Oven, Dishwasher, Disposal, Gas Water Heater, Microwave, Range, Refrigerator, Self Cleaning Oven
Features
- Granite Counters, Pantry, Smoke Free, Vaulted Ceiling(s), Walk-In Closet(s)
- Flooring: Carpet, Laminate, Tile
- Windows: Double Pane Windows, Skylight(s)
- Basement: Finished,Partial
- Number of fireplaces: 1
- Fireplace features: Living Room, Wood Burning
- Common walls with other units/homes: 2+ Common Walls
Interior area
- Total structure area: 1,710
- Total interior livable area: 1,710 sqft
- Finished area above ground: 1,195
- Finished area below ground: 495
Property
Parking
- Total spaces: 2
- Parking features: Concrete, Floor Coating
- Attached garage spaces: 2
Features
- Levels: Two
- Stories: 2
- Entry location: Ground
- Patio & porch: Front Porch, Patio
Details
- Parcel number: 168398
- Zoning: P-D
- Special conditions: Standard
Construction
Type & style
- Home type: Townhouse
- Architectural style: Contemporary
- Property subtype: Townhouse
- Attached to another structure: Yes
Materials
- Frame
- Foundation: Slab
- Roof: Composition
Condition
- Year built: 1983
Utilities & green energy
- Electric: 220 Volts
- Sewer: Public Sewer
- Water: Public
- Utilities for property: Electricity Connected, Natural Gas Connected
Community & HOA
Community
- Subdivision: Stanton Farms
HOA
- Has HOA: Yes
- Services included: Maintenance Grounds, Maintenance Structure, Recycling, Snow Removal, Trash, Water
- HOA fee: $335 monthly
- HOA name: Stanton Farms Townhomes
- HOA phone: 303-232-9200
Location
- Region: Littleton
Financial & listing details
- Price per square foot: $298/sqft
- Tax assessed value: $479,349
- Annual tax amount: $2,853
- Date on market: 6/26/2024
- Listing terms: Cash,Conventional,FHA,VA Loan
- Exclusions: Sellers Personal Property, Staging Items, Tv's And Mount In Primary Bedroom, 3 Shelves In Living Room. Garage Fridge And Keg Are Included.
- Ownership: Individual
- Electric utility on property: Yes
- Road surface type: Paved
Price history
| Date | Event | Price |
|---|---|---|
| 5/26/2026 | Listing removed | $2,795$2/sqft |
Source: Zillow Rentals Report a problem | ||
| 5/19/2026 | Listed for rent | $2,795+5.5%$2/sqft |
Source: Zillow Rentals Report a problem | ||
| 10/3/2024 | Listing removed | $2,650-3.6%$2/sqft |
Source: Zillow Rentals Report a problem | ||
| 9/25/2024 | Listed for rent | $2,750$2/sqft |
Source: Zillow Rentals Report a problem | ||
| 7/15/2024 | Sold | $510,000$298/sqft |
Source:  REcolorado as distributed by MLS GRID #4963362 Report a problem REcolorado as distributed by MLS GRID #4963362 Report a problem | ||
| 7/1/2024 | Pending sale | $510,000$298/sqft |
Source: REcolorado as distributed by MLS GRID #4963362 Report a problem | ||
| 6/26/2024 | Listed for sale | $510,000+2%$298/sqft |
Source: REcolorado as distributed by MLS GRID #4963362 Report a problem | ||
| 4/12/2022 | Sold | $500,100+41.3%$292/sqft |
Source: Public Record Report a problem | ||
| 2/19/2020 | Sold | $354,000$207/sqft |
Source: Public Record Report a problem | ||
| 8/30/2018 | Sold | $354,000+1.4%$207/sqft |
Source: Agent Provided Report a problem | ||
| 8/6/2018 | Pending sale | $349,000$204/sqft |
Source: Coldwell Banker #7506449 Report a problem | ||
| 8/2/2018 | Listed for sale | $349,000+105.3%$204/sqft |
Source: Coldwell Banker Residential 14 #7506449 Report a problem | ||
| 4/30/2018 | Sold | $170,000-26%$99/sqft |
Source: Public Record Report a problem | ||
| 2/16/2017 | Listing removed | $229,792$134/sqft |
Source: Auction.com Report a problem | ||
| 1/24/2017 | Listed for sale | -- |
Source: Auction.com Report a problem | ||
Public tax history
| Year | Property taxes | Tax assessment |
|---|---|---|
| 2025 | $2,855 +0% | $29,959 +2.8% |
| 2024 | $2,853 +8.3% | $29,135 |
| 2023 | $2,634 -1.3% | $29,135 +10.3% |
| 2022 | $2,668 +27.9% | $26,410 -2.8% |
| 2021 | $2,087 | $27,170 +27.6% |
| 2020 | $2,087 +1.3% | $21,296 |
| 2019 | $2,061 +12.3% | $21,296 +16.3% |
| 2018 | $1,835 | $18,314 |
| 2017 | $1,835 +21.7% | $18,314 +16.6% |
| 2016 | $1,508 | $15,705 |
| 2015 | $1,508 +22.5% | $15,705 +29% |
| 2014 | $1,231 -3.8% | $12,179 |
| 2013 | $1,279 +1.9% | $12,179 -4.7% |
| 2012 | $1,256 -2.5% | $12,784 |
| 2011 | $1,287 +0.1% | $12,784 -3.1% |
| 2010 | $1,286 -5.4% | $13,190 |
| 2009 | $1,359 +0.4% | $13,190 -5.1% |
| 2008 | $1,354 -0.9% | $13,900 |
| 2007 | $1,366 +2.4% | $13,900 +0.4% |
| 2006 | $1,335 +0.7% | $13,850 +2.9% |
| 2005 | $1,326 +8.3% | $13,460 |
| 2004 | $1,224 -3% | $13,460 |
| 2003 | $1,262 +1.7% | $13,460 -1.6% |
| 2002 | $1,242 +10.2% | $13,680 +20.7% |
| 2001 | $1,127 +4.1% | $11,330 |
| 2000 | $1,083 | $11,330 |
Find assessor info on the county website
Neighborhood: 80127
Nearby homes
- $375,0003 bd3 ba1.5k sqft10299 W Fair Ave APT B, Littleton, CO 80127Sold
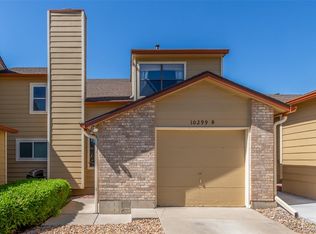
- $378,4003 bd3 ba1.6k sqft10299 W Fair Ave APT G, Littleton, CO 80127Off Market

- $420,5003 bd3 ba1.1k sqft10299 W Fair Ave APT F, Littleton, CO 80127Off Market
- $362,4002 bd1 ba1.5k sqft10299 W Fair Ave APT E, Littleton, CO 80127Off Market
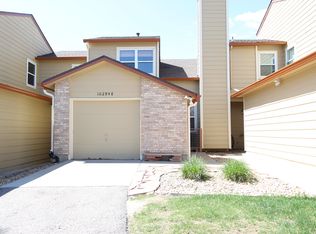
- $392,2003 bd3 ba1.2k sqft10299 W Fair Ave APT D, Littleton, CO 80127Off Market
- $312,7002 bd1 ba825 sqft10299 W Fair Ave APT A, Littleton, CO 80127Off Market
- $---- bd-- ba-- sqft10299 W Fair Ave, Littleton, CO 80127Auction
- $439,1003 bd3 ba1.6k sqft10299 W Fair Avenue F #F, Littleton, CO 80127Off Market
Nearby schools
GreatSchools rating
- 5/10Stony Creek Elementary SchoolGrades: PK-5Distance: 1.5 mi
- 7/10Deer Creek Middle SchoolGrades: 6-8Distance: 1.4 mi
- 9/10Chatfield High SchoolGrades: 9-12Distance: 1.5 mi
Schools provided by the listing agent
- Elementary: Stony Creek
- Middle: Deer Creek
- High: Chatfield
- District: Jefferson County R-1
Source: REcolorado as distributed by MLS GRID. This data may not be complete. We recommend contacting the local school district to confirm school assignments for this home.
Get a cash offer in 3 minutes
Find out how much your home could sell for in as little as 3 minutes with a no-obligation cash offer.
Estimated market value
$468,600
Get a cash offer in 3 minutes
Find out how much your home could sell for in as little as 3 minutes with a no-obligation cash offer.
Estimated market value
$468,600
- Colorado
- Jefferson County
- Littleton
- 80127
- 10299 W Fair Avenue Unit C
Nearby cities
Nearby neighborhoods
Nearby zip codes
Other Littleton Topics
