Skip main navigation
Sold for $729,000
  • $729,000

    102C Edgewater Park #102C, Bronx, NY 10465

    6beds
    2,129sqft
    Stock Cooperative, Residential
    Built in 1920
    -- sqft lot
    $737,200 Zestimate®
    $342/sqft
    $5,449 Estimated rent

    Home value

    $737,200

    $641,000 - $848,000

    $5,449/mo

    Zestimate® history
    Loading
    Loading...

    Owner options

    List your home for rent

    $5,449/mo

    Rent Zestimate®

    Find your next renter with Zillow Rental Manager. Plus, with online applications, you can quickly screen prospective tenants – for free.

    Learn more

    $5,449/mo

    Rent Zestimate®

    Refinance and save

    $3,950/mo

    Est. payment

    Refinancing to a lower rate could help reduce your monthly payments and save thousands over the life of the loan.

    See today's rates

    $3,950/mo

    Est. payment

    Explore your selling options

    Work with a Zillow partner agent

    Leverage their expertise and Zillow's premium Showcase listings to get your home seen by more buyers.

    Get started

    List with your own agent

    Get your home in front of millions of buyers by listing it on Zillow.

    Learn how to do it

    Sell it yourself

    Take full control of how buyers see your home on Zillow by listing For Sale by Owner (FSBO).

    List your home

    What's special

    Workshop areaHuge primary bedroom suiteSpa-like bathroomStunning water viewRecessed lightingLaundry roomStainless steel appliances
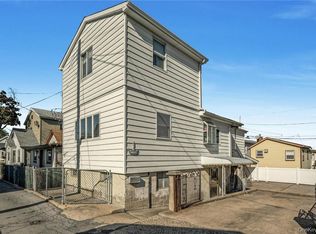
    Welcome to Resort-Style Living in Edgewater Park. This unique and rare offering, nestled in the Edgewater Park Community, is truly must-see. Completely renovated and turn-key, this home is ready for you to move right in and start living your best life. From the moment you arrive, you’ll notice the newly rebuilt entrance steps and freshly painted interior - plus closets for storage. The inviting living room features red oak hardwood floors and recessed lighting, setting a warm and modern tone throughout. The beautifully designed kitchen offers cherry cabinetry, granite countertops, an elegant natural stone backsplash, stainless steel appliances, and a large walk-in pantry—perfect for both everyday living and entertaining. Adjacent is a comfortable dining area. The first floor is incredibly versatile, featuring - 3 bedrooms on 1st floor: 1st floor bedroom 2nd bedroom 3rd bedroom currently used as a home office with direct back-door access A beautiful stylish Italian marble full bathroom & Linen closet The layout allows flexibility to reconfigure the space into an eat-in kitchen with formal dining room or recreation room, depending on your lifestyle needs. Upstairs, you’ll find an exceptional Huge Primary Bedroom Suite with stunning water view, a spa-like bathroom with a rain shower with multiple jets, and a fabulous walk-in closet with custom built-ins for shoes and drawers. The second level also includes: Two additional bedrooms (5th and 6th) A beautifully designed tiled hall bathroom floor with quartz finishes A full-length attic, foam-spray insulated, offering abundant storage Additional features include: Individual split-unit Heat/CAC systems in every room - smoke detectors hard wired - outside cameras - Bluetooth speakers Solar panels for energy efficiency A full-length basement with interior access and Bilco doors for access out, featuring a workshop area, laundry room, crawl space, and endless potential to finish as an office or recreation room Outside, enjoy a maintenance-free yard ideal for entertaining & BBQ's & gatherings, plus parking for up to three cars. This is more than a home—it’s a lifestyle - enjoy the amenities in the community - Private Beach, Security with cameras & on-site patrol, Playground, Track & Basketball court, Deli, Community Center & Express bus pick-up/drop-off inside the community plus local buses. Call today for your private showing and welcome to paradise in Edgewater Park.

    Zillow last checked:

    Listing updated:

    Listed by:

    Diane Capone 914-310-8365,

    Berkshire Hathaway HS NY Prop 914-779-1700

    Bought with:

    Ermelinda McLaughlin, 10401310437

    eXp Realty

    Source: OneKey® MLS as distributed by MLS GRID,MLS#: 945398MLS Logo

    Facts & features

    Interior

    Bedrooms & bathrooms
    • Bedrooms: 6
    • Bathrooms: 3
    • Full bathrooms: 3
    Other
    • Description: Entrance - Living room with red oak floors -closets, freshly painted - recessed lighting, Dining area, Kitchen w/granite counters and lovely natural stone backsplash - stainless steel appliances, plenty of cabinets plus walkin in pantry - w/access to basement - bathroom with Italian marble & linen closet- 1st floor bedroom - 2nd bedroom - 3rd bedroom & back door access to outside
    • Level: First
    Other
    • Description: Huge Primary Bedroom with SPA Bathroom w/waterview & walkin closet w/built in's - draws shoes/storage, and 2 more additional bedrooms and Hallway Bathroom - Plus attic for storage
    • Level: Second
    Other
    • Description: Basement is full length - access from inside house thru pantry - laundry area - workshop - plenty of storage and can finished offer to a recreation room or office- sump pump - Blico doors -- access to basement inside house and out - and access to crawl space - has vapor barrier pump - back-up batteries - leaving freezer and 2nd refrigerator
    • Level: Basement
    Heating
    • See Remarks
    Cooling
    • Ductless
    Appliances
    • Included: Dryer, Freezer, Microwave, Range, Refrigerator, Stainless Steel Appliance(s), Washer
    • Laundry: Washer/Dryer Hookup, In Basement
    Features
    • First Floor Bedroom, First Floor Full Bath, Built-in Features, Ceiling Fan(s), Granite Counters, Pantry, Primary Bathroom, Recessed Lighting, Walk-In Closet(s)
    • Flooring: Wood
    • Basement: Bilco Door(s),Crawl Space,See Remarks,Storage Space,Unfinished,Walk-Out Access
    • Attic: Pull Stairs
    • Has fireplace: No
    Interior area
    • Total structure area: 2,129
    • Total interior livable area: 2,129 sqft

    Property

    Parking
    • Parking features: Driveway, Parking Lot, Unassigned, Waitlist
    • Has uncovered spaces: Yes
    Features
    • Patio & porch: None
    • Fencing: Fenced
    • Has view: Yes
    • View description: Water
    • Has water view: Yes
    • Water view: Water
    Details
    • Parcel number: 0551601610102C000000102C
    • Special conditions: None

    Construction

    Type & style
    • Home type: Cooperative
    • Architectural style: Other
    • Property subtype: Stock Cooperative, Residential
    Materials
    • Vinyl Siding
    Condition
    • Actual
    • Year built: 1920

    Utilities & green energy

    • Sewer: Public Sewer
    • Water: Public
    • Utilities for property: See Remarks

    Community & HOA

    Community
    • Features: Clubhouse
    HOA
    • Has HOA: No
    Location
    • Region: Bronx

    Financial & listing details

    • Price per square foot: $342/sqft
    • Date on market: 1/13/2026
    • Cumulative days on market: 43 days
    • Listing agreement: Exclusive Right To Sell
    • Inclusions: stove, refrigerator, microwave, washer, dryer, fixtures, fans, freezer basement & window treatments 2nd refrigerator
    • Exclusions: inside camera's

    Price history

    DateEventPrice
    6/19/2026Sold$729,000$342/sqft
    Source: OneKey® MLS as distributed by MLS GRID #945398 Report a problem
    2/26/2026Pending sale$729,000$342/sqft
    Source: BHHS broker feed #945398 Report a problem
    2/25/2026Contingent$729,000$342/sqft
    Source: Berkshire Hathaway HomeServices New England Properties #945398 Report a problem
    2/25/2026Pending sale$729,000$342/sqft
    Source: OneKey® MLS as distributed by MLS GRID #945398 Report a problem
    1/13/2026Listed for sale$729,000$342/sqft
    Source: OneKey® MLS as distributed by MLS GRID #945398 Report a problem

    Public tax history

    Tax history is unavailable.

    Neighborhood: Throggs Neck

    Nearby schools

    GreatSchools rating
    Schools provided by the listing agent
    • Elementary: Contact Agent
    • High: Contact Agent

    Source: OneKey® MLS as distributed by MLS GRID. This data may not be complete. We recommend contacting the local school district to confirm school assignments for this home.