A rarely available three-bedroom, two-bath corner end unit in the desirable Lorelei building is now for sale. Located on the second floor, this beautiful condo features a wraparound balcony with front-row views of the fireworks at Northside Park and all the park’s seasonal activities. Just two blocks from the beach, the location offers easy access to both the ocean and the bay, making it ideal for beach lovers and outdoor enthusiasts alike. As you enter the unit, you'll immediately appreciate the open and welcoming floor plan. Two bedrooms are located at the entrance—one on the left and one on the right—along with a full bath conveniently located off the hallway. The kitchen boasts white cabinets, a tile backsplash, and a breakfast bar, and it flows seamlessly into the dining area, perfect for enjoying meals with family and friends. The spacious family room is ideal for entertaining and features sliding doors on either side that open to the expansive wraparound balcony. It's the perfect spot to relax with a cold drink, enjoy the summer breeze, and take in the fireworks. For cooler nights, there’s also a cozy gas fireplace. The primary bedroom is located just off the family room and includes a walk-in closet and a full en suite bath. This unit is being sold fully furnished and is completely turnkey—ready for you to move right in or start generating rental income immediately. Close to restaurants, shops, the beach, and Northside Park, this is truly a perfect location. The seller has priced it to sell quickly, so don’t miss this opportunity—schedule your showing today! The sellers have made numerous recent improvements, including a new HVAC system installed in July 2023 and a new water heater added in December 2020. They also replaced major appliances with a new refrigerator, dishwasher, washer, and dryer. New carpet and luxury vinyl plank (LVP) flooring have been installed, and the entire interior has been freshly painted, and furnishings replaced.
Sold for $450,000
$450,000
103 125th St Unit 208, Ocean City, MD 21842
3beds
1,186sqft
Condominium
Built in 2003
-- sqft lot
$451,700 Zestimate®
$379/sqft
$2,393 Estimated rent
Home value
$451,700
$402,000 - $510,000
$2,393/mo
Zestimate® history
Owner options
List your home for rent
$2,393/mo
Rent Zestimate®
Find your next renter with Zillow Rental Manager. Plus, with online applications, you can quickly screen prospective tenants – for free.
$2,393/mo
Rent Zestimate®
Refinance and save
$2,758/mo
Est. payment
Refinancing to a lower rate could help reduce your monthly payments and save thousands over the life of the loan.
$2,758/mo
Est. payment
Explore your selling options
Work with a Zillow partner agent
Leverage their expertise and Zillow's premium Showcase listings to get your home seen by more buyers.
Get startedList with your own agent
Get your home in front of millions of buyers by listing it on Zillow.
Learn how to do itSell it yourself
Take full control of how buyers see your home on Zillow by listing For Sale by Owner (FSBO).
List your homeWhat's special
Cozy gas fireplaceCorner end unitWraparound balconyBreakfast barSpacious family roomWhite cabinets
Zillow last checked:
Listing updated:
Listed by:
Nancy Reither 410-603-5050,
Coldwell Banker Realty
Bought with:
Joseph Wilson, 633148
Coastal Life Realty Group LLC
Source: Bright MLS,MLS#: MDWO2033332
Facts & features
Interior
Bedrooms & bathrooms
- Bedrooms: 3
- Bathrooms: 2
- Full bathrooms: 2
- Main level bathrooms: 2
- Main level bedrooms: 3
Rooms
- Room types: Dining Room, Primary Bedroom, Bedroom 2, Bedroom 3, Kitchen, Family Room, Bathroom 2, Primary Bathroom
Primary bedroom
- Level: Main
Bedroom 2
- Level: Main
Bedroom 3
- Level: Main
Primary bathroom
- Level: Main
Bathroom 2
- Level: Main
Dining room
- Level: Main
Family room
- Level: Main
Kitchen
- Level: Main
Heating
- Heat Pump, Electric
Cooling
- Central Air, Electric
Appliances
- Included: Dishwasher, Dryer, Oven/Range - Electric, Refrigerator, Washer, Microwave, Electric Water Heater
- Laundry: Dryer In Unit, Washer In Unit, In Unit
Features
- Breakfast Area, Built-in Features, Butlers Pantry, Ceiling Fan(s), Open Floorplan, Flat, Eat-in Kitchen, Primary Bath(s), Walk-In Closet(s)
- Flooring: Luxury Vinyl, Carpet, Ceramic Tile
- Has basement: No
- Number of fireplaces: 1
Interior area
- Total structure area: 1,186
- Total interior livable area: 1,186 sqft
- Finished area above ground: 1,186
- Finished area below ground: 0
Property
Parking
- Total spaces: 12
- Parking features: Paved, Parking Lot, Off Street
Accessibility
- Accessibility features: Accessible Elevator Installed
Features
- Levels: One
- Stories: 1
- Patio & porch: Wrap Around
- Exterior features: Balcony
- Pool features: Community
- Has view: Yes
- View description: Panoramic, Scenic Vista
Lot
- Features: Cleared
Details
- Additional structures: Above Grade, Below Grade
- Parcel number: 2410410355
- Zoning: B-1
- Special conditions: Standard
Construction
Type & style
- Home type: Condo
- Property subtype: Condominium
- Attached to another structure: Yes
Materials
- Block
Condition
- Very Good
- New construction: No
- Year built: 2003
Utilities & green energy
- Sewer: Public Sewer
- Water: Public
Community & HOA
Community
- Features: Pool
- Condo and coop fee: $2,100 quarterly
- Subdivision: None Available
HOA
- Has HOA: No
- Amenities included: Pool
- Services included: Common Area Maintenance, Maintenance Structure, Insurance, Management, Pool(s), Reserve Funds
- HOA name: Legumin And Norman
Location
- Region: Ocean City
- Municipality: Ocean City
Financial & listing details
- Price per square foot: $379/sqft
- Tax assessed value: $341,933
- Annual tax amount: $4,260
- Date on market: 9/16/2025
- Listing agreement: Exclusive Right To Sell
- Listing terms: Cash,Conventional
- Inclusions: Sold Furnished
- Exclusions: See List On File
- Ownership: Condominium
Price history
| Date | Event | Price |
|---|---|---|
| 12/5/2025 | Sold | $450,000-4.1%$379/sqft |
Source:  Bright MLS #MDWO2033332 Report a problem Bright MLS #MDWO2033332 Report a problem | ||
| 11/3/2025 | Pending sale | $469,000$395/sqft |
Source: Bright MLS #MDWO2033332 Report a problem | ||
| 10/30/2025 | Contingent | $469,000$395/sqft |
Source: Bright MLS #MDWO2033332 Report a problem | ||
| 10/2/2025 | Listed for sale | $469,000$395/sqft |
Source: Bright MLS #MDWO2033332 Report a problem | ||
| 9/30/2025 | Pending sale | $469,000$395/sqft |
Source: Bright MLS #MDWO2033332 Report a problem | ||
| 9/16/2025 | Contingent | $469,000$395/sqft |
Source: Bright MLS #MDWO2033332 Report a problem | ||
| 9/16/2025 | Listed for sale | $469,000$395/sqft |
Source: Bright MLS #MDWO2033332 Report a problem | ||
Public tax history
Tax history is unavailable.
Neighborhood: North Ocean City
Nearby homes
- $405,0002 bd2 ba1k sqft103 125th St #30300, Ocean City, MD 21842Sold

- $550,0003 bd3 ba1.5k sqft103 125th St UNIT 206, Ocean City, MD 21842Sold
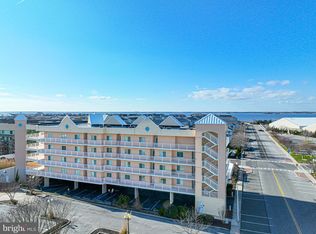
- $361,6002 bd2 ba1k sqft103 125th St UNIT 102, Ocean City, MD 21842Off Market
- $342,4002 bd2 ba1k sqft103 125th St UNIT 103, Ocean City, MD 21842Off Market
- $372,9002 bd2 ba1k sqft103 125th St UNIT 304, Ocean City, MD 21842Off Market
- $389,9002 bd2 ba1k sqft103 125th St UNIT 302, Ocean City, MD 21842Off Market
- $465,0003 bd2 ba1.1k sqft103 125th St #30800, Ocean City, MD 21842Sold
- $485,0003 bd3 ba1.5k sqft103 125th St UNIT 105, Ocean City, MD 21842Sold
Nearby schools
GreatSchools rating
- 10/10Ocean City Elementary SchoolGrades: PK-4Distance: 6.4 mi
- 10/10Stephen Decatur Middle SchoolGrades: 7-8Distance: 9.7 mi
- 7/10Stephen Decatur High SchoolGrades: 9-12Distance: 9.5 mi
Schools provided by the listing agent
- Elementary: Ocean City
- Middle: Stephen Decatur
- High: Stephen Decatur
- District: Worcester County Public Schools
Source: Bright MLS. This data may not be complete. We recommend contacting the local school district to confirm school assignments for this home.


Get pre-qualified for a loan
At Zillow Home Loans, we can pre-qualify you in as little as 5 minutes with no impact to your credit score.An equal housing lender. NMLS #10287.
Sell for more on Zillow
Get a Zillow Showcase℠ listing at no additional cost and you could sell for .
$451,700
2% more
+$9,034
With Zillow Showcase(estimated)
$460,734
- Maryland
- Worcester County
- Ocean City
- 21842
- North Ocean City
- 103 125th St Unit 208
Nearby cities
Nearby neighborhoods
Nearby zip codes
Other Ocean City Topics
