Brand new construction in Grottoes' Forest Station community. 103 21st Street is a three bedroom, two and a half bath townhouse, staged as the model home. The main level flows openly from the living room through the dining area to the kitchen, with wood-look luxury vinyl plank flooring and recessed LED lighting. The kitchen pairs white shaker cabinetry and a white island with marble-look quartz countertops and a full stainless steel appliance package. A half bath sits just off the main living space. Upstairs, the primary bedroom offers a walk-in closet and its own full bath with a walk-in shower, and two additional bedrooms share a hall bath with a tub and shower. Low-maintenance living at an approachable price point, a short drive to Harrisonburg.
Active
$259,900
103 21st St, Grottoes, VA 24441
3beds
1,408sqft
Townhouse
Built in 2026
2,613 Square Feet Lot
$-- Zestimate®
$185/sqft
$-- HOA
What's special
Recessed led lightingTwo additional bedroomsWhite shaker cabinetry
- 1 day
- 174
- 7
Zillow last checked:
Listing updated:
Listed by:
Mattias Clymer 540-246-9067,
Funkhouser Real Estate Group 540-434-2400
Source: CAAR,MLS#: 683825 Originating MLS: Harrisonburg-Rockingham Area Association of REALTORS
Facts & features
Interior
Bedrooms & bathrooms
- Bedrooms: 3
- Bathrooms: 3
- Full bathrooms: 2
- 1/2 bathrooms: 1
Rooms
- Room types: Bathroom, Bedroom, Full Bath, Great Room, Half Bath, Kitchen, Primary Bathroom, Primary Bedroom
Heating
- Heat Pump
Cooling
- Central Air
Appliances
- Included: Dishwasher, Electric Range, Microwave, Refrigerator
- Laundry: Washer Hookup, Dryer Hookup
Features
- Kitchen Island
- Flooring: Luxury Vinyl Plank
- Has basement: No
- Common walls with other units/homes: 2+ Common Walls
Interior area
- Total structure area: 1,408
- Total interior livable area: 1,408 sqft
- Finished area above ground: 1,408
- Finished area below ground: 0
Property
Features
- Levels: Two
- Stories: 2
- Has view: Yes
- View description: City, Mountain(s), Rural
Lot
- Size: 2,613 Square Feet
- Features: Level
Details
- Parcel number: 160/ D2 1/ B 19/ 40/
- Zoning description: Town
Construction
Type & style
- Home type: Townhouse
- Architectural style: Contemporary
- Property subtype: Townhouse
- Attached to another structure: Yes
Materials
- Stick Built, Vinyl Siding
- Foundation: Slab
- Roof: Composition,Shingle
Condition
- New construction: Yes
- Year built: 2026
Utilities & green energy
- Sewer: Public Sewer
- Water: Public
- Utilities for property: Cable Available, Fiber Optic Available
Community & HOA
Community
- Subdivision: FOREST STATION
HOA
- Has HOA: No
Location
- Region: Grottoes
Financial & listing details
- Price per square foot: $185/sqft
- Annual tax amount: $212
- Date on market: 11/7/2026
Estimated market value
Not available
Estimated sales range
Not available
Not available
Price history
| Date | Event | Price |
|---|---|---|
| 11/7/2026 | Listed for sale | $259,900$185/sqft |
Source:  CAAR #683825 Report a problem | ||
Public tax history
Tax history is unavailable.
Monthly payment
Est. payment
Payment breakdown
Explore the cost of this home by adjusting the details. Changes won't be saved.Climate risks
Neighborhood: 24441
Nearby schools
Schools provided by the listing agent
- Elementary: South River
- Middle: Elkton
- High: East Rockingham
Source: CAAR. This data may not be complete. We recommend contacting the local school district to confirm school assignments for this home.
Similar homes
- $249,0003 bd3 ba1.2k sqft772 Carson Cir, Grottoes, VA 24441For Sale
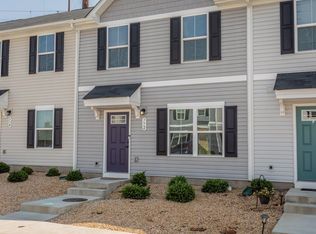
 MLS ID #681637, Suzanne Bothamley, Funkhouser Real Estate Group. CAAR
- $294,9003 bd2 ba1k sqft1801 Gum Ave, Grottoes, VA 24441For Sale
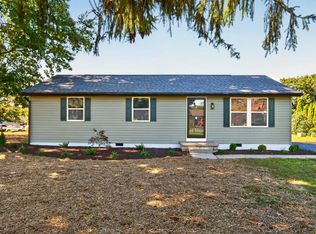 MLS ID #682743, Jared Sheets, RE/MAX Performance Realty. CAAR
- $285,0002 bd2 ba960 sqft203 16th St, Grottoes, VA 24441For Sale
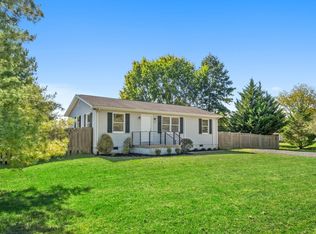 MLS ID #682882, Nina Zotov, Nest Realty Harrisonburg. CAAR
- $--2 bd1 ba832 sqft13275 Port Republic Rd, Grottoes, VA 24441Auction
 Auction.com 2
- $224,9002 bd2 ba1.1k sqft107 13th St Unit D, Grottoes, VA 24441For SaleMLS ID #683310, Angela Andrews, Heritage Real Estate Co. CAAR
- $230,0003 bd1 ba1.8k sqft303 4th St, Grottoes, VA 24441For SaleMLS ID #681112, Serge Kasnov, Old Dominion Realty Inc. CAAR
- $319,9903 bd1 ba1.4k sqft14559 S East Side Hwy, Grottoes, VA 24441For SaleMLS ID #680329, Cole Gibson, Nest Realty Harrisonburg. CAAR
- $359,0004 bd2 ba1.9k sqft9944 Browns Gap Rd, Grottoes, VA 24441For SaleMLS ID #683567, Dana Roach, Massanutten Realty. CAAR
- $289,9003 bd3 ba1.5k sqft1062 Cherrybrook Dr, Harrisonburg, VA 22802For SaleMLS ID #683832, Nick Whitelock, Massanutten Realty. CAAR
- $389,0003 bd3 ba1.6k sqft91 Grace St, Grottoes, VA 24441For Sale
 MLS ID #VARO2003308, JoAnne Plaster, Funkhouser Real Estate Group. Bright MLS
- $330,0003 bd2 ba1.3k sqft18 Danforth Dr, Weyers Cave, VA 24486For SaleMLS ID #683763, MATTHEW SNIEGOCKI, FREEDOM REALTY GROUP LLC. CAAR
- $250,0003 bd2 ba1.5k sqft518 Crimora Mine Rd, Crimora, VA 24431For SaleMLS ID #683596, KK HOMES TEAM, PAUL WESLEY REAL ESTATE. CAAR
- $379,9004 bd3 ba1.6k sqft1203 Flatt Ln, Grottoes, VA 24441For SaleMLS ID #680938, Nick Whitelock, Massanutten Realty. CAAR
- $274,9003 bd2 ba1.4k sqft3101 Joppa Ct, Rockingham, VA 22801For SaleMLS ID #683323, Hemen Rasul, Kline May Realty. CAAR
- $212,5002 bd2 ba1.1k sqft854 Vine St, Harrisonburg, VA 22802For SaleMLS ID #683690, Kelsey Swartzentruber, Funkhouser Real Estate Group. CAAR
- $279,0003 bd2 ba1.2k sqft1175 Rosedale Dr, Harrisonburg, VA 22801For SaleMLS ID #683427, Barry Suttles, Kline May Realty. CAAR
- $349,9003 bd3 ba1.7k sqft1398 Appaloosa Ct, Rockingham, VA 22801For SaleMLS ID #683799, Brad Cohen, Connexa Real Estate. CAAR
- $185,0002 bd1 ba740 sqft8433 Main St, Port Republic, VA 24471For SaleMLS ID #683413, Doughty & Company, Kline May Realty. CAAR
- $274,9002 bd3 ba1.3k sqft1271 Old Richmond Cir, Harrisonburg, VA 22802For SaleMLS ID #683311, Angela Andrews, Heritage Real Estate Co. CAAR
