Skip main navigation
For sale
  • Price cut: $5K (6/25)
    $594,999

    103 6th St NW, Ruskin, FL 33570

    3beds
    1,380sqft
    : 
    Loading
    Get pre-qualified
    Single Family Residence
    Built in 1972
    9,976 Square Feet Lot
    $-- Zestimate®
    $431/sqft
    $-- HOA

    What's special

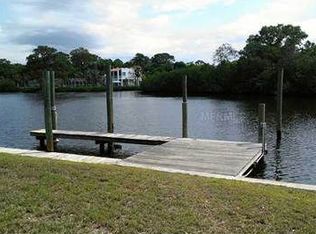
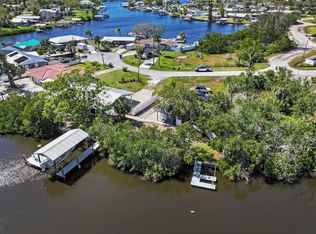
    Fish cleaning stationEnhanced privacyQuiet cul-de-sac locationBreathtaking water views
    "FREE BOAT" !!!!! ONLY HOUSE IN APOLLO BEACH WHERE THE SELLER IS HELPING WITH CLOSING COSTS & INCLUDING A BOAT! ~ POOL HOME ~ WATERFRONT PARADISE WITH DEEP-WATER ACCESS ~ 4 PRIVATE DOCKS ~ & NO HOA/CDD! Experience the ultimate Florida waterfront lifestyle at 103 6th St NW, Ruskin, FL 33570—a rare deep-water property offering direct access to Tampa Bay and the Gulf of Mexico with no bridges to navigate except the iconic Sunshine Skyway Bridge. Situated on one of the widest sections of the inlet, this exceptional home provides breathtaking water views, enhanced privacy, and plenty of room for large vessels. Designed with serious boaters and anglers in mind, the property features: Key Features: Deep-water canal with direct Tampa Bay access 3 private boat lifts Large slip capable of accommodating a 40+ foot yacht or sportfishing vessel 100-amp electrical service at the docks Freshwater spigots at both docks Fish cleaning station One of the widest waterfront locations on the inlet for added privacy and expansive views Resort-style screened pool with recently replaced variable-speed pool pump and propane heater No HOA and No CDD fees Quiet cul-de-sac location Privacy fencing on both sides of the property Ruskin Commongood Park public boat ramp less than ½ mile away Inside, you'll find a well-maintained home designed for comfort and efficiency. The central HVAC system, including compressor and air handler, was replaced less than two years ago, while the ductwork was updated approximately eight years ago. A new mini-split A/C system services the bedroom overlooking the pool and patio, providing additional climate control and comfort. The home's plumbing system has been thoughtfully upgraded with a PEX manifold system, allowing individual shutoff control for every faucet, fixture, toilet, ice maker, and outdoor spigot—offering convenience, efficiency, and peace of mind. Step outside to your private backyard oasis where you can relax by the pool, entertain guests, or watch boats cruise by without looking directly into neighboring docks or homes. The oversized waterfront setting creates a unique sense of openness rarely found on canal-front properties. Whether you're searching for a waterfront home in Ruskin, a deep-water boating property, a Tampa Bay fishing retreat, or a Florida pool home with private docks, this exceptional residence delivers the lifestyle you've been dreaming of. Bring your yacht, sportfish, sailboat, or center console and start living the Florida waterfront lifestyle today!
    27 days
    |
    2,587
    |
    201
    |

    Zillow last checked:

    Listing updated:

    Listed by:

    Kerin Clarkin 813-569-6294,

    AGILE GROUP REALTY 813-569-6294,

    Marisa Hinterleiter 216-244-3530,

    AGILE GROUP REALTY

    Source: Stellar MLS,MLS#: TB8517160MLS LogoOriginating MLS: Suncoast Tampa

    Loading...

      Facts & features

      Interior

      Bedrooms & bathrooms
      • Bedrooms: 3
      • Bathrooms: 2
      • Full bathrooms: 2
      Primary bedroom
      • Features: Built-in Closet
      • Level: First
      Bedroom 2
      • Features: Built-in Closet
      • Level: First
      Bedroom 3
      • Features: Built-in Closet
      • Level: First
      Kitchen
      • Level: First
      Living room
      • Level: First
      Heating
      • Central
      Cooling
      • Central Air
      Appliances
      • Included: Dishwasher, Dryer, Microwave, Range, Range Hood, Refrigerator, Washer
      • Laundry: Laundry Room
      Features
      • Ceiling Fan(s), Eating Space In Kitchen
      • Flooring: Tile
      • Has fireplace: No
      Interior area
      • Total structure area: 2,862
      • Total interior livable area: 1,380 sqft
      Video & virtual tour

      Property

      Parking
      • Total spaces: 1
      • Parking features: Garage - Attached
      • Attached garage spaces: 1
      Features
      • Levels: One
      • Stories: 1
      • Exterior features: Private Yard
      • Has private pool: Yes
      • Pool features: Gunite, Heated
      • Has spa: Yes
      • Has view: Yes
      • View description: Bay/Harbor - Partial
      • Has water view: Yes
      • Water view: Bay/Harbor - Partial
      • Waterfront features: Bay/Harbor, Bay/Harbor Access, Lift, Lift - Covered
      Lot
      • Size: 9,976 Square Feet
      • Dimensions: 86 x 116
      Details
      • Parcel number: U0732191VH00000000005.0
      • Zoning: RSC-6
      • Special conditions: None

      Construction

      Type & style
      • Home type: SingleFamily
      • Property subtype: Single Family Residence
      Materials
      • Block, Concrete
      • Foundation: Slab
      • Roof: Metal
      Condition
      • New construction: No
      • Year built: 1972

      Utilities & green energy

      • Sewer: Public Sewer
      • Water: Public
      • Utilities for property: Electricity Available, Electricity Connected

      Community & HOA

      Community
      • Pet fee: $0 monthly
      • Subdivision: SANDPIPER POINT
      HOA
      • Has HOA: No
      Location
      • Region: Ruskin

      Financial & listing details

      • Price per square foot: $431/sqft
      • Tax assessed value: $413,883
      • Annual tax amount: $3,926
      • Date on market: 6/9/2026
      • Cumulative days on market: 27 days
      • Listing terms: Cash,Conventional,FHA,VA Loan
      • Ownership: Fee Simple
      • Total actual rent: 0
      • Electric utility on property: Yes
      • Road surface type: Paved

        Estimated market value

        Not available

        Estimated sales range

        Not available

        Not available

        Price history

        DateEventPrice
        6/25/2026Price change$594,999-0.8%$431/sqft
        Source: Stellar MLS #TB8517160 Report a problem
        6/9/2026Listed for sale$599,999+322.5%$435/sqft
        Source: Stellar MLS #TB8517160 Report a problem
        3/17/2000Sold$142,000+32.7%$103/sqft
        Source: Public Record Report a problem
        12/24/1997Sold$107,000$78/sqft
        Source: Public Record Report a problem

        Public tax history

        YearProperty taxesTax assessment
        2025$3,926 +8.7%$227,985 +2.9%
        2024$3,614 +3.6%$221,560 +3%
        2023$3,486 +5.1%$215,107 +3%
        2022$3,318 +1.3%$208,842 +3%
        2021$3,276 +9.6%$202,759 +7.4%
        2020$2,989 +3.6%$188,789 +2.3%
        2019$2,886 $184,544 +1.9%
        2018$2,886 +1.9%$181,103 -21.3%
        2017$2,833 +1.5%$230,262 +32.5%
        2016$2,790 +1%$173,730 +0.7%
        2015$2,762 -0.2%$172,522 +0.8%
        2014$2,766 $171,153 +1.5%
        2013$2,766 +0.3%$168,624 +1.7%
        2012$2,757 +3.5%$165,805 +3%
        2011$2,665 +2.8%$160,976 +1.5%
        2010$2,592 +3.1%$158,597 +2.7%
        2009$2,514 +5.1%$154,427 +4%
        2008$2,392 +2.3%$148,460 +12.1%
        2007$2,339 +26.3%$132,482 +30.1%
        2006$1,852 +0.5%$101,809 +3%
        2005$1,842 $98,844 +3%
        2004-- $95,965 +1.9%
        2003-- $94,176 +2.4%
        2002-- $91,969 +1.6%
        2001-- $90,521 +14.2%
        2000$1,443 $79,244

        Find assessor info on the county website

        Monthly payment

        Est. payment

        Payment breakdown

        Explore the cost of this home by adjusting the details. Changes won't be saved.
        All calculations are estimates and provided by Zillow, Inc. for informational purposes only. Actual amounts may vary.
        HOA fees may include property taxes on listings classified as Co-Ops. Contact the listing agent and/or owner for fee details.
        Mortgage interest rates are dependent on a number of factors, including credit score, down payment, and repayment length. Interest rate data provided by Zillow Group Marketplace, Inc. as of 1/1/1970 from various mortgage lenders with which we have lead or other similar arrangements; the Estimated Payment is an average of those rates.
        See how much you could borrow to make a competitive offer.

        Climate risks

        Neighborhood: 33570

        Getting around

        39 / 100
        Car-Dependent
        44 / 100
        Somewhat Bikeable

        Nearby schools

        GreatSchools rating

        A local agent can set up tours, give advice and negotiate with sellers.

        A local lender can help you make sure your offer is ready when you are.

        Browse local experts

        Similar homes

        Skip to the end of the carouselSkip to the beginning of the carousel