Skip main navigation
For sale
  • Price cut: $54.1K (5/15)
    $495,900

    107 6th St NW, Ruskin, FL 33570

    2beds
    1,092sqft
    : 
    Loading
    Get pre-qualified
    Single Family Residence
    Built in 1972
    10,197 Square Feet Lot
    $480,400 Zestimate®
    $454/sqft
    $-- HOA

    What's special

    Floating kayak dockOutdoor kitchenSpacious secondary bedroomNewer appliancesQuartz countertopsWaterfront homeBuilt-in shelving and storage
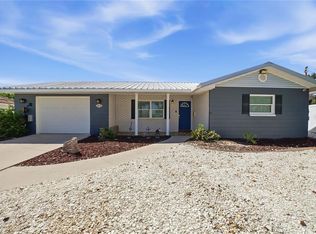
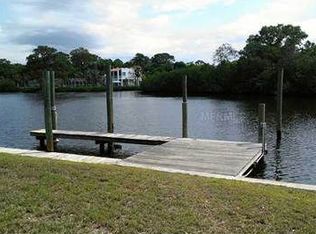
    Completely remodeled WATERFRONT home with 2 bedrooms, 2 bathrooms, and a 1-car carport located on the beautiful Ruskin Inlet with NO HOA/CDD now for sale! This is a dream property for any boating or fishing enthusiast. Plenty of space on the lot to park your trailer or motor home - even comes with 50-amp service! METAL ROOF (2017), NEWER hot water heater (2024), fenced, OUTDOOR KITCHEN, paver parking area, reinforced seawall with added seawall cap, DOCK with COVERED BOAT LIFT, shed, outdoor shower, FIRE PIT, floating kayak dock, and a COVERED SCREENED LANAI with NEW FLOORING. Inside, you'll find LUXURY VINYL FLOORING, TILE FLOORING in the style of wood plank, recessed lighting, QUARTZ COUNTERTOPS, and all NEWER APPLIANCES! There's a large Great Room housing both the living room area and kitchen, with STAINLESS STEEL appliances, a beautiful ISLAND with room for prep & seating, SOFT-CLOSE cabinets all the way up to the ceiling for maximum storage, pendant lights, and a lovely backsplash adding the finishing touch to this wonderful gathering space. The Laundry Room is separated by a barn-style door and features NEWER GE Profile washer/dryer, along with built-in shelving and storage! The Primary Bedroom includes a WALK-IN CLOSET and EN-SUITE BATHROOM complete with an updated single sink vanity, shower stall with built-in bench, and water closet. The spacious secondary bedroom is conveniently positioned across from the second full bath, which has an updated single sink vanity, tub/shower combination, and is tastefully decorated with a gorgeous textured wallpaper, chair rail, and wainscoting. Conveniently located with easy access to US-41 and I-75, this home offers the tranquility of waterfront living while remaining close to Tampa, St. Petersburg, Bradenton, and surrounding areas.
    85 days
    |
    300
    |
    15
    |

    Zillow last checked:

    Listing updated:

    Listed by:

    Cathy Griggs 813-392-9166,

    KELLER WILLIAMS SOUTH SHORE 813-641-8300

    Source: Stellar MLS,MLS#: TB8497679MLS LogoOriginating MLS: Suncoast Tampa

    Loading...

      Facts & features

      Interior

      Bedrooms & bathrooms
      • Bedrooms: 2
      • Bathrooms: 2
      • Full bathrooms: 2
      Primary bedroom
      • Features: En Suite Bathroom, Walk-In Closet(s)
      • Level: First
      • Area: 196 Square Feet
      • Dimensions: 14x14
      Bedroom 2
      • Features: Built-in Closet
      • Level: First
      • Area: 143 Square Feet
      • Dimensions: 11x13
      Primary bathroom
      • Features: Shower No Tub, Single Vanity, Stone Counters, Water Closet/Priv Toilet
      • Level: First
      • Area: 90 Square Feet
      • Dimensions: 9x10
      Bathroom 2
      • Features: Single Vanity, Stone Counters, Tub With Shower
      • Level: First
      • Area: 40 Square Feet
      • Dimensions: 5x8
      Balcony porch lanai
      • Level: First
      • Area: 720 Square Feet
      • Dimensions: 16x45
      Kitchen
      • Features: Kitchen Island
      • Level: First
      • Area: 220 Square Feet
      • Dimensions: 11x20
      Laundry
      • Features: Built-In Shelving
      • Level: First
      • Area: 50 Square Feet
      • Dimensions: 5x10
      Living room
      • Level: First
      • Area: 182 Square Feet
      • Dimensions: 13x14
      Heating
      • Central
      Cooling
      • Central Air
      Appliances
      • Included: Dishwasher, Disposal, Dryer, Electric Water Heater, Microwave, Range, Refrigerator, Washer
      • Laundry: Inside, Laundry Room
      Features
      • Eating Space In Kitchen, Kitchen/Family Room Combo, Stone Counters, Thermostat, Walk-In Closet(s)
      • Flooring: Luxury Vinyl, Tile
      • Doors: Outdoor Grill, Outdoor Kitchen
      • Has fireplace: No
      Interior area
      • Total structure area: 1,963
      • Total interior livable area: 1,092 sqft
      Video & virtual tour

      Property

      Parking
      • Total spaces: 1
      • Parking features: Covered, Driveway, RV Access/Parking, Tandem
      • Carport spaces: 1
      • Has uncovered spaces: Yes
      Features
      • Levels: One
      • Stories: 1
      • Exterior features: Outdoor Grill, Outdoor Kitchen, Private Mailbox, Rain Barrel/Cistern(s), Storage
      • Has view: Yes
      • View description: Water, River
      • Has water view: Yes
      • Water view: Water,River
      • Waterfront features: River Front, Bay/Harbor Access, Brackish Canal Access, Saltwater Canal Access, River Access, Bridges - No Fixed Bridges, Lift - Covered, Seawall
      • Body of water: RUSKIN INLET
      Lot
      • Size: 10,197 Square Feet
      • Dimensions: 99 x 103
      • Features: Flood Insurance Required, FloodZone, In County, Landscaped, Level, Street Dead-End, Unincorporated
      Details
      • Additional structures: Outdoor Kitchen, Shed(s), Storage
      • Parcel number: U0732191VH00000000007.0
      • Zoning: RSC-6
      • Special conditions: None

      Construction

      Type & style
      • Home type: SingleFamily
      • Architectural style: Ranch
      • Property subtype: Single Family Residence
      Materials
      • Block, Concrete
      • Foundation: Slab
      • Roof: Metal
      Condition
      • New construction: No
      • Year built: 1972

      Utilities & green energy

      • Sewer: Public Sewer
      • Water: Public
      • Utilities for property: Electricity Connected, Public

      Community & HOA

      Community
      • Pet fee: $0 monthly
      • Subdivision: SANDPIPER POINT
      HOA
      • Has HOA: No
      Location
      • Region: Ruskin

      Financial & listing details

      • Price per square foot: $454/sqft
      • Tax assessed value: $346,577
      • Annual tax amount: $3,451
      • Date on market: 4/14/2026
      • Cumulative days on market: 86 days
      • Listing terms: Cash,Conventional,VA Loan
      • Ownership: Fee Simple
      • Total actual rent: 0
      • Electric utility on property: Yes
      • Road surface type: Paved, Asphalt

        Estimated market value

        $480,400

        $456,000 - $504,000

        $1,855/mo

        Price history

        DateEventPrice
        5/15/2026Price change$495,900-9.8%$454/sqft
        Source: Stellar MLS #TB8497679 Report a problem
        4/14/2026Listed for sale$550,000-5%$504/sqft
        Source: Stellar MLS #TB8497679 Report a problem
        8/25/2025Listing removed$579,000$530/sqft
        Source: Stellar MLS #TB8360186 Report a problem
        6/18/2025Price change$579,000-1.7%$530/sqft
        Source: Stellar MLS #TB8360186 Report a problem
        3/11/2025Listed for sale$589,000+33.9%$539/sqft
        Source: Stellar MLS #TB8360186 Report a problem
        11/10/2024Listing removed$439,900$403/sqft
        Source: Stellar MLS #TB8313101 Report a problem
        10/22/2024Listed for sale$439,900+125.6%$403/sqft
        Source: Stellar MLS #TB8313101 Report a problem
        8/3/2016Listing removed$195,000$179/sqft
        Source: KELLER WILLIAMS REALTY S.SHORE #T2810637 Report a problem
        8/3/2016Listed for sale$195,000+8.3%$179/sqft
        Source: KELLER WILLIAMS REALTY S.SHORE #T2810637 Report a problem
        7/30/2016Sold$180,000-7.7%$165/sqft
        Source: Public Record Report a problem
        7/1/2016Pending sale$195,000$179/sqft
        Source: Keller Williams - Apollo Beach #T2810637 Report a problem
        6/24/2016Listed for sale$195,000$179/sqft
        Source: Keller Williams - Apollo Beach #T2810637 Report a problem
        6/24/2016Pending sale$195,000$179/sqft
        Source: Keller Williams - Apollo Beach #T2810637 Report a problem
        4/2/2016Listed for sale$195,000$179/sqft
        Source: Keller Williams - Apollo Beach #T2810637 Report a problem

        Public tax history

        YearProperty taxesTax assessment
        2025$3,451 +8.8%$198,146 +2.9%
        2024$3,171 +4.3%$192,562 +3%
        2023$3,041 +5.8%$186,953 +3%
        2022$2,874 +1.3%$181,508 +3%
        2021$2,835 +3.2%$176,221 +1.4%
        2020$2,748 +3.8%$173,788 +2.3%
        2019$2,648 $169,881 +1.9%
        2018$2,648 +2.1%$166,713 -7.1%
        2017$2,594 +22.4%$179,484 +13.8%
        2016$2,119 -36.8%$157,782 +10%
        2015$3,355 +9.8%$143,438 -0.4%
        2014$3,056 $143,967 +0.2%
        2013$3,056 +0.4%$143,699 +3.7%
        2012$3,045 -6.6%$138,611 -6.9%
        2011$3,258 -7.5%$148,862 -8.7%
        2010$3,522 -24.7%$163,078 -25.7%
        2009$4,674 -22.4%$219,625 -23.1%
        2008$6,021 -4.3%$285,638 -5.9%
        2007$6,293 -7.5%$303,602 +0.9%
        2006$6,803 +43.1%$300,816 +49.7%
        2005$4,754 $200,879 +47.6%
        2004-- $136,120 +29.1%
        2003-- $105,397 +7.9%
        2002-- $97,724 +35.7%
        2001-- $72,038 +9.4%
        2000$1,757 $65,845

        Find assessor info on the county website

        Monthly payment

        Est. payment

        Payment breakdown

        Explore the cost of this home by adjusting the details. Changes won't be saved.
        All calculations are estimates and provided by Zillow, Inc. for informational purposes only. Actual amounts may vary.
        HOA fees may include property taxes on listings classified as Co-Ops. Contact the listing agent and/or owner for fee details.
        Mortgage interest rates are dependent on a number of factors, including credit score, down payment, and repayment length. Interest rate data provided by Zillow Group Marketplace, Inc. as of 1/1/1970 from various mortgage lenders with which we have lead or other similar arrangements; the Estimated Payment is an average of those rates.
        See how much you could borrow to make a competitive offer.

        Climate risks

        Neighborhood: 33570

        Getting around

        39 / 100
        Car-Dependent
        44 / 100
        Somewhat Bikeable

        Nearby schools

        GreatSchools rating

        A local agent can set up tours, give advice and negotiate with sellers.

        A local lender can help you make sure your offer is ready when you are.

        Browse local experts

        Similar homes

        Skip to the end of the carouselSkip to the beginning of the carousel