INCREDIBLE NEW PRICE for this "Unicorn" in Historic Abita Springs - adorable cottage style - maintained in as new mint condition plus stellar renovation of Primary Bath & creation of screen sunroom - all within a stone's throw of the heart of Historic Abita Springs. This rare find has 3 generous bedrooms & 2 full baths; featuring an open, airy & bright floorplan with no carpet & lots of windows for natural lighting. Spacious open Kitchen has natural gas & breakfast counter. Primary ensuite includes spacious walk-in closet w/ built-n's, double vanity, soaking tub, & separate shower. Bonus #1 - Office Nook. Bonus #2 Built-in Mudroom at backdoor. Truly stunning. Screened sunroom could be your art studio, catio, dog patio, etc. Blue ribbon schools: Abita Springs Elem / Middle & Fontainebleau Jr / High. Enjoy morning, noon, & evenings at Abita Cafe or coffee / snowball stand, Abita Brew Pub, fresh produce stand, churches, schools, grocery, gas station, & Sunday farmers' market in this "Hallmark Channel" town. Worth every penny & more! Sellers have found their new home & are ready for you to enjoy what they have lovingly cared for.
Closed
Price Unknown
103 Abita Oaks Blvd, Abita Springs, LA 70420
3beds
1,508sqft
Single Family Residence
Built in 2022
0.29 Acres Lot
$335,000 Zestimate®
$--/sqft
$2,257 Estimated rent
Home value
$335,000
$318,000 - $352,000
$2,257/mo
Zestimate® history
Owner options
List your home for rent
$2,257/mo
Rent Zestimate®
Find your next renter with Zillow Rental Manager. Plus, with online applications, you can quickly screen prospective tenants – for free.
$2,257/mo
Rent Zestimate®
Refinance and save
Refinancing to a lower rate could help reduce your monthly payments and save thousands over the life of the loan.
Explore your selling options
Work with a Zillow partner agent
Leverage their expertise and Zillow's premium Showcase listings to get your home seen by more buyers.
Get startedList with your own agent
Get your home in front of millions of buyers by listing it on Zillow.
Learn how to do itSell it yourself
Take full control of how buyers see your home on Zillow by listing For Sale by Owner (FSBO).
List your homeWhat's special
Separate showerBuilt-in mudroom at backdoorOffice nookNatural gasPrimary ensuiteScreen sunroomDouble vanity
Zillow last checked:
Listing updated:
Listed by:
Lovelle Blitch 985-264-6222,
Crescent Sotheby's Intl Realty
Bought with:
Jennifer Rice
Berkshire Hathaway HomeServices Preferred, REALTOR
Source: GSREIN,MLS#: 2553791
Facts & features
Interior
Bedrooms & bathrooms
- Bedrooms: 3
- Bathrooms: 2
- Full bathrooms: 2
Primary bedroom
- Description: Flooring: Plank,Simulated Wood
- Level: Lower
- Dimensions: 14.0 x 13.0
Bedroom
- Description: Flooring: Plank,Simulated Wood
- Level: Lower
- Dimensions: 13.0 x 12.5
Bedroom
- Description: Flooring: Plank,Simulated Wood
- Level: Lower
- Dimensions: 13.0 x 10.0
Primary bathroom
- Description: Flooring: Plank,Simulated Wood
- Level: Lower
- Dimensions: 10.0 x 10.0
Bathroom
- Description: Flooring: Plank,Simulated Wood
- Level: Lower
- Dimensions: 9.0 x 6.0
Dining room
- Description: Flooring: Plank,Simulated Wood
- Level: Lower
- Dimensions: 16.0 x 12.5
Kitchen
- Description: Flooring: Plank,Simulated Wood
- Level: Lower
- Dimensions: 8.5 x 8.0
Living room
- Description: Flooring: Plank,Simulated Wood
- Level: Lower
- Dimensions: 16.0 x 15.0
Other
- Description: Flooring: Plank,Simulated Wood
- Level: Lower
- Dimensions: 9.0 x 6.0
Heating
- Central
Cooling
- Central Air, 1 Unit
Appliances
- Included: Dishwasher, Microwave
- Laundry: Washer Hookup, Dryer Hookup
Features
- Ceiling Fan(s), Pantry, Stone Counters
- Has fireplace: No
- Fireplace features: None
Interior area
- Total structure area: 1,713
- Total interior livable area: 1,508 sqft
Property
Parking
- Total spaces: 3
- Parking features: Driveway, Three or more Spaces
- Has uncovered spaces: Yes
Features
- Levels: One
- Stories: 1
- Patio & porch: Concrete, Covered, Porch
- Exterior features: Fence, Porch
- Pool features: None
Lot
- Size: 0.29 Acres
- Dimensions: 112 x 146
- Features: City Lot, Oversized Lot
Details
- Parcel number: 134601
- Special conditions: None
Construction
Type & style
- Home type: SingleFamily
- Architectural style: Cottage
- Property subtype: Single Family Residence
Materials
- HardiPlank Type
- Foundation: Raised
- Roof: Shingle
Condition
- Excellent
- Year built: 2022
Utilities & green energy
- Sewer: Public Sewer
- Water: Public
Community & HOA
Community
- Features: Common Grounds/Area
- Subdivision: Abita Oaks
HOA
- Has HOA: No
Location
- Region: Abita Springs
Financial & listing details
- Date on market: 4/18/2026
Price history
| Date | Event | Price |
|---|---|---|
| 6/5/2026 | Sold | -- |
Source:  GSREIN #2553791 Report a problem GSREIN #2553791 Report a problem | ||
| 5/6/2026 | Contingent | $350,000$232/sqft |
Source: GSREIN #2553791 Report a problem | ||
| 4/29/2026 | Price change | $350,000-2.8%$232/sqft |
Source: GSREIN #2553791 Report a problem | ||
| 4/23/2026 | Listed for sale | $360,000+20.8%$239/sqft |
Source: GSREIN #2553791 Report a problem | ||
| 11/28/2022 | Sold | -- |
Source: GSREIN #2367540 Report a problem | ||
| 10/31/2022 | Pending sale | $298,000$198/sqft |
Source: GSREIN #2367540 Report a problem | ||
| 10/22/2022 | Listed for sale | $298,000$198/sqft |
Source: GSREIN #2367540 Report a problem | ||
| 10/17/2022 | Pending sale | $298,000$198/sqft |
Source: GSREIN #2367540 Report a problem | ||
| 10/13/2022 | Price change | $298,000+497.2%$198/sqft |
Source: GSREIN #2367540 Report a problem | ||
| 2/17/2022 | Pending sale | $49,900$33/sqft |
Source: GSREIN #2327434 Report a problem | ||
| 2/10/2022 | Price change | $49,900-7.4%$33/sqft |
Source: GSREIN #2327434 Report a problem | ||
| 1/31/2022 | Price change | $53,900-1.8%$36/sqft |
Source: GSREIN #2327434 Report a problem | ||
| 1/18/2022 | Price change | $54,900-7.7%$36/sqft |
Source: GSREIN #2327434 Report a problem | ||
| 1/4/2022 | Listed for sale | $59,500$39/sqft |
Source: GSREIN #2327434 Report a problem | ||
Public tax history
Tax history is unavailable.
Neighborhood: 70420
Nearby homes
- $---- bd-- ba1.5k sqft103 Abita Oaks Blvd, Abita Springs, LA 70420Sold
- $--3 bd2 ba1.3k sqft106 Abita Oaks Blvd, Abita Springs, LA 70420Sold
- $326,100-- bd-- ba1.4k sqft101 Abita Oaks Blvd, Abita Springs, LA 70420Off Market
- $--3 bd2 ba1.3k sqft104 Abita Oaks Blvd, Abita Springs, LA 70420Sold
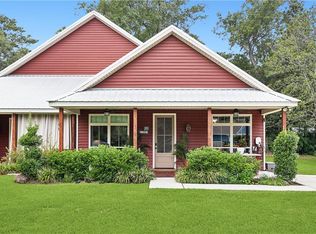
- $323,400-- bd-- ba1.5k sqft102 Abita Oaks Blvd, Abita Springs, LA 70420Off Market
- $276,2003 bd2 ba1.6k sqft71558 Saint James St, Abita Springs, LA 70420Off Market
- $--3 bd2 ba1.5k sqft100 Abita Oaks Blvd, Abita Springs, LA 70420Sold
- $393,8004 bd3 ba2.4k sqft110 Abita Oaks Loop, Abita Springs, LA 70420Off Market
- $166,800-- bd-- ba770 sqft71494 Saint James St, Abita Springs, LA 70420Off Market
Nearby schools
GreatSchools rating
- 8/10Abita Springs Elementary SchoolGrades: PK-3Distance: 0.3 mi
- 7/10Fontainebleau Junior High SchoolGrades: 7-8Distance: 4.8 mi
- 8/10Fontainebleau High SchoolGrades: 9-12Distance: 4.7 mi
Schools provided by the listing agent
- Elementary: Mandeville
- Middle: Mandeville
- High: Fontainebleau
Source: GSREIN. This data may not be complete. We recommend contacting the local school district to confirm school assignments for this home.
Get a cash offer in 3 minutes
Find out how much your home could sell for in as little as 3 minutes with a no-obligation cash offer.
Estimated market value
$335,000
Get a cash offer in 3 minutes
Find out how much your home could sell for in as little as 3 minutes with a no-obligation cash offer.
Estimated market value
$335,000
- Louisiana
- Saint Tammany Parish
- Abita Springs
- 70420
- 103 Abita Oaks Blvd
Nearby cities
Nearby zip codes
Other Abita Springs Topics
