Skip main navigation
Sold
  • Price Unknown

    103 Acomb Dr, Lafayette, LA 70508

    4beds
    4,053sqft
    SingleFamily
    Built in 1995
    1.2 Acres Lot
    $806,400 Zestimate®
    $--/sqft
    $4,294 Estimated rent

    Home value

    $806,400

    $758,000 - $871,000

    $4,294/mo

    Zestimate® history
    Loading
    Loading...

    Owner options

    List your home for rent

    $4,294/mo

    Rent Zestimate®

    Find your next renter with Zillow Rental Manager. Plus, with online applications, you can quickly screen prospective tenants – for free.

    Learn more

    $4,294/mo

    Rent Zestimate®

    Refinance and save

    $25/mo

    Est. payment

    Refinancing to a lower rate could help reduce your monthly payments and save thousands over the life of the loan.

    See today's rates

    $25/mo

    Est. payment

    Explore your selling options

    Work with a Zillow partner agent

    Leverage their expertise and Zillow's premium Showcase listings to get your home seen by more buyers.

    Get started

    List with your own agent

    Get your home in front of millions of buyers by listing it on Zillow.

    Learn how to do it

    Sell it yourself

    Take full control of how buyers see your home on Zillow by listing For Sale by Owner (FSBO).

    List your home

    What's special

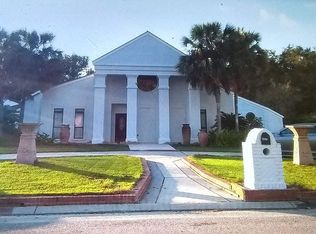
    This is one of those homes whose classic beauty and quality stands out. It is nestled in one of Lafayette's prettiest and private subdivisions and still convenient to all major shopping and dining. This one owner, custom home features solid doors throughout, 4 large bedrooms/4 bathrooms with an office containing a walk in closet so it can easily be converted into a 5th bedroom. The spacious rooms and over all floor plan lends itself to gracious family living and entertaining. It boasts an eat in kitchen and sitting area decked out with custom cabinets, a large island, 6 burner range top, warming drawer and wall oven. Enjoy morning coffee in the master suite sitting area or step out onto the back patio through the private entrance. The adjoining master bath features a separate shower, a whirlpool tub, a generous amount of storage and closet space for you. You'll never lack storage & won't ever have to use the small attic ladder again. This home has tons of storage and stairs leading to a fully floored, walk in attic. With 1.2 acres you really have the best of both worlds - a beautiful gunnite pool, hot tub, cabana with 1/2 bath and outdoor kitchen as well as tons of yard/play space. Need back yard access? The double gate makes access makes that easy. The beautiful landscaping and ample parking create an inviting front yard while the garage features additional storage as well as golf cart parking. This home lacks nothing & is ready for the new owners. Call today to schedule you appointment.

    Facts & features

    Interior

    Bedrooms & bathrooms
    • Bedrooms: 4
    • Bathrooms: 5
    • Full bathrooms: 4
    • 1/2 bathrooms: 1
    Heating
    • Forced air, Electric, Gas
    Cooling
    • Central
    Appliances
    • Included: Dishwasher, Garbage disposal, Microwave, Range / Oven, Refrigerator
    • Laundry: Washer Hookup, Electric Dryer Hookup
    Features
    • Walk-In Closet(s), Vaulted Ceiling(s), High Ceilings, Separate Shower, Master Bath, Built-in Features, Crown Molding, Bookcases, Varied Ceiling Heights
    • Flooring: Tile, Carpet, Hardwood
    • Windows: Window Treatments
    • Attic: Access Only
    • Has fireplace: Yes
    • Fireplace features: Wood Burning, Gas, Outside, 2 Fireplaces
    Interior area
    • Structure area source: BLUEPRINT
    • Total interior livable area: 4,053 sqft

    Property

    Parking
    • Total spaces: 2
    • Parking features: Carport
    Features
    • Entry level: 1
    • Patio & porch: Deck, Porch, Covered
    • Exterior features: Brick
    • Pool features: Gunite, In Ground
    • Has spa: Yes
    • Spa features: Hot Tub, Private, Bath
    • Fencing: Full
    Lot
    • Size: 1.20 Acres
    • Features: Level, Cul-de-Sac, Landscaped
    Details
    • Additional structures: Workshop, Cabana
    • Parcel number: 6049638

    Construction

    Type & style
    • Home type: SingleFamily
    • Architectural style: Traditional, New Orleans
    Materials
    • Roof: Composition
    Condition
    • Year built: 1995

    Utilities & green energy

    • Electric: Elec: SLEMCO
    • Gas: GAS: Atmos
    • Sewer: Public Sewer
    • Water: Public
    • Utilities for property: Cable Connected

    Community & neighborhood

    Security
    • Security features: Security System, Gated Community, Smoke Detector(s)
    Location
    • Region: Lafayette

    HOA & financial

    HOA
    • Has HOA: Yes
    • HOA fee: $25 monthly
    • Services included: Maintenance Grounds

    Other

    Other facts
    • Flooring: Wood, Carpet, Tile
    • Sewer: Public Sewer
    • WaterSource: Public
    • Appliances: Dishwasher, Disposal, Gas Cooktop, Microwave, Other, Wall Oven, Range/Oven - Electric
    • FireplaceYN: true
    • SpaYN: true
    • CarportYN: true
    • HeatingYN: true
    • PatioAndPorchFeatures: Deck, Porch, Covered
    • CoolingYN: true
    • FireplaceFeatures: Wood Burning, Gas, Outside, 2 Fireplaces
    • FireplacesTotal: 2
    • AssociationFeeIncludes: Maintenance Grounds
    • Exclusions: Refrigerator, Other - See Remarks
    • ConstructionMaterials: Frame, Brick Veneer
    • CurrentFinancing: Conventional, Cash, Private
    • Roof: Composition
    • LotFeatures: Level, Cul-de-Sac, Landscaped
    • ArchitecturalStyle: Traditional, New Orleans
    • PoolPrivateYN: True
    • ExteriorFeatures: Outdoor Kitchen, Sprinkler System, Lighting, Private Yard
    • HomeWarrantyYN: True
    • Utilities: Cable Connected
    • EntryLevel: 1
    • SpaFeatures: Hot Tub, Private, Bath
    • OtherStructures: Workshop, Cabana
    • CoveredSpaces: 2
    • PoolFeatures: Gunite, In Ground
    • Cooling: Central Air, Ceiling Fan(s), Multi Units
    • SecurityFeatures: Security System, Gated Community, Smoke Detector(s)
    • LivingAreaSource: Blueprint
    • InteriorFeatures: Walk-In Closet(s), Vaulted Ceiling(s), High Ceilings, Separate Shower, Master Bath, Built-in Features, Crown Molding, Bookcases, Varied Ceiling Heights
    • LaundryFeatures: Washer Hookup, Electric Dryer Hookup
    • StructureType: House
    • Heating: Central, 2 or More Units
    • WindowFeatures: Window Treatments
    • Fencing: Full
    • ParkingFeatures: Garage Door Opener, 2 Car Carport
    • Attic: Access Only
    • BuildingAreaSource: BLUEPRINT
    • Gas: GAS: Atmos
    • Electric: Elec: SLEMCO
    • FoundationDetails: Post Tension
    • MlsStatus: Pending

    Price history

    DateEventPrice
    2/5/2024Sold--
    Source: Public Record Report a problem
    11/22/2019Sold--
    Source: RAA #19002501 Report a problem
    9/26/2019Pending sale$749,000$185/sqft
    Source: EXP Realty, LLC #19002501 Report a problem
    6/21/2019Price change$749,000-6.3%$185/sqft
    Source: EXP Realty, LLC #19002501 Report a problem
    3/12/2019Listed for sale$799,000$197/sqft
    Source: EXP Realty, LLC #19002501 Report a problem

    Public tax history

    YearProperty taxesTax assessment
    2024$6,225 +13.8%$70,508 +13.5%
    2023$5,469 0%$62,122
    2022$5,471 -0.4%$62,122
    2021$5,493 +0.1%$62,122
    2020$5,487 +5.8%$62,122 +0.6%
    2019$5,186 -2.1%$61,777
    2018$5,299 +14%$61,777
    2017$4,649 $61,777
    2015$4,649 +14.6%--
    2013$4,057 -0.8%$55,010 0%
    2011$4,088 +0.1%$55,014 0%
    2010$4,082 -0.1%$55,030
    2008$4,085 +28.1%$55,030 +24.1%
    2006$3,190 +6.5%$44,360 +4.5%
    2005$2,995 +9.8%$42,450 +5.5%
    2002$2,727 +5.3%$40,220
    2001$2,591 +40.5%$40,220 +34.6%
    2000$1,844 $29,880

    Find assessor info on the county website

    Neighborhood: 70508

    Nearby schools

    GreatSchools rating
    Schools provided by the listing agent
    • Elementary: Milton
    • Middle: Milton
    • High: Comeaux

    Source: The MLS. This data may not be complete. We recommend contacting the local school district to confirm school assignments for this home.

    Sell for more on Zillow
    Get a Zillow Showcase℠ listing at no additional cost and you could sell for .
    $806,400
    2% more
    +$16,128
    With Zillow Showcase(estimated)
    $822,528