Skip main navigation
Off market
  • $586,000

    302 Chelsea Dr, Lafayette, LA 70508

    4beds
    3,032sqft
    SingleFamily
    Built in 1984
    0.6 Acres Lot
    $586,000 Zestimate®
    $193/sqft
    $2,942 Estimated rent

    Home value

    $586,000

    $557,000 - $621,000

    $2,942/mo

    Zestimate® history
    Loading
    Loading...

    Owner options

    List your home for rent

    $2,942/mo

    Rent Zestimate®

    Find your next renter with Zillow Rental Manager. Plus, with online applications, you can quickly screen prospective tenants – for free.

    Learn more

    $2,942/mo

    Rent Zestimate®

    Refinance and save

    $2,798/mo

    Est. payment

    Refinancing to a lower rate could help reduce your monthly payments and save thousands over the life of the loan.

    See today's rates

    $2,798/mo

    Est. payment

    Explore your selling options

    Work with a Zillow partner agent

    Leverage their expertise and Zillow's premium Showcase listings to get your home seen by more buyers.

    Get started

    List with your own agent

    Get your home in front of millions of buyers by listing it on Zillow.

    Learn how to do it

    Sell it yourself

    Take full control of how buyers see your home on Zillow by listing For Sale by Owner (FSBO).

    List your home

    What's special

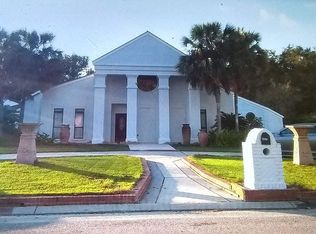
    Beautifully renovated Mid Century Luxury haven with an additional 1100 sq foot fully functional guest apartment or what about a mother in law suite! There is also a 459 sq foot sunroom, 3-car garage and a huge RV parking garage! All this on over a half acre lot located minutes from schools ( walking distance to WCA), shopping, restaurants and hospitals. Stunning soaring ceilings as you enter the home, glistening new wood floors, updated modern kitchen with all new paint and hardware, stainless appliances showcasing custom built-in refrigerator and freezer areas and new luscious quartzite countertops along with new lighting pendants, fixtures and additional recessed lighting. The island is perfect for morning coffee overlooking the open den.There is also an updated wine bar and lots of space for your favorite wine or alcohol collection! Windows all across the back of the home which allows for natural light to filter into the living space exuding a feeling of peace and comfort. The private suite envelopes a wonderful size bedroom and updated bath with walk in shower, soaker tub, double sinks and a walk-in closet. Two more bedrooms and a full bath downstairs. A laundry room with easy access as you enter the home from the garage holds a half bath and good cabinet storage. Upstairs there is a loft overlooking the downstairs perfect for a home office, kids playroom nook or could be an added on bedroom. Great possibilities! Tons of storage throughout this home and even the guest apartment with its updated kitchenette, bedroom, full bath, and living room with fantastic built-ins, a closet for storage and an amazing sunroom to relax in and watch the sunrise. The yard has new landscaping and extended walkway in the front along with a backyard oasis with all new sod and basketball court off the guest apartment. The cinder block privacy fence has been freshly painted and all the old landscaping removed. New leveling of the backyard and new sub pump to ensure sufficient drainage and never standing water. There is also a deck off the RV parking garage for patio furniture or plants, whatever your heart desires. Roof is only a couple of years old, a heated and cooled storage room, never flooded and is not in a flood required zone. This home has been thoroughly renovated and updated and is just waiting for the perfect buyers who will appreciate all the amazing amenities it has to offer. Located in the prestigious tree lined development of Chelsea! Come and check out this refreshed and revamped Mid Century home!

    This property is off market, which means it's not currently listed for sale or rent on Zillow. This may be different from what's available on other websites or public sources.
    Facts & features

    Interior

    Bedrooms & bathrooms
    • Bedrooms: 4
    • Bathrooms: 3
    • Full bathrooms: 2
    • 1/2 bathrooms: 1
    Heating
    • Other, Electric, Gas
    Cooling
    • Central
    Appliances
    • Included: Range / Oven, Refrigerator, Washer
    • Laundry: Washer Hookup, Electric Dryer Hookup
    Features
    • Wet Bar, Walk-In Closet(s), High Ceilings, Separate Shower, Master Bath, Built-in Features, Crown Molding, Office, Computer Nook, Varied Ceiling Heights
    • Flooring: Tile
    • Windows: Window Treatments
    • Attic: Access Only
    • Fireplace features: Wood Burning, 1 Fireplace
    Interior area
    • Structure area source: APPROXIMATE
    • Total interior livable area: 3,032 sqft

    Property

    Parking
    • Total spaces: 3
    • Details: RV/Boat Port
    Features
    • Patio & porch: Covered
    • Exterior features: Other, Stucco, Brick
    • Fencing: Privacy, Other, Wood, Full
    Lot
    • Size: 0.60 Acres
    • Features: Level, Landscaped
    Details
    • Additional structures: Guest House, RV/Boat Storage
    • Parcel number: 6063021

    Construction

    Type & style
    • Home type: SingleFamily
    • Architectural style: Contemporary, 1 1/2 Story
    Materials
    • Roof: Composition
    Condition
    • Year built: 1984

    Utilities & green energy

    • Electric: Elec: SLEMCO
    • Gas: GAS: Atmos
    • Sewer: Public Sewer
    • Water: Public

    Community & neighborhood

    Location
    • Region: Lafayette

    HOA & financial

    HOA
    • Has HOA: Yes
    • HOA fee: $37 monthly
    • Amenities included: Management
    • Services included: Accounting

    Other

    Other facts
    • Flooring: Wood, Carpet, Tile
    • Sewer: Public Sewer
    • WaterSource: Public
    • Appliances: Dishwasher, Refrigerator, Plumbed For Ice Maker, Range/Oven - Electric, Electric Stove Con
    • FireplaceYN: true
    • Heating: Electric, Central, 2 or More Units
    • GarageYN: true
    • InteriorFeatures: Wet Bar, Walk-In Closet(s), High Ceilings, Separate Shower, Master Bath, Built-in Features, Crown Molding, Office, Computer Nook, Varied Ceiling Heights
    • HeatingYN: true
    • CoolingYN: true
    • FireplaceFeatures: Wood Burning, 1 Fireplace
    • FoundationDetails: Slab
    • FireplacesTotal: 1
    • ConstructionMaterials: Frame, Stucco, HardiPlank Type, Brick Veneer
    • CurrentFinancing: Conventional, Cash
    • Roof: Composition
    • LotFeatures: Level, Landscaped
    • ArchitecturalStyle: Contemporary, 1 1/2 Story
    • Fencing: Privacy, Other, Wood, Full
    • CoveredSpaces: 3
    • OtherStructures: Guest House, RV/Boat Storage
    • Cooling: Central Air, Ceiling Fan(s), Multi Units
    • CommunityFeatures: Other
    • ExteriorFeatures: Other
    • LaundryFeatures: Washer Hookup, Electric Dryer Hookup
    • StructureType: House
    • WindowFeatures: Window Treatments
    • PatioAndPorchFeatures: Covered
    • ParkingFeatures: Garage Door Opener, 3 Car Garage, RV/Boat Port
    • Attic: Access Only
    • AssociationAmenities: Management
    • BuildingAreaSource: APPROXIMATE
    • LivingAreaSource: APPROXIMATE
    • Gas: GAS: Atmos
    • AssociationFeeIncludes: Accounting
    • Electric: Elec: SLEMCO
    • OtherParking: RV/Boat Port
    • MlsStatus: Active

    Price history

    DateEventPrice
    12/21/2022Sold--
    Source: RAA #22002331 Report a problem
    12/2/2022Pending sale$575,000$190/sqft
    Source: RAA #22002331 Report a problem
    11/28/2022Price change$575,000-2.5%$190/sqft
    Source: RAA #22002331 Report a problem
    9/13/2022Price change$589,900-1.7%$195/sqft
    Source: RAA #22002331 Report a problem
    6/7/2022Price change$599,900-7.7%$198/sqft
    Source: RAA #22002331 Report a problem
    5/2/2022Price change$650,000-3.7%$214/sqft
    Source: RAA #22002331 Report a problem
    4/1/2022Listed for sale$675,000+70.1%$223/sqft
    Source: RAA #22002331 Report a problem
    11/18/2021Sold--
    Source: RAA #21003441 Report a problem
    11/1/2021Pending sale$396,900$131/sqft
    Source: RAA #21003441 Report a problem
    10/21/2021Price change$396,900-0.8%$131/sqft
    Source: RAA #21003441 Report a problem
    9/10/2021Listed for sale$399,950$132/sqft
    Source: RAA #21003441 Report a problem
    7/21/2021Pending sale$399,950$132/sqft
    Source: Latter and Blum #21003441 Report a problem
    7/21/2021Contingent$399,950$132/sqft
    Source: RAA #21003441 Report a problem
    5/5/2021Price change$399,950-1.5%$132/sqft
    Source: RAA #21003441 Report a problem
    4/20/2021Listed for sale$405,900-1%$134/sqft
    Source: RAA #21003441 Report a problem
    12/30/2020Listing removed--
    Source: RAA Report a problem
    12/29/2020Price change$409,999-1.2%$135/sqft
    Source: ReHive, LLC #20009053 Report a problem
    11/24/2020Price change$415,000-1.1%$137/sqft
    Source: ReHive, LLC #20009053 Report a problem
    11/16/2020Price change$419,6000%$138/sqft
    Source: ReHive, LLC #20009053 Report a problem
    11/9/2020Price change$419,7000%$138/sqft
    Source: ReHive, LLC #20009053 Report a problem
    11/2/2020Price change$419,8000%$138/sqft
    Source: ReHive, LLC #20009053 Report a problem
    10/27/2020Price change$419,9000%$138/sqft
    Source: ReHive, LLC #20009053 Report a problem
    10/13/2020Listed for sale$420,000+75.1%$139/sqft
    Source: ReHive, LLC #20009053 Report a problem
    9/10/2009Sold--
    Source: Public Record Report a problem
    4/9/2009Listing removed$239,900$79/sqft
    Source: Coldwell Banker** #L08201215 Report a problem
    8/21/2008Sold--
    Source: Public Record Report a problem

    Public tax history

    YearProperty taxesTax assessment
    2024$4,523 +22.3%$51,226 +21.9%
    2023$3,700 +14.2%$42,025 +14.2%
    2022$3,240 +16.3%$36,784 +16.8%
    2021$2,784 +0.1%$31,490
    2020$2,781 +5.2%$31,490
    2019$2,644 -2.1%$31,490
    2018$2,701 +31.4%$31,490
    2017$2,055 $31,490 -38.5%
    2015$2,055 +0.3%$51,165 +62.5%
    2013$2,049 -21.4%$31,490 -16.6%
    2011$2,605 +0.2%$37,780
    2010$2,601 -19.9%$37,780
    2008$3,247 +65.5%$37,780 +25.2%
    2006$1,963 +1%$30,180
    2005$1,943 +12.8%$30,180 +7.1%
    2002$1,723 +5.2%$28,170
    2001$1,637 $28,170

    Find assessor info on the county website

    Neighborhood: 70508

    Nearby schools

    GreatSchools rating
    Schools provided by the listing agent
    • Elementary: Milton
    • Middle: Milton
    • High: Southside

    Source: The MLS. This data may not be complete. We recommend contacting the local school district to confirm school assignments for this home.

    Get pre-qualified for a loan
    At Zillow Home Loans, we can pre-qualify you in as little as 5 minutes with no impact to your credit score.

    An equal housing lender. NMLS #10287.

    Sell for more on Zillow
    Get a Zillow Showcase℠ listing at no additional cost and you could sell for .
    $586,000
    2% more
    +$11,720
    With Zillow Showcase(estimated)
    $597,720