Over $100K in upgrades, landscaping, and premium improvements PLUS rare seller financing available at 5.99%! Built in 2023, this stunning single-story corner lot home in Weston, TX near McKinney, Frisco, and Sherman sits on a sprawling one-acre lot and offers a rare combination of modern luxury, functional design, and flexible financing.
Positioned on the only homesite in the neighborhood with dual access points, the property offers exceptional flexibility and future potential for a detached garage, workshop, RV parking, pool house, guest house, or ADU. The professionally designed outdoor space includes approximately $70K++ in landscaping improvements with mature trees, turf, extended patio space, and fencing designed for entertaining and everyday living.
Inside, the open-concept floor plan features abundant natural light, spacious living and dining areas, designer finishes, and thoughtful upgrades throughout. Additional improvements include custom lighting, ceiling fans, added insulation, built-out attic storage with electronic lift access, epoxy garage floors, additional cabinetry, electronic shades, designer mirrors, and more.
Seller financing available with 25% down, 5.99% interest rate, 30-year amortization, with a negotiable balloon payment — an attractive opportunity for self-employed buyers, move-up buyers, investors, or buyers waiting on another property to sell.
Conveniently located near McKinney, Frisco, Sherman, HWY 75, shopping, dining, and major North Texas growth corridors while still offering the privacy, flexibility, and space of one-acre living. Contact listing agent for seller financing details.
Sold
Price Unknown
103 Adams Ct, Celina, TX 75009
4beds
3,804sqft
Single Family Residence
Built in 2023
1 Acres Lot
$860,400 Zestimate®
$--/sqft
$4,834 Estimated rent
Home value
$860,400
$809,000 - $921,000
$4,834/mo
Zestimate® history
Owner options
List your home for rent
$4,834/mo
Rent Zestimate®
Find your next renter with Zillow Rental Manager. Plus, with online applications, you can quickly screen prospective tenants – for free.
$4,834/mo
Rent Zestimate®
Refinance and save
$500/mo
Est. payment
Refinancing to a lower rate could help reduce your monthly payments and save thousands over the life of the loan.
$500/mo
Est. payment
Explore your selling options
Work with a Zillow partner agent
Leverage their expertise and Zillow's premium Showcase listings to get your home seen by more buyers.
Get startedList with your own agent
Get your home in front of millions of buyers by listing it on Zillow.
Learn how to do itSell it yourself
Take full control of how buyers see your home on Zillow by listing For Sale by Owner (FSBO).
List your homeWhat's special
Designer finishesSprawling one-acre lotOpen-concept floor planExtended patio spaceAbundant natural lightCeiling fansSingle-story corner lot home
Zillow last checked:
Listing updated:
Listed by:
Karen Cuskey 0515053 214-828-4300,
Coldwell Banker Realty 214-828-4300
Bought with:
Jenny Kaiser, 0649850
Coldwell Banker Apex, REALTORS
Source: NTREIS,MLS#: 21278791
Facts & features
Interior
Bedrooms & bathrooms
- Bedrooms: 4
- Bathrooms: 4
- Full bathrooms: 3
- 1/2 bathrooms: 1
Primary bedroom
- Features: Closet Cabinetry, En Suite Bathroom
- Level: First
- Dimensions: 16 x 17
Bedroom
- Level: First
- Dimensions: 11 x 14
Bedroom
- Level: First
- Dimensions: 11 x 14
Bedroom
- Features: Walk-In Closet(s)
- Level: First
- Dimensions: 12 x 14
Primary bathroom
- Features: Built-in Features, Closet Cabinetry, Dual Sinks, En Suite Bathroom, Hollywood Bath, Separate Shower
- Level: First
- Dimensions: 13 x 14
Breakfast room nook
- Level: First
- Dimensions: 10 x 15
Dining room
- Level: First
- Dimensions: 14 x 15
Other
- Level: First
- Dimensions: 8 x 7
Other
- Level: First
- Dimensions: 5 x 14
Half bath
- Level: First
- Dimensions: 8 x 3
Kitchen
- Features: Breakfast Bar, Built-in Features, Butler's Pantry, Eat-in Kitchen, Kitchen Island, Pot Filler, Walk-In Pantry
- Level: First
- Dimensions: 18 x 15
Living room
- Features: Fireplace
- Level: First
- Dimensions: 24 x 18
Media room
- Level: First
- Dimensions: 20 x 19
Office
- Level: First
- Dimensions: 14 x 14
Utility room
- Level: First
- Dimensions: 8 x 7
Heating
- Central, Fireplace(s)
Cooling
- Central Air, Ceiling Fan(s), Electric
Appliances
- Included: Double Oven, Dishwasher, Gas Cooktop, Disposal, Microwave, Refrigerator, Wine Cooler
Features
- Built-in Features, Chandelier, Decorative/Designer Lighting Fixtures, Double Vanity, Eat-in Kitchen, Kitchen Island, Open Floorplan, Natural Woodwork, Walk-In Closet(s), Wired for Sound
- Flooring: Carpet, Ceramic Tile, Hardwood
- Has basement: No
- Number of fireplaces: 1
- Fireplace features: Family Room, Gas
Interior area
- Total interior livable area: 3,804 sqft
Property
Parking
- Total spaces: 3
- Parking features: Garage, Garage Door Opener, Garage Faces Side
- Attached garage spaces: 3
Accessibility
- Accessibility features: ADA Compliant
Features
- Levels: One
- Stories: 1
- Patio & porch: Covered
- Exterior features: Built-in Barbecue, Barbecue, Outdoor Kitchen
- Pool features: None
- Fencing: Fenced
Lot
- Size: 1 Acres
- Features: Back Yard, Corner Lot, Cul-De-Sac, Lawn, Landscaped, Many Trees, Subdivision, Sprinkler System
Details
- Parcel number: R1142600A01601
Construction
Type & style
- Home type: SingleFamily
- Architectural style: Detached
- Property subtype: Single Family Residence
Materials
- Brick
- Foundation: Slab
- Roof: Composition
Condition
- Year built: 2023
Utilities & green energy
- Sewer: Aerobic Septic
- Water: Community/Coop, Public
- Utilities for property: Electricity Available, Propane, Septic Available, Water Available
Community & HOA
Community
- Features: Sidewalks
- Subdivision: Van Buren Estates
HOA
- Has HOA: Yes
- Services included: Maintenance Grounds
- HOA fee: $500 annually
- HOA name: Legacy Southwest
- HOA phone: 214-705-1615
Location
- Region: Celina
Financial & listing details
- Tax assessed value: $923,743
- Annual tax amount: $15,656
- Date on market: 5/22/2026
- Cumulative days on market: 151 days
Price history
| Date | Event | Price |
|---|---|---|
| 7/15/2026 | Sold | -- |
Source: NTREIS #21278791 Report a problem | ||
| 6/24/2026 | Pending sale | $950,000$250/sqft |
Source: NTREIS #21278791 Report a problem | ||
| 6/16/2026 | Contingent | $950,000$250/sqft |
Source: NTREIS #21278791 Report a problem | ||
| 5/22/2026 | Listed for sale | $950,000+216.7%$250/sqft |
Source: NTREIS #21278791 Report a problem | ||
| 5/20/2026 | Listing removed | $300,000$79/sqft |
Source: NTREIS #21219341 Report a problem | ||
| 3/26/2026 | Listed for sale | $300,000-68.4%$79/sqft |
Source: NTREIS #21219341 Report a problem | ||
| 3/19/2026 | Listing removed | $950,000$250/sqft |
Source: NTREIS #21145358 Report a problem | ||
| 1/8/2026 | Listed for sale | $950,000+5.7%$250/sqft |
Source: NTREIS #21145358 Report a problem | ||
| 11/21/2025 | Listing removed | $899,000$236/sqft |
Source: NTREIS #20877920 Report a problem | ||
| 11/3/2025 | Price change | $899,000-2.7%$236/sqft |
Source: NTREIS #20877920 Report a problem | ||
| 6/30/2025 | Price change | $923,500-2.8%$243/sqft |
Source: NTREIS #20877920 Report a problem | ||
| 5/21/2025 | Price change | $950,000-2.6%$250/sqft |
Source: NTREIS #20877920 Report a problem | ||
| 4/28/2025 | Price change | $975,000-2.5%$256/sqft |
Source: NTREIS #20877920 Report a problem | ||
| 3/21/2025 | Listed for sale | $999,999$263/sqft |
Source: NTREIS #20877920 Report a problem | ||
| 3/8/2025 | Listing removed | $999,999$263/sqft |
Source: NTREIS #20675486 Report a problem | ||
| 12/2/2024 | Price change | $999,999-4.8%$263/sqft |
Source: NTREIS #20675486 Report a problem | ||
| 9/30/2024 | Listed for sale | $1,050,000$276/sqft |
Source: NTREIS #20675486 Report a problem | ||
| 9/20/2024 | Listing removed | $1,050,000-4.5%$276/sqft |
Source: NTREIS #20675486 Report a problem | ||
| 9/6/2024 | Price change | $1,099,000-4.4%$289/sqft |
Source: NTREIS #20675486 Report a problem | ||
| 8/13/2024 | Price change | $1,150,000-4.2%$302/sqft |
Source: NTREIS #20675486 Report a problem | ||
| 7/20/2024 | Listed for sale | $1,200,000+32.6%$315/sqft |
Source: NTREIS #20675486 Report a problem | ||
| 3/14/2023 | Sold | -- |
Source: NTREIS #20260975 Report a problem | ||
| 2/28/2023 | Pending sale | $904,900$238/sqft |
Source: NTREIS #20260975 Report a problem | ||
| 2/17/2023 | Listed for sale | $904,900$238/sqft |
Source: NTREIS #20260975 Report a problem | ||
| 2/7/2023 | Listing removed | $904,900$238/sqft |
Source: NTREIS #20233493 Report a problem | ||
| 1/6/2023 | Listed for sale | $904,900$238/sqft |
Source: NTREIS #20233493 Report a problem | ||
Public tax history
| Year | Property taxes | Tax assessment |
|---|---|---|
| 2025 | $15,656 -1.9% | $923,743 -0.7% |
| 2024 | $15,959 +115.2% | $930,125 +115.5% |
| 2023 | $7,417 +182.7% | $431,678 +203% |
| 2022 | $2,623 +68% | $142,450 +75.3% |
| 2021 | $1,561 +1.4% | $81,270 +10.2% |
| 2020 | $1,540 -13.9% | $73,750 -13.3% |
| 2019 | $1,790 +61.8% | $85,050 +70.1% |
| 2018 | $1,106 | $50,000 |
Find assessor info on the county website
Neighborhood: 75009
Nearby homes
- $--4 bd4 ba3.8k sqft102 Buchanan Ct, Weston, TX 75009Sold
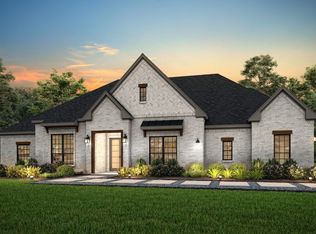
- $--4 bd4 ba4k sqft106 Adams Ct, Celina, TX 75009Sold
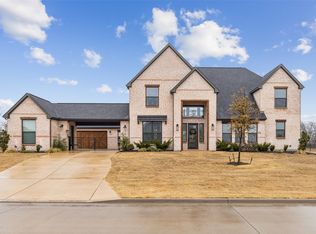
- $--4 bd4 ba3.3k sqft110 Buchanan Ct, Celina, TX 75009Sold

- $860,2004 bd4 ba4.1k sqft113 Adams Ct, Celina, TX 75009Off Market
- $--4 bd5 ba4k sqft106 Buchanan Ct, Celina, TX 75009Sold
- $--3 bd3 ba3k sqft103 Buchanan Ct, Celina, TX 75009Sold
- $989,0005 bd5 ba3.5k sqft112 Adams Ct, Weston, TX 75009Off Market
- $850,6004 bd3 ba3.8k sqft117 Adams Ct, Celina, TX 75009Off Market
Nearby schools
GreatSchools rating
- 5/10Naomi Press Elementary SchoolGrades: K-5Distance: 5.7 mi
- 8/10Scott Morgan Johnson Middle SchoolGrades: 6-8Distance: 5.9 mi
- 8/10McKinney North High SchoolGrades: 9-12Distance: 6.1 mi
Schools provided by the listing agent
- Elementary: Naomi Press
- Middle: Johnson
- High: Mckinney
- District: McKinney ISD
Source: NTREIS. This data may not be complete. We recommend contacting the local school district to confirm school assignments for this home.
Get a cash offer in 3 minutes
Find out how much your home could sell for in as little as 3 minutes with a no-obligation cash offer.
Estimated market value
$860,400
Get a cash offer in 3 minutes
Find out how much your home could sell for in as little as 3 minutes with a no-obligation cash offer.
Estimated market value
$860,400
- Texas
- Collin County
- Celina
- 75009
- 103 Adams Ct
