Welcome to this breathtaking single-story Terrata Home, perfectly situated on a full acre and designed with both elegance and functionality in mind. This expansive floorplan is filled with natural light and offers generous space for comfortable living and effortless entertaining. At the heart of the home, the grand chef’s kitchen impresses with abundant cabinetry featuring accent lighting, a large center island perfect for gathering, built-in stove and oven, and exceptional storage including a huge walk-in pantry and separate butler’s pantry complete with a wine fridge. The open-concept living room boasts soaring ceilings and a stunning central fireplace that beautifully anchors the space, creating a warm and inviting atmosphere. The luxurious primary suite is a true retreat, showcasing beautiful wood beam accents and a spa-inspired bathroom with dual sinks, a soaking tub, oversized shower, and a spacious walk-in closet. Designed for both privacy and togetherness, this home also offers three additional generously sized bedrooms, a dedicated office space, and a media room—giving everyone room to spread out without feeling crowded. Step outside to your backyard oasis with an outdoor kitchen featuring a built-in BBQ grill and a large granite counter with seating—perfect for entertaining and enjoying evenings under the stars.With a full acre of land, the possibilities are endless. Add a pool, gazebo, playground, garden, or create the outdoor retreat of your dreams.
Ideally located on a quiet road away from the rush of city life, yet conveniently close to H-E-B and just 15 minutes from restaurants and shopping.
This exceptional property combines luxury, comfort, and space—ready to welcome you home.
Pending
Price cut: $10K (6/22)
$929,000
110 Buchanan Ct, Celina, TX 75009
4beds
3,322sqft
:
Get pre-qualified$6,512/mo
Single Family Residence
Built in 2022
1 Acres Lot
$891,500 Zestimate®
$280/sqft
$42/mo HOA
What's special
Dedicated office spaceBuilt-in stove and ovenFull acre of landSpacious walk-in closetSoaring ceilingsMedia roomBeautiful wood beam accents
- 140 days |
- 292 |
- 8 |
Zillow last checked:
Listing updated:
Listed by:
Alaina Cordova 0720566 972-836-9295,
JPAR North Metro 972-836-9295
Source: NTREIS,MLS#: 21181859
Facts & features
Interior
Bedrooms & bathrooms
- Bedrooms: 4
- Bathrooms: 4
- Full bathrooms: 3
- 1/2 bathrooms: 1
Primary bedroom
- Features: Ceiling Fan(s)
- Level: First
- Dimensions: 15 x 17
Bedroom
- Level: First
- Dimensions: 13 x 13
Bedroom
- Level: First
- Dimensions: 12 x 14
Bedroom
- Level: First
- Dimensions: 12 x 13
Living room
- Features: Ceiling Fan(s), Fireplace
- Level: First
- Dimensions: 17 x 18
Media room
- Level: First
- Dimensions: 15 x 17
Heating
- Central
Cooling
- Central Air, Ceiling Fan(s)
Appliances
- Included: Double Oven, Dishwasher, Gas Cooktop, Disposal, Microwave, Tankless Water Heater, Wine Cooler
- Laundry: Laundry in Utility Room
Features
- Chandelier, Cathedral Ceiling(s), Decorative/Designer Lighting Fixtures, Double Vanity, Granite Counters, High Speed Internet, Kitchen Island, Open Floorplan, Pantry, Paneling/Wainscoting, Smart Home, Vaulted Ceiling(s), Walk-In Closet(s)
- Has basement: No
- Number of fireplaces: 1
- Fireplace features: Gas
Interior area
- Total interior livable area: 3,322 sqft
Video & virtual tour
Property
Parking
- Total spaces: 3
- Parking features: Additional Parking, Driveway, Epoxy Flooring, Garage, Garage Door Opener, Oversized, Garage Faces Side
- Attached garage spaces: 3
Features
- Levels: One
- Stories: 1
- Patio & porch: Covered
- Exterior features: Outdoor Grill, Outdoor Kitchen
- Pool features: None
- Fencing: Fenced,Wrought Iron
Lot
- Size: 1 Acres
- Features: Back Yard, Interior Lot, Lawn, Landscaped, Level, Sprinkler System
- Residential vegetation: Grassed
Details
- Parcel number: R1142600A01901
Construction
Type & style
- Home type: SingleFamily
- Architectural style: Detached
- Property subtype: Single Family Residence
Materials
- Roof: Composition
Condition
- Year built: 2022
Utilities & green energy
- Sewer: Aerobic Septic
- Water: Public
- Utilities for property: Septic Available, Water Available
Community & HOA
Community
- Security: Carbon Monoxide Detector(s), Smoke Detector(s)
- Subdivision: Van Buren Estates
HOA
- Has HOA: Yes
- Services included: Association Management
- HOA fee: $500 annually
- HOA name: Jellybird/Homewise
- HOA phone: 866-925-7595
Location
- Region: Celina
Financial & listing details
- Price per square foot: $280/sqft
- Tax assessed value: $856,448
- Annual tax amount: $14,516
- Date on market: 3/6/2026
- Cumulative days on market: 131 days
- Listing terms: Cash,Conventional,FHA,VA Loan
Estimated market value
$891,500
$847,000 - $936,000
$3,992/mo
Price history
| Date | Event | Price |
|---|---|---|
| 7/13/2026 | Pending sale | $929,000$280/sqft |
Source: NTREIS #21181859 Report a problem | ||
| 7/4/2026 | Contingent | $929,000$280/sqft |
Source: NTREIS #21181859 Report a problem | ||
| 6/22/2026 | Price change | $929,000-1.1%$280/sqft |
Source: NTREIS #21181859 Report a problem | ||
| 4/12/2026 | Price change | $939,000-0.6%$283/sqft |
Source: NTREIS #21181859 Report a problem | ||
| 3/6/2026 | Listed for sale | $945,000+11.2%$284/sqft |
Source: NTREIS #21181859 Report a problem | ||
| 4/3/2023 | Sold | -- |
Source: NTREIS #20184998 Report a problem | ||
| 10/12/2022 | Pending sale | $849,900$256/sqft |
Source: NTREIS #20184998 Report a problem | ||
Public tax history
| Year | Property taxes | Tax assessment |
|---|---|---|
| 2025 | $12,767 -13.6% | $856,448 -0.5% |
| 2024 | $14,773 +255.1% | $861,008 +255.6% |
| 2023 | $4,160 +91.4% | $242,119 +105.2% |
| 2022 | $2,173 +39.2% | $118,000 +45.2% |
| 2021 | $1,561 +1.4% | $81,270 +10.2% |
| 2020 | $1,540 -13.9% | $73,750 -13.3% |
| 2019 | $1,790 +61.8% | $85,050 +70.1% |
| 2018 | $1,106 | $50,000 |
Find assessor info on the county website
Monthly payment
Est. payment
Payment breakdown
Explore the cost of this home by adjusting the details. Changes won't be saved.Climate risks
Neighborhood: 75009
Nearby schools
GreatSchools rating
- 8/10Ruth and Harold Frazier Elementary SchoolGrades: K-5Distance: 3.5 mi
- 8/10Scott Morgan Johnson Middle SchoolGrades: 6-8Distance: 5.9 mi
- 8/10McKinney North High SchoolGrades: 9-12Distance: 6 mi
Schools provided by the listing agent
- Elementary: Ruth and Harold Frazier
- Middle: Johnson
- High: McKinney North
- District: McKinney ISD
Source: NTREIS. This data may not be complete. We recommend contacting the local school district to confirm school assignments for this home.
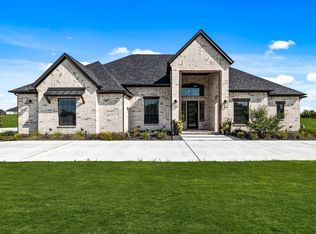
- $--4 bd5 ba4k sqft106 Buchanan Ct, Celina, TX 75009Sold
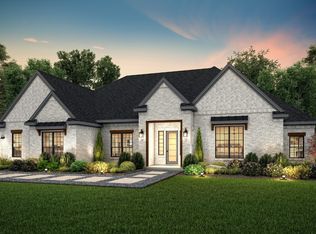
- $--4 bd4 ba3.3k sqft118 Buchanan Ct, Celina, TX 75009Sold
- $910,8004 bd4 ba4.1k sqft113 Adams Ct, Celina, TX 75009Off Market
- $1,057,9004 bd3 ba3.9k sqft111 Buchanan Ct, Celina, TX 75009Off Market
- $--4 bd4 ba3.8k sqft102 Buchanan Ct, Weston, TX 75009Sold
- $1,104,6004 bd3 ba3.6k sqft115 Buchanan Ct, Celina, TX 75009Off Market
- $--3 bd3 ba3k sqft103 Buchanan Ct, Celina, TX 75009Sold
- $--4 bd4 ba3.8k sqft103 Adams Ct, Celina, TX 75009Sold
A local agent can set up tours, give advice and negotiate with sellers.
Similar homes
- $895,0004 bd4 ba3.5k sqft3040 Bandana Dr, Celina, TX 75009For Sale
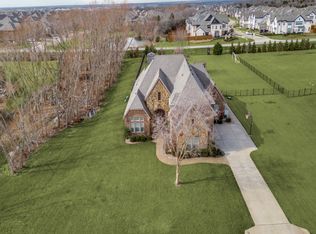 MLS ID #21151909, Brandon Carrington. NTREIS
 - $909,9004 bd4 ba3k sqft4711 Alyssa Ln, Celina, TX 75009For Sale
 MLS ID #21237313, Sharon Cash. NTREIS
 - $1,050,0005 bd5 ba3.8k sqft2890 Forest Dr, Celina, TX 75009For Sale
 MLS ID #21163425, Colby Neidhart. NTREIS
 - $999,9994 bd4 ba3.5k sqft3501 Truro St, Celina, TX 75009For Sale
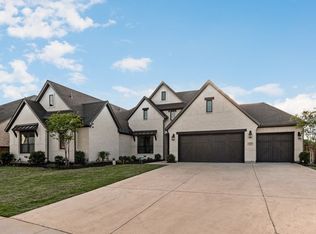 MLS ID #21235908, Nina Li. NTREIS
 - $875,0005 bd4 ba4k sqft1405 Grassland Dr, Celina, TX 75009For SaleMLS ID #21214808, Beaux Olaiya. NTREIS
- $999,5004 bd5 ba4k sqft7500 River Park Dr, McKinney, TX 75071For SaleMLS ID #21302778, Christie Cannon. NTREIS
- $899,9994 bd4 ba3.6k sqft2131 Lassen Dr, Prosper, TX 75078For SaleMLS ID #21299146, Ronda Roberts. NTREIS
- $769,0004 bd5 ba3.5k sqft4209 Harper Ave, Celina, TX 75009For SaleMLS ID #21190986, Vanessa Fillingim. NTREIS
- $875,0005 bd4 ba3.7k sqft4241 Waterstone Estates Dr, McKinney, TX 75071For SaleMLS ID #21238715, Rachel Moussa. NTREIS
- $899,0004 bd5 ba4k sqft1224 Karsten Ridge Pass, Gunter, TX 75058For SaleMLS ID #21305844, Krista Cheatham. NTREIS
- $849,9005 bd4 ba4.2k sqft2809 River Bend Pl, Celina, TX 75009For SaleMLS ID #21256270, Cindy Kennedy. NTREIS
- $1,065,0004 bd5 ba3.6k sqft4223 Waterstone Estates Dr, McKinney, TX 75071For SaleMLS ID #21212001, Kenneth Anderson. NTREIS
- $540,0004 bd4 ba3.3k sqft3114 Spruce St, Celina, TX 75009For SaleMLS ID #21310562, Brian Carr. NTREIS
- $975,0005 bd5 ba4.1k sqft2144 Nassau Dr, McKinney, TX 75071For SaleMLS ID #21293055, Jennifer Potter. NTREIS
- $875,0004 bd4 ba4.4k sqft2101 Pebble Beach Pl, McKinney, TX 75072For SaleMLS ID #21199861, Rene' Diebold. NTREIS
- $949,0005 bd5 ba3.7k sqft2721 Old Shire Path Rd, Prosper, TX 75078For SaleMLS ID #21322193, Miguel Castro. NTREIS
- $575,0004 bd3 ba2.6k sqft3110 County Road 222, Anna, TX 75409For SaleMLS ID #21273606, Jenna Harris. NTREIS
- $750,0004 bd5 ba2.9k sqft3253 Switchgrass Dr, McKinney, TX 75071For SaleMLS ID #21314783, Caralee Gurney. NTREIS
- $600,0004 bd4 ba2.9k sqft4136 Lightstone Ln, Celina, TX 75009For SaleMLS ID #21220741, Rick Baker. NTREIS
- $860,0004 bd4 ba3.4k sqft730 Dover Dr, Prosper, TX 75078For SaleMLS ID #21309884, Tammy Demery. NTREIS
