Skip main navigation
Off market
  • $433,600

    103 Amarillo Dr, Houma, LA 70360

    4beds
    3,384sqft
    Single Family Residence, Residential
    Built in ----
    0.45 Acres Lot
    $433,600 Zestimate®
    $128/sqft
    $2,508 Estimated rent

    Home value

    $433,600

    $408,000 - $464,000

    $2,508/mo

    Zestimate® history
    Loading
    Loading...

    Owner options

    List your home for rent

    $2,508/mo

    Rent Zestimate®

    Find your next renter with Zillow Rental Manager. Plus, with online applications, you can quickly screen prospective tenants – for free.

    Learn more

    $2,508/mo

    Rent Zestimate®

    Refinance and save

    $2,502/mo

    Est. payment

    Refinancing to a lower rate could help reduce your monthly payments and save thousands over the life of the loan.

    See today's rates

    $2,502/mo

    Est. payment

    Explore your selling options

    Work with a Zillow partner agent

    Leverage their expertise and Zillow's premium Showcase listings to get your home seen by more buyers.

    Get started

    List with your own agent

    Get your home in front of millions of buyers by listing it on Zillow.

    Learn how to do it

    Sell it yourself

    Take full control of how buyers see your home on Zillow by listing For Sale by Owner (FSBO).

    List your home

    What's special

    New canopiesSecondary refrigeratorClaw foot tubCast iron tubHuge foyerCustom food pantryLg sink

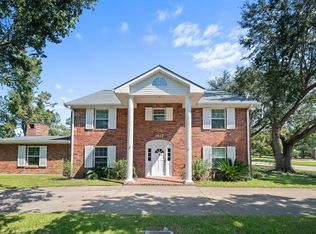
    New Home price reflects 90% of 2/23 appraisal valued at $450,000. (Appraisal in Disclosures) Beautiful French Provincial style home situated on 2 large lots on the corner of Amarillo Drive and Lynwood Drive with many custom features including huge foyer with access to all downstairs areas. The formal living room has wood floors, chandelier, custom fireplace & mantle. The formal dining room has wood floors & a lovely chandelier. Kitchen has recently refinished custom cabinets, breakfast area, custom food pantry, 2 appliance pantries, island, lg sink & secondary refrigerator. Kitchen provides access to laundry room & garage. The cozy sunroom overlooks the lg back yard with access through new French doors to an open patio with new canopies to provide shade. The sunroom features yet another custom fireplace with wood rack, lighted wet bar, and ample storage. Off the foyer is a lovely powder room with custom stained glass window. The beautiful staircase leads to 4 lg bedrooms. The main bedroom is 20.3' X 14' and has a possible study/sitting/nursery area measuring 16.3' X 11.3'. This area provides an opportunity to be turned into a second HUGE custom walk-in closet. The actual walk-in closet is lg with custom shelves and optimal rack space The on suite bathroom is open & inviting with claw foot tub, marble surround, double marble sinks with cabinets. Bedroom 2 (11.5' X 15.5') with 2 large closets & shelving. Bedroom 3 (13' X 16') and has 2 large closets. Bedroom 4 (13' X 13') and has a single closet. The shared bathroom is lg, has a custom inlaid floral sink, cast iron tub with marble surround, lots of cabinets & storage closet. This home was built by V.J. Caro, Sr., a noted and respected builder of lg homes in the Houma area. Extras include tongue & groove roof & maximum storage. The roof is new & 10 rooms have recently been painted.

    This property is off market, which means it's not currently listed for sale or rent on Zillow. This may be different from what's available on other websites or public sources.
    Zillow last checked:

    Listing updated:

    Listed by:

    Holly Guidry,

    KELLER WILLIAMS REALTY BAYOU P

    Bought with:

    Mercy Davis, 0995697649

    eXp Realty, LLC

    Source: ROAM MLS,MLS#: 2023003344MLS Logo

    Facts & features

    Interior

    Bedrooms & bathrooms
    • Bedrooms: 4
    • Bathrooms: 3
    • Full bathrooms: 2
    • Partial bathrooms: 1
    Primary bedroom
    • Features: En Suite Bath, Ceiling Fan(s), Walk-In Closet(s), Sitting/Office Area
    • Level: Second
    • Area: 284.2
    • Width: 14
    Bedroom 1
    • Level: Second
    • Area: 178.25
    • Width: 15.5
    Bedroom 2
    • Level: Second
    • Area: 208
    • Dimensions: 13 x 16
    Bedroom 3
    • Level: Second
    • Area: 169
    • Dimensions: 13 x 13
    Primary bathroom
    • Features: Double Vanity, Clawfoot Tub
    Kitchen
    • Features: Laminate Counters, Kitchen Island, Cabinets Custom Built
    Heating
    • Central, Gas Heat
    Cooling
    • Central Air
    Appliances
    • Included: Gas Cooktop, Dishwasher, Microwave, Oven, Gas Water Heater
    • Laundry: Gas Dryer Hookup, Inside, Washer/Dryer Hookups
    Features
    • Ceiling 9'+, Crown Molding, Wet Bar
    • Flooring: Ceramic Tile, Parquet, Wood, Other
    • Windows: Screens, Window Treatments
    • Attic: Attic Access,Walk-up
    • Number of fireplaces: 2
    • Fireplace features: Wood Burning
    Interior area
    • Total structure area: 4,050
    • Total interior livable area: 3,384 sqft

    Property

    Parking
    • Total spaces: 2
    • Parking features: 2 Cars Park, Garage, Garage Door Opener
    • Has garage: Yes
    Features
    • Stories: 2
    • Patio & porch: Porch
    • Exterior features: Outdoor Speakers, Rain Gutters
    • Fencing: Partial,Wood
    Lot
    • Size: 0.45 Acres
    • Dimensions: 83.78 x 115 x 110 x 117.95 and 70 x 115
    • Features: Landscaped
    Details
    • Parcel number: 39451
    • Special conditions: Standard

    Construction

    Type & style
    • Home type: SingleFamily
    • Architectural style: French
    • Property subtype: Single Family Residence, Residential
    Materials
    • Stucco Siding, Vinyl Siding, Brick
    • Foundation: Slab
    Condition
    • New construction: No

    Utilities & green energy

    • Gas: City/Parish
    • Sewer: Public Sewer
    • Water: Public

    Community & neighborhood

    Location
    • Region: Houma
    • Subdivision: Summerfield Place

    Other

    Other facts
    • Listing terms: Cash,Conventional,FHA,VA Loan

    Price history

    DateEventPrice
    6/30/2023Sold--
    Source: ROAM MLS #2023003344 Report a problem
    5/18/2023Pending sale$405,000$120/sqft
    Source: ROAM MLS #2023003344 Report a problem
    5/1/2023Price change$405,000-10%$120/sqft
    Source: ROAM MLS #2023003344 Report a problem
    3/3/2023Listed for sale$450,000$133/sqft
    Source: ROAM MLS #2023003344 Report a problem

    Public tax history

    YearProperty taxesTax assessment
    2025$3,365 -4.3%$34,300
    2024$3,515 +21%$34,300 +21.5%
    2023$2,905 +4.5%$28,230
    2022$2,781 +11.9%$28,230 +7.9%
    2021$2,485 -3.8%$26,170 -7.3%
    2020$2,583 -5.2%$28,230 +3.7%
    2019$2,726 +29.9%$27,230 +5%
    2018$2,098 +5.8%$25,930
    2017$1,983 +1%$25,930 +5%
    2015$1,963 +5.3%$24,700
    2014$1,865 -0.2%$24,700
    2013$1,868 +2.1%$24,700
    2012$1,830 +19.9%$24,700 +15%
    2011$1,526 +8.1%$21,475 +5%
    2010$1,412 +0.4%$20,450
    2009$1,407 +6.8%$20,450
    2008$1,318 +6.2%$20,450 +5.1%
    2007$1,240 $19,450
    2006$1,240 -0.4%$19,450
    2005$1,245 +0.5%$19,450
    2004$1,239 +23.2%$19,450 +14.5%
    2003$1,006 $16,980
    2002-- $16,980
    2001-- $16,980
    2000-- $16,980

    Find assessor info on the county website

    Neighborhood: 70360

    Nearby schools

    GreatSchools rating
    Schools provided by the listing agent
    • District: Terrebonne Parish

    Source: ROAM MLS. This data may not be complete. We recommend contacting the local school district to confirm school assignments for this home.

    Get pre-qualified for a loan
    At Zillow Home Loans, we can pre-qualify you in as little as 5 minutes with no impact to your credit score.

    An equal housing lender. NMLS #10287.
