Step into this beautifully renovated 6-bedroom, 3.5-bath, two-story home, offering modern amenities and spacious living. Following Hurricane Ida, 80% of this home was thoughtfully redone, including a new roof (2021), AC system (2021), water heater (2024), and pool equipment, ensuring it’s move-in ready and built to last. With no carpet throughout, the home boasts a clean, sophisticated look. The main living area features a cozy fireplace and sliding glass doors that open to the backyard and pool area, perfect for indoor-outdoor living. The large kitchen is a chef’s dream, complete with a central food prep island, granite countertops, and beautiful wood cabinets. The home also offers two dining areas, including a formal dining room adorned with a stunning crystal chandelier. A large office space, featuring built-in cabinets, granite counters, and a computer nook, makes working from home a breeze. The extra-large bonus room with built-ins provides versatile space for entertainment or relaxation. The expansive laundry room offers plenty of storage, a folding counter, and a convenient drop-down ironing board. Outside, enjoy the bricked patio breezeway that leads to the pool, creating an ideal setting for outdoor gatherings. The home is equipped with a 24KW generator installed in 2022, offering peace of mind during power outages. With a perfect blend of style, functionality, and modern updates, this home is ready for you to enjoy!
Sold
Price Unknown
1617 Saint Charles St, Houma, LA 70360
6beds
3,388sqft
Single Family Residence, Residential
Built in 1975
0.26 Acres Lot
$382,400 Zestimate®
$--/sqft
$2,993 Estimated rent
Home value
$382,400
$356,000 - $417,000
$2,993/mo
Zestimate® history
Owner options
List your home for rent
$2,993/mo
Rent Zestimate®
Find your next renter with Zillow Rental Manager. Plus, with online applications, you can quickly screen prospective tenants – for free.
$2,993/mo
Rent Zestimate®
Refinance and save
Refinancing to a lower rate could help reduce your monthly payments and save thousands over the life of the loan.
Explore your selling options
Work with a Zillow partner agent
Leverage their expertise and Zillow's premium Showcase listings to get your home seen by more buyers.
Get startedList with your own agent
Get your home in front of millions of buyers by listing it on Zillow.
Learn how to do itSell it yourself
Take full control of how buyers see your home on Zillow by listing For Sale by Owner (FSBO).
List your homeWhat's special
Pool equipmentExpansive laundry roomStunning crystal chandelierLarge office spaceExtra-large bonus roomComputer nookBricked patio breezeway
Zillow last checked:
Listing updated:
Listed by:
Cade Harris,
CHT Group Real Estate, LLC,
Lauren DeHart,
CHT Group Real Estate, LLC
Source: ROAM MLS,MLS#: 2024019355
Facts & features
Interior
Bedrooms & bathrooms
- Bedrooms: 6
- Bathrooms: 4
- Full bathrooms: 3
- Partial bathrooms: 1
Rooms
- Room types: Primary Bedroom, Bedroom
Primary bedroom
- Features: Split, Master Downstairs
- Level: First
- Area: 195
- Dimensions: 15 x 13
Bedroom 1
- Level: Second
- Area: 195
- Dimensions: 15 x 13
Bedroom 2
- Level: Second
- Area: 195
- Dimensions: 15 x 13
Bedroom 3
- Level: Second
- Area: 195
- Dimensions: 15 x 13
Bedroom 4
- Level: Second
- Area: 195
- Dimensions: 15 x 13
Bedroom 5
- Level: Second
- Area: 195
- Dimensions: 15 x 13
Primary bathroom
- Features: Double Vanity
Kitchen
- Features: Granite Counters, Kitchen Island, Cabinets Custom Built
Heating
- Central
Cooling
- Central Air, Ceiling Fan(s)
Appliances
- Included: Electric Cooktop, Dishwasher, Disposal, Oven
- Laundry: Electric Dryer Hookup, Washer Hookup, Inside
Features
- Flooring: Ceramic Tile, Laminate
- Windows: Skylight(s)
- Number of fireplaces: 1
Interior area
- Total structure area: 4,324
- Total interior livable area: 3,388 sqft
Property
Parking
- Total spaces: 2
- Parking features: 2 Cars Park, Garage
- Has garage: Yes
Features
- Stories: 2
- Patio & porch: Porch, Patio
- Has private pool: Yes
- Pool features: In Ground
Lot
- Size: 0.26 Acres
- Dimensions: 95 x 120
- Features: Landscaped
Details
- Parcel number: 39122
- Special conditions: Standard
- Other equipment: Generator
Construction
Type & style
- Home type: SingleFamily
- Architectural style: Traditional
- Property subtype: Single Family Residence, Residential
Materials
- Brick Siding
- Foundation: Slab
- Roof: Shingle
Condition
- New construction: No
- Year built: 1975
Utilities & green energy
- Gas: TPCG
- Sewer: Public Sewer
- Water: Public
Community & HOA
Community
- Subdivision: Summerfield Place
Location
- Region: Houma
Financial & listing details
- Tax assessed value: $292,500
- Annual tax amount: $2,870
- Date on market: 10/17/2024
- Listing terms: Cash,Conventional,FHA,FMHA/Rural Dev,VA Loan
Price history
| Date | Event | Price |
|---|---|---|
| 11/25/2024 | Sold | -- |
Source:  ROAM MLS #2024019355 Report a problem ROAM MLS #2024019355 Report a problem | ||
| 10/29/2024 | Pending sale | $385,000$114/sqft |
Source: ROAM MLS #2024019355 Report a problem | ||
| 10/17/2024 | Listed for sale | $385,000$114/sqft |
Source: ROAM MLS #2024019355 Report a problem | ||
| 5/5/2022 | Sold | -- |
Source: Public Record Report a problem | ||
Public tax history
| Year | Property taxes | Tax assessment |
|---|---|---|
| 2025 | $2,870 -4.3% | $29,250 |
| 2024 | $2,997 +7.1% | $29,250 +7.5% |
| 2023 | $2,799 +4.5% | $27,200 |
| 2022 | $2,679 +13.1% | $27,200 +9.1% |
| 2021 | $2,368 -4.8% | $24,940 -8.3% |
| 2020 | $2,489 -6.5% | $27,200 +2.3% |
| 2019 | $2,663 +30.9% | $26,600 +5% |
| 2018 | $2,035 +5.9% | $25,330 |
| 2017 | $1,922 +1% | $25,330 +5% |
| 2015 | $1,903 +5.4% | $24,120 |
| 2014 | $1,806 -0.2% | $24,120 |
| 2013 | $1,809 +2.1% | $24,120 |
| 2012 | $1,772 +20.1% | $24,120 +15% |
| 2011 | $1,476 +8.1% | $20,970 +5% |
| 2010 | $1,365 +0.4% | $19,970 |
| 2009 | $1,359 +6.8% | $19,970 |
| 2008 | $1,273 +3.3% | $19,970 +3.1% |
| 2007 | $1,233 | $19,370 |
| 2006 | $1,233 -0.4% | $19,370 |
| 2005 | $1,237 +0.5% | $19,370 |
| 2004 | $1,232 +22.4% | $19,370 +14.1% |
| 2003 | $1,006 | $16,980 |
| 2002 | -- | $16,980 |
| 2001 | -- | $16,980 |
| 2000 | -- | $16,980 |
Find assessor info on the county website
Neighborhood: 70360
Nearby homes
- $244,0004 bd2 ba1.7k sqft1615 Saint Charles St, Houma, LA 70360Off Market
- $422,7004 bd3 ba3.3k sqft103 Amarillo Dr, Houma, LA 70360Off Market

- $240,600-- bd-- ba1.8k sqft1613 Saint Charles St, Houma, LA 70360Off Market
- $399,5004 bd3 ba3.2k sqft100 Amarillo Dr, Houma, LA 70360Off Market
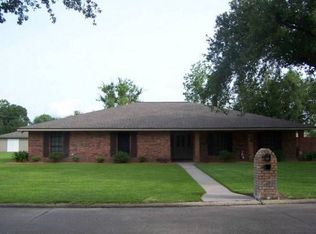
- $420,0004 bd4 ba3k sqft1616 Saint Charles St, Houma, LA 70360For Sale
- $187,000-- bd-- ba1.7k sqft314 Lynwood Dr, Houma, LA 70360Off Market
- $262,7003 bd2 ba1.8k sqft1614 Saint Charles St, Houma, LA 70360Off Market
- $267,200-- bd-- ba1.9k sqft1611 Saint Charles St, Houma, LA 70360Off Market
Nearby schools
GreatSchools rating
- 10/10Mulberry Elementary SchoolGrades: PK-6Distance: 0.6 mi
- 5/10Houma Junior High SchoolGrades: 7-8Distance: 1.5 mi
- 8/10Terrebonne High SchoolGrades: 9-12Distance: 1.7 mi
Schools provided by the listing agent
- District: Terrebonne Parish
Source: ROAM MLS. This data may not be complete. We recommend contacting the local school district to confirm school assignments for this home.
- Louisiana
- Terrebonne Parish
- Houma
- 70360
- 1617 Saint Charles St
