Skip main navigation
Sold
  • Price Unknown

    103 Amber Pond Ln, Lafayette, LA 70508

    4beds
    2,327sqft
    Single Family Residence
    Built in ----
    8,712 Square Feet Lot
    $557,700 Zestimate®
    $--/sqft
    $2,298 Estimated rent

    Home value

    $557,700

    $513,000 - $608,000

    $2,298/mo

    Zestimate® history
    Loading
    Loading...

    Owner options

    List your home for rent

    $2,298/mo

    Rent Zestimate®

    Find your next renter with Zillow Rental Manager. Plus, with online applications, you can quickly screen prospective tenants – for free.

    Learn more

    $2,298/mo

    Rent Zestimate®

    Refinance and save

    Refinancing to a lower rate could help reduce your monthly payments and save thousands over the life of the loan.

    See today's rates

    Explore your selling options

    Work with a Zillow partner agent

    Leverage their expertise and Zillow's premium Showcase listings to get your home seen by more buyers.

    Get started

    List with your own agent

    Get your home in front of millions of buyers by listing it on Zillow.

    Learn how to do it

    Sell it yourself

    Take full control of how buyers see your home on Zillow by listing For Sale by Owner (FSBO).

    List your home

    What's special

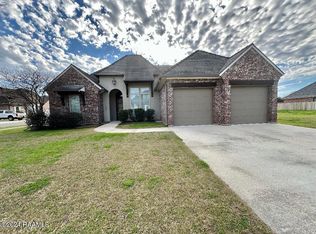
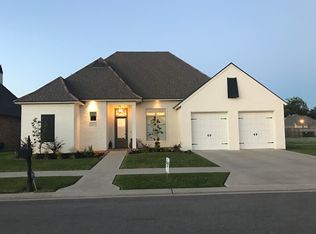
    Sold before listed and for good reason! If you haven't already heard of, let me introduce you to LMA Design Build Group. A local builder who has been creating and building his own plans for over 30 years with some of the best finish work and attention to detail in the business. A builder who takes his time and is attentive, so that no detail is missed. Welcome to 103 Amber Pond, a classic, clean and functional 4 bedroom, 3 bath brand new home. Upon entering the home you'll notice one of the largest living rooms for its size on the market today. Bright white colors along with pops of calming green make this home very neutral with a touch of personality. Kitchen of the home is open to the living room flanked by beautiful natural wood beams. Dining room has a large nook for you to place furniture and artwork. Patio features a gas grill, sink and mini fridge. Primary suite has a large vaulted ceiling and a bathroom that is sure to please. Bath suite features two sinks, large spacious counter top and mirror, soaking tub, large custom tiled shower, as well as a water closet or toilet room with storage cabinet inside. Large primary closet is off the bathroom, making getting dressed in the morning easy not to wake your partner. Kitchen features, custom cabinetry, Undermount cabinet lighting, quartz countertops, and stainless appliances. Laundry room has a fun yet subtle tile floor and utility sink as well as drying bar and custom cabinetry to hide all your soaps, mops, brooms, etc. Off the garage is a mud area and two other storage closets. This home is truly stunning and not short on features! Easy to see why it sold before it hit the market.

    Zillow last checked:

    Listing updated:

    Listed by:

    Claire Disch Schexnayder,

    Dwight Andrus Real Estate Agency, LLC

    Source: RAA,MLS#: 25000889MLS Logo

    Facts & features

    Interior

    Bedrooms & bathrooms
    • Bedrooms: 4
    • Bathrooms: 3
    • Full bathrooms: 3
    Heating
    • Central, Electric
    Cooling
    • Central Air
    Appliances
    • Laundry: Electric Dryer Hookup, Washer Hookup
    Features
    • High Ceilings, Quartz Counters
    • Number of fireplaces: 1
    • Fireplace features: 1 Fireplace, Ventless
    Interior area
    • Total interior livable area: 2,327 sqft

    Property

    Parking
    • Total spaces: 2
    • Parking features: Garage
    • Garage spaces: 2
    • Has uncovered spaces: Yes
    Features
    • Stories: 1
    • Patio & porch: Covered
    • Exterior features: Outdoor Kitchen, Lighting
    Lot
    • Size: 8,712 Square Feet
    • Dimensions: 78.88 x 114.04 x 78.20 x 103.72
    • Features: 0 to 0.5 Acres
    Details
    • Parcel number: 6155446
    • Special conditions: Arms Length

    Construction

    Type & style
    • Home type: SingleFamily
    • Architectural style: Traditional
    • Property subtype: Single Family Residence
    Materials
    • Brick Veneer, HardiPlank Type
    • Foundation: Slab
    Condition
    • New Construction
    • New construction: Yes
    Details
    • Builder name: Lma Design & Build

    Utilities & green energy

    • Electric: Elec: City
    • Sewer: Public Sewer

    Community & HOA

    Community
    • Subdivision: The Reserve At Woodlake
    HOA
    • Has HOA: Yes
    • Services included: Maintenance Grounds
    • HOA fee: $500 monthly
    Location
    • Region: Lafayette

    Financial & listing details

    • Tax assessed value: $60,000
    • Annual tax amount: $631
    • Date on market: 1/30/2025
    • Electric utility on property: Yes

    Price history

    DateEventPrice
    1/24/2025Sold--
    Source: RAA #25000889 Report a problem
    4/30/2024Sold--
    Source: RAA #22001314 Report a problem
    3/22/2024Pending sale$79,000$34/sqft
    Source: RAA #22001314 Report a problem
    9/22/2023Price change$79,000-7.1%$34/sqft
    Source: RAA #22001314 Report a problem
    2/10/2022Listed for sale$85,000$37/sqft
    Source: RAA #22001314 Report a problem

    Public tax history

    YearProperty taxesTax assessment
    2024$631 +0.6%$6,000
    2023$628 0%$6,000
    2022$628 -0.3%$6,000
    2021$630 +0.3%$6,000
    2020$628 +15.8%$6,000 +11.1%
    2019$542 -11.5%$5,400 -10%
    2018$612 +14.4%$6,000 +14.3%
    2017$535 $5,250 +40%
    2015$535 $3,750
    Find assessor info on the county website

    Neighborhood: 70508

    Nearby schools

    GreatSchools rating
    Schools provided by the listing agent
    • Elementary: Drexel
    • Middle: Broussard
    • High: Comeaux

    Source: RAA. This data may not be complete. We recommend contacting the local school district to confirm school assignments for this home.

    Sell for more on Zillow
    Get a Zillow Showcase℠ listing at no additional cost and you could sell for .
    $557,700
    2% more
    +$11,154
    With Zillow Showcase(estimated)
    $568,854