Nestled within the tranquil ambiance of 101 Amber Pond, this gorgeous 4 bedroom 3 bath 2230 sq. ft. home located in the Reserve at Woodlake offers a retreat from the bustling world. Boasting a seamless fusion of modern comfort and timeless elegance, this corner lot exudes warmth and sophistication. Entertain effortlessly in the spacious living areas, or unwind in the sanctuary of the meticulously appointed bedrooms. Expansive windows frame picturesque views of the outdoor spaces. Whether relishing quiet moments on the patio or creating culinary delights in the gourmet kitchen, every aspect of life here embodies tranquility and refinement.Upon entering the h9ome through the diamond coated florr of the garage, you will see a convenient mudroom located next tot he laundry room and large master bedroom. the master bedroom features an en-suite to die for with his and hers walk in closets and vanities, as well as a large soaker jacuzzi tub and beautiful walk through shower. the triple split floor plan features 2 bedrooms and a bath just off the front door and living area and a fourth bedroom with its own bath just off the living room and back covered patio. The kitchen features a very large island with tons of storage , granite countertops, large pantry, and an oversized gas range and stove. Just off the dining area is a wet bar for entertaining. the patio features an outdoor kitchen with a gas burning fireplace.Don't miss your chance to experience the beauty and serenity of 101 Amber Pond Lane - your dream home awaits.Upon entering the h9ome through the diamond coated florr of the garage, you will see a convenient mudroom located next tot he laundry room and large master bedroom. the master bedroom features an en-suite to die for with his and hers walk in closets and vanities, as well as a large soaker jacuzzi tub and beautiful walk through shower. the triple split floor plan features 2 bedrooms and a bath just off the front door and living area and a fourth bedroom with its own bath just off the living room and back covered patio. The kitchen features a very large island with tons of storage , granite countertops, large pantry, and an oversized gas range and stove. Just off the dining area is a wet bar for entertaining. the patio features an outdoor kitchen with a gas burning fireplace.Don't miss your chance to experience the beauty and serenity of 101 Amber Pond Lane - your dream home awaits. Upon entering the h9ome through the diamond coated florr of the garage, you will see a convenient mudroom located next tot he laundry room and large master bedroom. the master bedroom features an en-suite to die for with his and hers walk in closets and vanities, as well as a large soaker jacuzzi tub and beautiful walk through shower. the triple split floor plan features 2 bedrooms and a bath just off the front door and living area and a fourth bedroom with its own bath just off the living room and back covered patio. The kitchen features a very large island with tons of storage , granite countertops, large pantry, and an oversized gas range and stove. Just off the dining area is a wet bar for entertaining. the patio features an outdoor kitchen with a gas burning fireplace.Don't miss your chance to experience the beauty and serenity of 101 Amber Pond Lane - your dream home awaits.
Sold
Price Unknown
101 Amber Pond Ln, Lafayette, LA 70508
4beds
2,230sqft
Single Family Residence
Built in ----
-- sqft lot
$500,300 Zestimate®
$--/sqft
$2,664 Estimated rent
Home value
$500,300
$475,000 - $525,000
$2,664/mo
Zestimate® history
Owner options
List your home for rent
$2,664/mo
Rent Zestimate®
Find your next renter with Zillow Rental Manager. Plus, with online applications, you can quickly screen prospective tenants – for free.
$2,664/mo
Rent Zestimate®
Refinance and save
$500/mo
Est. payment
Refinancing to a lower rate could help reduce your monthly payments and save thousands over the life of the loan.
$500/mo
Est. payment
Explore your selling options
Work with a Zillow partner agent
Leverage their expertise and Zillow's premium Showcase listings to get your home seen by more buyers.
Get startedList with your own agent
Get your home in front of millions of buyers by listing it on Zillow.
Learn how to do itSell it yourself
Take full control of how buyers see your home on Zillow by listing For Sale by Owner (FSBO).
List your homeWhat's special
Master bedroomTimeless eleganceLaundry roomLarge soaker jacuzzi tubWalk in closetsTons of storageLarge master bedroom
Zillow last checked:
Listing updated:
Listed by:
Lainey Waguespack,
EXP Realty, LLC
Source: RAA,MLS#: 24001372
Facts & features
Interior
Bedrooms & bathrooms
- Bedrooms: 4
- Bathrooms: 3
- Full bathrooms: 3
Heating
- Central, Electric, Natural Gas
Cooling
- Central Air
Appliances
- Included: Dishwasher, Disposal, Microwave, Gas Stove Con
Features
- High Ceilings, Beamed Ceilings, Built-in Features, Crown Molding, Double Vanity, Dual Closets, Guest Suite, Kitchen Island, Multi-Head Shower, Separate Shower, Special Bath, Varied Ceiling Heights, Walk-in Pantry, Walk-In Closet(s), Wet Bar, Granite Counters
- Flooring: Tile, Wood
- Windows: Window Treatments, Double Pane Windows
- Number of fireplaces: 2
- Fireplace features: 2 Fireplaces, Gas, Outside
Interior area
- Total interior livable area: 2,230 sqft
Property
Parking
- Total spaces: 2
- Parking features: Garage, Garage Faces Front
- Garage spaces: 2
- Has uncovered spaces: Yes
Features
- Stories: 1
- Patio & porch: Covered
- Exterior features: Outdoor Grill, Outdoor Kitchen, Lighting
- Fencing: Wood
Lot
- Features: 0 to 0.5 Acres, Corner Lot, Landscaped
Details
- Parcel number: 6155445
- Special conditions: Arms Length
Construction
Type & style
- Home type: SingleFamily
- Architectural style: Traditional
- Property subtype: Single Family Residence
Materials
- Brick Veneer, HardiPlank Type, Stucco
- Foundation: Slab
- Roof: Composition
Utilities & green energy
- Electric: Elec: City
- Gas: Gas: Atmos
- Sewer: Public Sewer
Community & HOA
Community
- Subdivision: The Reserve At Woodlake
HOA
- Has HOA: Yes
- Services included: Maintenance Grounds
- HOA fee: $500 annually
Location
- Region: Lafayette
Financial & listing details
- Tax assessed value: $421,920
- Annual tax amount: $4,439
- Date on market: 2/17/2024
- Electric utility on property: Yes
Price history
| Date | Event | Price |
|---|---|---|
| 3/27/2024 | Sold | -- |
Source:  RAA #24001372 Report a problem RAA #24001372 Report a problem | ||
| 3/13/2024 | Pending sale | $499,900$224/sqft |
Source: RAA #24001372 Report a problem | ||
| 2/17/2024 | Listed for sale | $499,900$224/sqft |
Source: RAA #24001372 Report a problem | ||
Public tax history
| Year | Property taxes | Tax assessment |
|---|---|---|
| 2024 | $4,439 +5.3% | $42,192 +4.7% |
| 2023 | $4,215 0% | $40,299 |
| 2022 | $4,217 -0.3% | $40,299 |
| 2021 | $4,231 +0.3% | $40,299 |
| 2020 | $4,217 +4.3% | $40,299 |
| 2019 | $4,044 -1.7% | $40,299 |
| 2018 | $4,113 +18.3% | $40,299 |
| 2017 | $3,477 | $40,299 +974.6% |
| 2015 | $3,477 | $3,750 |
Find assessor info on the county website
Neighborhood: 70508
Nearby homes
- $--4 bd3 ba2.3k sqft103 Amber Pond Ln, Lafayette, LA 70508Sold

- $60,000-- bd-- ba-- sqft100 Timber Hollow Ln, Lafayette, LA 70508Off Market
- $474,900-- bd-- ba2.1k sqft201 Ember Grove Xing, Lafayette, LA 70508Off Market
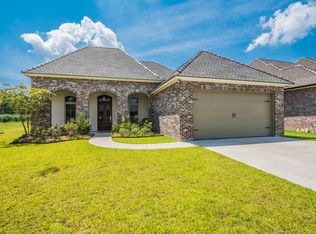
- $524,5004 bd3 ba2.5k sqft102 Timber Hollow Ln, Lafayette, LA 70508Off Market
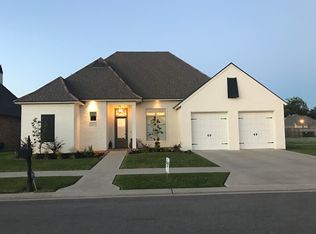
- $511,500-- bd-- ba-- sqft105 Ember Grove Xing, Lafayette, LA 70508Off Market
- $--4 bd3 ba2.5k sqft203 Ember Grove Xing, Lafayette, LA 70508Sold
- $637,300-- bd-- ba-- sqft105 Amber Pond Ln, Lafayette, LA 70508Off Market
- $538,1004 bd3 ba2.4k sqft100 Amber Pond Ln, Lafayette, LA 70508Off Market
Nearby schools
GreatSchools rating
- 8/10Ernest Gallet Elementary SchoolGrades: PK-5Distance: 3 mi
- 8/10Broussard Middle SchoolGrades: 6-8Distance: 3.4 mi
- 6/10O. Comeaux High SchoolGrades: 9-12Distance: 1.3 mi
Schools provided by the listing agent
- Elementary: Drexel
- Middle: Broussard
- High: Comeaux
Source: RAA. This data may not be complete. We recommend contacting the local school district to confirm school assignments for this home.
Sell for more on Zillow
Get a Zillow Showcase℠ listing at no additional cost and you could sell for .
$500,300
2% more
+$10,006
With Zillow Showcase(estimated)
$510,306
- Louisiana
- Lafayette Parish
- Lafayette
- 70508
- 101 Amber Pond Ln
Nearby cities
Nearby zip codes
Other Lafayette Topics
