Skip main navigation
For sale
  • Price cut: $5K (4/30)
    $520,000

    105 Ember Grove Xing, Lafayette, LA 70508

    4beds
    2,575sqft
    : 
    Loading
    Get pre-qualified
    Single Family Residence
    Built in 2022
    8,712 Square Feet Lot
    $518,300 Zestimate®
    $202/sqft
    $42/mo HOA

    What's special

    Separate showerBright open spacesSeparate officeCovered patioDual vanitiesSoaking tubLarge island
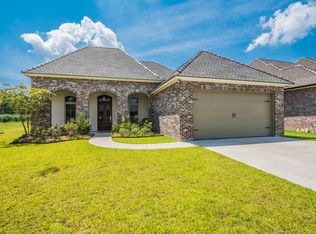
    Welcome to 105 Ember Grove Crossing in The Reserve at Woodlake (Lafayette 70508), a modern farmhouse offering 2,575 sq ft, 4 bedrooms, and 2.5 baths designed for comfortable everyday living and effortless entertaining.Step into bright, open spaces with vaulted, beamed ceilings and a flowing layout that keeps everyone connected. The kitchen shines with quartz countertops, a large island, gas cooktop, walk-in pantry, and stylish finishes perfect for weeknight dinners or weekend gatherings.Need a quiet place to focus? A separate office provides flexibility for work, hobbies, or study space. The primary suite offers a true retreat with dual vanities, a soaking tub, and separate shower.Enjoy relaxing mornings and evenings on the covered patio, along with the convenience of a 2-car garage.Located in highly desirable South Lafayette, this home blends style, function, and opportunity. Schedule your private showing and come see how beautifully this home fits your lifestyle.
    130 days
    |
    278
    |
    14
    |

    Zillow last checked:

    Listing updated:

    Listed by:

    Carol Grindrod,

    CG Real Estate 337-251-0351

    Source: RAA,MLS#: 2600001388MLS Logo

    Loading...

      Facts & features

      Interior

      Bedrooms & bathrooms
      • Bedrooms: 4
      • Bathrooms: 3
      • Full bathrooms: 2
      • 1/2 bathrooms: 1
      Heating
      • Central
      Cooling
      • Central Air
      Appliances
      • Included: Dishwasher, Disposal, Microwave, Gas Stove Con
      • Laundry: Electric Dryer Hookup, Washer Hookup
      Features
      • High Ceilings, Beamed Ceilings, Cathedral Ceiling(s), Crown Molding, Double Vanity, Kitchen Island, Separate Shower, Standalone Tub, Varied Ceiling Heights, Vaulted Ceiling(s), Walk-in Pantry, Walk-In Closet(s), Quartz Counters
      • Flooring: Carpet, Laminate, Other
      • Windows: Aluminum Frames, Double Pane Windows
      • Number of fireplaces: 2
      • Fireplace features: 2 Fireplaces, Gas, Outside
      Interior area
      • Total interior livable area: 2,575 sqft

      Property

      Parking
      • Total spaces: 2
      • Parking features: Garage, Garage Faces Front, Open
      • Garage spaces: 2
      • Has uncovered spaces: Yes
      Features
      • Stories: 2
      • Patio & porch: Covered
      • Exterior features: Outdoor Grill, Outdoor Kitchen, Lighting
      • Fencing: Full,Privacy,Wood,Gate
      Lot
      • Size: 8,712 Square Feet
      • Dimensions: 90 x 120
      • Features: 0 to 0.5 Acres, Easements, Landscaped
      Details
      • Parcel number: 6155382

      Construction

      Type & style
      • Home type: SingleFamily
      • Architectural style: Modern Farm House
      • Property subtype: Single Family Residence
      Materials
      • Brick Veneer, HardiPlank Type, Frame
      • Foundation: Slab
      • Roof: Composition
      Condition
      • Resale
      • Year built: 2022

      Utilities & green energy

      • Electric: Elec: City
      • Gas: Gas: Atmos
      • Sewer: Public Sewer

      Community & HOA

      Community
      • Subdivision: The Reserve At Woodlake
      HOA
      • Has HOA: Yes
      • Amenities included: Management
      • Services included: Accounting, Maintenance Grounds
      • HOA fee: $500 annually
      Location
      • Region: Lafayette

      Financial & listing details

      • Price per square foot: $202/sqft
      • Tax assessed value: $513,600
      • Annual tax amount: $5,403
      • Date on market: 3/5/2026
      • Exclusions: Other - See Remarks, Refrigerator
      • Electric utility on property: Yes

        Estimated market value

        $518,300

        $492,000 - $544,000

        $2,650/mo

        Price history

        DateEventPrice
        6/15/2026Listed for sale$520,000$202/sqft
        Source: RAA #2600001388 Report a problem
        6/3/2026Pending sale$520,000$202/sqft
        Source: RAA #2600001388 Report a problem
        4/30/2026Price change$520,000-1%$202/sqft
        Source: RAA #2600001388 Report a problem
        3/5/2026Listed for sale$525,000-0.9%$204/sqft
        Source: RAA #2600001388 Report a problem
        6/2/2025Listing removed$529,900$206/sqft
        Source: RAA #25000226 Report a problem
        5/9/2025Price change$529,900-1.9%$206/sqft
        Source: RAA #25000226 Report a problem
        2/2/2025Listed for sale$539,900-1.8%$210/sqft
        Source: RAA #25000226 Report a problem
        4/20/2023Listing removed--
        Source: RAA #23001395 Report a problem
        3/29/2023Price change$550,000-4.4%$214/sqft
        Source: RAA #23001395 Report a problem
        2/20/2023Listed for sale$575,500$223/sqft
        Source: RAA #23001395 Report a problem
        12/5/2022Listing removed--
        Source: RAA #22009831 Report a problem
        10/19/2022Listed for sale$575,500+5%$223/sqft
        Source: RAA #22009831 Report a problem
        5/17/2022Sold--
        Source: RAA #22003647 Report a problem
        5/2/2022Pending sale$547,900$213/sqft
        Source: RAA #22003647 Report a problem
        4/26/2022Contingent$547,900$213/sqft
        Source: RAA #22003647 Report a problem
        4/22/2022Listed for sale$547,900+682.7%$213/sqft
        Source: RAA #22003647 Report a problem
        9/9/2021Sold--
        Source: RAA #21004418 Report a problem
        8/18/2021Pending sale$70,000$27/sqft
        Source: RAA #21004418 Report a problem
        5/18/2021Listed for sale$70,000$27/sqft
        Source: RAA #21004418 Report a problem

        Public tax history

        YearProperty taxesTax assessment
        2024$5,403 +3.1%$51,360 +2.5%
        2023$5,240 +734.7%$50,100 +735%
        2022$628 -0.3%$6,000
        2021$630 +0.3%$6,000
        2020$628 +15.8%$6,000 +11.1%
        2019$542 -11.5%$5,400 -10%
        2018$612 +14.4%$6,000 +14.3%
        2017$535 $5,250 +40%
        2015$535 $3,750
        Find assessor info on the county website

        Monthly payment

        Est. payment

        Payment breakdown

        Explore the cost of this home by adjusting the details. Changes won't be saved.
        All calculations are estimates and provided by Zillow, Inc. for informational purposes only. Actual amounts may vary.
        HOA fees may include property taxes on listings classified as Co-Ops. Contact the listing agent and/or owner for fee details.
        Mortgage interest rates are dependent on a number of factors, including credit score, down payment, and repayment length. Interest rate data provided by Zillow Group Marketplace, Inc. as of 1/1/1970 from various mortgage lenders with which we have lead or other similar arrangements; the Estimated Payment is an average of those rates.
        See how much you could borrow to make a competitive offer.

        Climate risks

        Neighborhood: 70508

        Getting around

        7 / 100
        Car-Dependent
        29 / 100
        Somewhat Bikeable

        Nearby schools

        GreatSchools rating
        Schools provided by the listing agent
        • Elementary: Drexel
        • Middle: Broussard
        • High: Comeaux

        Source: RAA. This data may not be complete. We recommend contacting the local school district to confirm school assignments for this home.

        A local agent can set up tours, give advice and negotiate with sellers.

        Browse local experts

        Similar homes