Introducing a Luxurious Retreat in the Exquisite Sweetwater Club Community! Nestled within the guard-gated enclave of Sweetwater Club, this magnificent estate is a true masterpiece of opulence and sophistication. Situated on a sprawling 2-acre lot with a picturesque pond view, this seven-bedroom, four and one half-bathroom residence has been completely remodeled to offer the epitome of luxury living. As you step through the Mahogany front door, you're greeted by vaulted ceilings that create an airy and inviting ambiance. Restoration Hardware custom window treatments and motorized blinds adorn the windows, allowing you to adjust the natural light to your liking. New insulated Anderson windows provide energy efficiency and tranquility. The heart of this home is the renovated kitchen, showcasing new cabinets, a Wolf gas cooktop, two wall ovens, and a Subzero refrigerator and separate freezer. For the ultimate in convenience, the LG Style steam closet clothing care system is a delightful addition for any discerning homeowner. The master bedroom is a haven of relaxation, boasting a cedar closet and a separate area ideal for a gym or home office. Each bathroom has been meticulously upgraded with high-end finishes and fixtures. Outdoor living reaches its zenith in this residence. Step onto the new travertine-paved pool area surrounding the European UV light system, complete with an automatic swim machine current system and gas-operated pool heater. Enjoy evening swims under the Nebula lighting, creating a mesmerizing atmosphere. The guest house, featuring two bedrooms and one bathroom, provides ample space for visitors or can be used as a private retreat. This home also offers an array of practical upgrades, including a new tile roof, four Trane AC units, new AC ductwork, two new water heaters, a Kinetico water softener and reverse osmosis system, and two propane tanks. For those who value security and convenience, this property includes a Generx generator for the entire house, new electrical panels, three gas tankless water heaters, and a spray foam insulated attic. Car enthusiasts will appreciate the three-car garage with epoxy-coated, decorative flooring and a mini-split AC system. The circular driveway, adorned with pavers, adds to the grandeur of the property. Beyond the luxurious features, this home is ideally situated. Sweetwater golf course is right next door, Wekiva State Park is just across the street, and residents have access to playgrounds, tennis courts, and Lake Brantley. Top-rated schools complete this exceptional offering. Don't miss your chance to experience the pinnacle of luxury living in Sweetwater Club. Contact me today to schedule a private tour of this extraordinary estate. Your dream home awaits!
Sold for $1,350,000
$1,350,000
103 AMBERWOOD COURT, LONGWOOD, FL 32779
7beds
5,325sqft
Single Family Residence
Built in 1979
2.13 Acres Lot
$1,473,300 Zestimate®
$254/sqft
$6,005 Estimated rent
Home value
$1,473,300
$1.36M - $1.62M
$6,005/mo
Zestimate® history
Owner options
List your home for rent
$6,005/mo
Rent Zestimate®
Find your next renter with Zillow Rental Manager. Plus, with online applications, you can quickly screen prospective tenants – for free.
$6,005/mo
Rent Zestimate®
Refinance and save
$9,129/mo
Est. payment
Refinancing to a lower rate could help reduce your monthly payments and save thousands over the life of the loan.
$9,129/mo
Est. payment
Explore your selling options
Work with a Zillow partner agent
Leverage their expertise and Zillow's premium Showcase listings to get your home seen by more buyers.
Get startedList with your own agent
Get your home in front of millions of buyers by listing it on Zillow.
Learn how to do itSell it yourself
Take full control of how buyers see your home on Zillow by listing For Sale by Owner (FSBO).
List your homeWhat's special
Three-car garageSeparate areaHome officeMaster bedroomLuxury livingTennis courtsPicturesque pond view
Zillow last checked:
Listing updated:
Listed by:
Laura Napoleon 407-832-6692,
WATSON REALTY CORP 407-323-3200
Bought with:
Melissa Hicks, 3523697
LPT REALTY, LLC
Source: Stellar MLS,MLS#: O6144916 Originating MLS: Orlando Regional
Originating MLS: Orlando Regional
Facts & features
Interior
Bedrooms & bathrooms
- Bedrooms: 7
- Bathrooms: 5
- Full bathrooms: 4
- 1/2 bathrooms: 1
Rooms
- Room types: Attic, Family Room, Florida Room, Dining Room, Utility Room
Primary bedroom
- Description: Room5
- Features: Walk-In Closet(s)
- Level: First
- Dimensions: 18x15
Bedroom 2
- Description: Room6
- Features: Walk-In Closet(s)
- Level: First
- Dimensions: 13x12
Bedroom 3
- Description: Room7
- Features: Walk-In Closet(s)
- Level: First
- Dimensions: 11x11
Bedroom 4
- Description: Room8
- Features: Walk-In Closet(s)
- Level: First
- Dimensions: 13x13
Bedroom 5
- Description: Room9
- Features: Walk-In Closet(s)
- Level: First
- Dimensions: 15x11
Dining room
- Description: Room1
- Level: First
- Dimensions: 16x16
Florida room
- Description: Room4
- Level: First
- Dimensions: 14x48
Florida room
- Description: Room12
- Level: First
- Dimensions: 11x11
Kitchen
- Description: Room2
- Level: First
- Dimensions: 20x21
Living room
- Description: Room3
- Level: First
- Dimensions: 33x21
Heating
- Central, Electric
Cooling
- Central Air
Appliances
- Included: Oven, Convection Oven, Cooktop, Dishwasher, Electric Water Heater, Freezer, Microwave, Range, Range Hood, Refrigerator, Tankless Water Heater, Water Filtration System, Water Purifier, Wine Refrigerator
- Laundry: Inside, Laundry Room
Features
- Built-in Features, Ceiling Fan(s), High Ceilings, Primary Bedroom Main Floor, Open Floorplan, Solid Surface Counters, Solid Wood Cabinets, Split Bedroom, Stone Counters, Thermostat, Vaulted Ceiling(s), Walk-In Closet(s), In-Law Floorplan
- Flooring: Ceramic Tile, Engineered Hardwood
- Doors: French Doors, Outdoor Shower
- Windows: Shades
- Has fireplace: Yes
- Fireplace features: Electric, Family Room
Interior area
- Total structure area: 5,325
- Total interior livable area: 5,325 sqft
Property
Parking
- Total spaces: 3
- Parking features: Circular Driveway, Covered, Curb Parking, Driveway, Electric Vehicle Charging Station(s), Garage Door Opener, Garage Faces Rear, Ground Level, On Street, Oversized, Workshop in Garage
- Attached garage spaces: 3
- Has uncovered spaces: Yes
- Details: Garage Dimensions: 36x26
Features
- Levels: One
- Stories: 1
- Patio & porch: Covered, Deck, Enclosed, Rear Porch, Screened
- Exterior features: Dog Run, Garden, Irrigation System, Lighting, Outdoor Shower, Private Mailbox, Rain Gutters, Sauna, Storage
- Has private pool: Yes
- Pool features: Child Safety Fence, Deck, Heated, In Ground, Lighting, Pool Sweep, Screen Enclosure, Tile
- Fencing: Fenced,Other
- Has view: Yes
- View description: Water, Pond
- Has water view: Yes
- Water view: Water,Pond
- Waterfront features: Lake, Lake Privileges, Sailboat Water, Skiing Allowed
- Body of water: LAKE BRANTLEY
Lot
- Size: 2.13 Acres
- Dimensions: 600 x 688 x 465
- Features: Cleared, Cul-De-Sac, Flood Insurance Required, FloodZone, City Lot, In County, Landscaped, Level, Oversized Lot, Private, Street Dead-End
- Residential vegetation: Fruit Trees, Mature Landscaping, Oak Trees, Trees/Landscaped
Details
- Additional structures: Guest House
- Parcel number: 3120295070A000050
- Zoning: R-1AAA
- Special conditions: None
Construction
Type & style
- Home type: SingleFamily
- Architectural style: Florida
- Property subtype: Single Family Residence
Materials
- Block, Stucco
- Foundation: Slab
- Roof: Tile
Condition
- Completed
- New construction: No
- Year built: 1979
Utilities & green energy
- Sewer: Septic Tank
- Water: Public, Well
- Utilities for property: Cable Available, Cable Connected, Electricity Available, Electricity Connected, Propane, Public, Underground Utilities, Water Available, Water Connected
Community & HOA
Community
- Features: Community Boat Ramp, Lake, Water Access, Clubhouse, Deed Restrictions, Gated Community - Guard, Park
- Pet fee: $0 monthly
- Subdivision: SWEETWATER CLUB UNIT 2
HOA
- Has HOA: Yes
- Amenities included: Pickleball Court(s)
- HOA fee: $249 monthly
- HOA name: Lindsey Thigpen
- HOA phone: 407-788-6700
Location
- Region: Longwood
Financial & listing details
- Price per square foot: $254/sqft
- Tax assessed value: $1,128,062
- Annual tax amount: $6,198
- Date on market: 10/3/2023
- Cumulative days on market: 4 days
- Listing terms: Cash,Conventional,FHA,VA Loan
- Ownership: Fee Simple
- Total actual rent: 0
- Electric utility on property: Yes
- Road surface type: Paved, Asphalt
Price history
| Date | Event | Price |
|---|---|---|
| 11/2/2023 | Sold | $1,350,000+1.9%$254/sqft |
Source:  Stellar MLS #O6144916 Report a problem Stellar MLS #O6144916 Report a problem | ||
| 10/9/2023 | Pending sale | $1,325,000$249/sqft |
Source: Stellar MLS #O6144916 Report a problem | ||
| 10/3/2023 | Listed for sale | $1,325,000+80.3%$249/sqft |
Source: Stellar MLS #O6144916 Report a problem | ||
| 2/9/2018 | Sold | $734,900$138/sqft |
Source: Public Record Report a problem | ||
| 12/12/2017 | Listed for sale | $734,900+63.3%$138/sqft |
Source: CHARLES RUTENBERG RLTY ORLANDO #O5551490 Report a problem | ||
| 4/3/2017 | Sold | $449,900-1.9%$84/sqft |
Source: Public Record Report a problem | ||
| 2/7/2017 | Price change | $458,600-10%$86/sqft |
Source: JASON CRANE REAL ESTATE LLC #O5484300 Report a problem | ||
| 1/9/2017 | Listed for sale | $509,600+88%$96/sqft |
Source: JASON CRANE REAL ESTATE LLC #O5484300 Report a problem | ||
| 10/10/2016 | Sold | $271,000-45.3%$51/sqft |
Source: Public Record Report a problem | ||
| 9/13/2015 | Listing removed | $495,000$93/sqft |
Source: Keller Williams - Orlando Central #O5352716 Report a problem | ||
| 7/23/2015 | Price change | $495,000-7.5%$93/sqft |
Source: Keller Williams - Orlando Central #O5352716 Report a problem | ||
| 3/12/2015 | Listed for sale | $535,000$100/sqft |
Source: Keller Williams At The Parks #O5352716 Report a problem | ||
| 12/30/2014 | Listing removed | $535,000$100/sqft |
Source: Watson Realty Corp #O5147992 Report a problem | ||
| 10/4/2014 | Price change | $535,000+8.1%$100/sqft |
Source: Watson Realty Corp #O5147992 Report a problem | ||
| 9/26/2014 | Listed for sale | $495,000$93/sqft |
Source: Watson Realty Corp #O5147992 Report a problem | ||
| 6/12/2014 | Listing removed | $495,000$93/sqft |
Source: Watson Realty Corp #O5147992 Report a problem | ||
| 3/20/2014 | Price change | $495,000-4.8%$93/sqft |
Source: Watson Realty Corp #O5147992 Report a problem | ||
| 3/19/2014 | Listed for sale | $520,000$98/sqft |
Source: Watson Realty Corp #O5147992 Report a problem | ||
| 1/15/2014 | Listing removed | $520,000$98/sqft |
Source: Watson Realty Corp #O5147992 Report a problem | ||
| 12/21/2013 | Listed for sale | $520,000+9.5%$98/sqft |
Source: Watson Realty Corp #O5147992 Report a problem | ||
| 8/31/2013 | Listing removed | $475,000$89/sqft |
Source: Watson Realty Corp #O5147992 Report a problem | ||
| 8/30/2013 | Listed for sale | $475,000-8.7%$89/sqft |
Source: Watson Realty Corp #O5147992 Report a problem | ||
| 5/21/2013 | Listing removed | $520,000$98/sqft |
Source: Watson Realty Corp #O5147992 Report a problem | ||
| 3/12/2013 | Listed for sale | $520,000-29.3%$98/sqft |
Source: Watson Realty Corp #O5147992 Report a problem | ||
| 8/4/2010 | Listing removed | $735,000$138/sqft |
Source: Exit Real Estate Results #O4954277 Report a problem | ||
| 6/20/2010 | Price change | $735,000-5.8%$138/sqft |
Source: EXIT Real Estate Results #o4954277 Report a problem | ||
| 1/9/2010 | Listed for sale | $780,000$146/sqft |
Source: EXIT Real Estate Results #o4954277 Report a problem | ||
Public tax history
| Year | Property taxes | Tax assessment |
|---|---|---|
| 2025 | $14,631 +8.9% | $1,088,115 +2.9% |
| 2024 | $13,439 +115% | $1,057,449 +107.5% |
| 2023 | $6,252 +4.6% | $509,673 +5% |
| 2022 | $5,976 -3.6% | $485,508 +3% |
| 2021 | $6,198 +0.7% | $471,367 +1.4% |
| 2020 | $6,155 +1.7% | $464,859 +3.1% |
| 2019 | $6,054 | $451,084 -18.5% |
| 2018 | $6,054 -25.8% | $553,806 +7.4% |
| 2017 | $8,155 +5.3% | $515,520 |
| 2016 | $7,743 -1% | $515,520 +4.1% |
| 2015 | $7,823 | $495,386 +3.3% |
| 2014 | $7,823 +13.3% | $479,640 +10.2% |
| 2013 | $6,907 +10% | $435,333 +7.8% |
| 2011 | $6,278 -7.3% | $404,012 -6.3% |
| 2010 | $6,773 -36.4% | $431,326 -42.1% |
| 2008 | $10,648 +2.8% | $744,535 +2.5% |
| 2007 | $10,355 -6% | $726,126 +2.5% |
| 2006 | $11,013 +66.5% | $708,416 +65.3% |
| 2005 | $6,613 +0% | $428,594 +3% |
| 2004 | $6,610 +0.6% | $416,111 +1.9% |
| 2003 | $6,572 +0.9% | $408,352 +2.4% |
| 2002 | $6,513 | $398,781 |
Find assessor info on the county website
Neighborhood: 32779
Nearby homes
- $896,1004 bd5 ba3.6k sqft1302 Sweetwater Club Blvd, Longwood, FL 32779Off Market
- $1,055,3004 bd4 ba4k sqft1300 Sweetwater Club Blvd, Longwood, FL 32779Off Market
- $1,044,9005 bd4 ba4.8k sqft1304 Sweetwater Club Blvd, Longwood, FL 32779Off Market

- $1,507,5005 bd4 ba5.2k sqft107 Amberwood Ct, Longwood, FL 32779Off Market
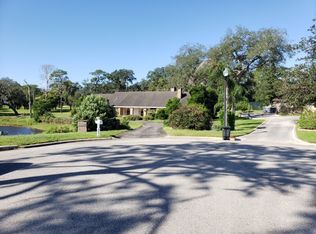
- $1,231,7004 bd5 ba4.8k sqft108 Amberwood Ct, Longwood, FL 32779Off Market
- $950,0004 bd4 ba4.6k sqft106 Amberwood Ct, Longwood, FL 32779Sold
- $1,032,3005 bd4 ba4.8k sqft102 Amberwood Ct, Longwood, FL 32779Off Market
- $1,630,0005 bd6 ba6.5k sqft1306 Sweetwater Club Blvd, Longwood, FL 32779Sold
Nearby schools
GreatSchools rating
- 10/10Sabal Point Elementary SchoolGrades: PK-5Distance: 2.1 mi
- 8/10Rock Lake Middle SchoolGrades: 6-8Distance: 5 mi
- 6/10Lake Brantley High SchoolGrades: 9-12Distance: 2.5 mi
Schools provided by the listing agent
- Elementary: Sabal Point Elementary
- Middle: Rock Lake Middle
- High: Lake Brantley High
Source: Stellar MLS. This data may not be complete. We recommend contacting the local school district to confirm school assignments for this home.
Get a cash offer in 3 minutes
Find out how much your home could sell for in as little as 3 minutes with a no-obligation cash offer.
Estimated market value
$1,473,300
Get a cash offer in 3 minutes
Find out how much your home could sell for in as little as 3 minutes with a no-obligation cash offer.
Estimated market value
$1,473,300
- Florida
- Seminole County
- Longwood
- 32779
- 103 AMBERWOOD COURT
Nearby cities
Nearby zip codes
Other Longwood Topics
