UNDER APPRAISED VALUE!! 1306 Sweetwater Club embodies exquisite Mediterranean-style living, nestled on nearly 2 acres within the sought-after Sweetwater Club community. Upon entering, you are embraced by a thoughtfully designed floor plan adorned with elegant arched walkways, travertine and wood tile floors, and a grand living room featuring a floor-to-ceiling wood-burning fireplace with a tranquil water view. The recently remodeled kitchen is a culinary oasis, boasting stainless steel appliances, double sinks, granite countertops, and all the amenities for the discerning home chef. Throughout this home, designer touches and top-of-the-line updates are found at every turn, creating a space of refined luxury. The property includes a beautifully designed guest/kid wing with four identical bedrooms, each with updated jack-and-jill bathrooms and walk-in closets. The primary bedroom is a spacious retreat with double closets and a bright, open bathroom. Enjoy the entertainment options with a theater/flex room and an expansive game room overlooking the screened pool and outdoor kitchen. This exceptional property in Sweetwater Club also offers deeded access to Lake Brantley, making it a truly remarkable living experience. Don't miss the additional feature sheet to uncover the full breadth of this home's beauty and amenities. Sweetwater Club Residents enjoy the benefits of a vibrant community and an array of neighborhood amenities that cater to every family member. Delight using the Tennis Courts for active days, or head to Riverbend Park Ball Fields for some friendly competition. The Community Center provides the perfect backdrop for social gatherings and events, fostering connections within the community. Bring your boat and head to Lake Brantley, where you can embark on water-bound escapades and create cherished memories. Engage in spirited volleyball or basketball games, or enjoy hours of fun at the playgrounds. You will also enjoy top-rated schools in this area, including Lake Brantley High, Rock Lake Middle, and Sabal Point Elementary. This gorgeous waterfront property is a great find; call or text for a private showing.
Sold for $1,630,000
$1,630,000
1306 SWEETWATER CLUB BOULEVARD, LONGWOOD, FL 32779
5beds
6,507sqft
Single Family Residence
Built in 1982
1.41 Acres Lot
$1,599,200 Zestimate®
$250/sqft
$7,026 Estimated rent
Home value
$1,599,200
$1.44M - $1.78M
$7,026/mo
Zestimate® history
Owner options
List your home for rent
$7,026/mo
Rent Zestimate®
Find your next renter with Zillow Rental Manager. Plus, with online applications, you can quickly screen prospective tenants – for free.
$7,026/mo
Rent Zestimate®
Refinance and save
$11,303/mo
Est. payment
Refinancing to a lower rate could help reduce your monthly payments and save thousands over the life of the loan.
$11,303/mo
Est. payment
Explore your selling options
Work with a Zillow partner agent
Leverage their expertise and Zillow's premium Showcase listings to get your home seen by more buyers.
Get startedList with your own agent
Get your home in front of millions of buyers by listing it on Zillow.
Learn how to do itSell it yourself
Take full control of how buyers see your home on Zillow by listing For Sale by Owner (FSBO).
List your homeWhat's special
Screened poolDesigner touchesOutdoor kitchenGranite countertopsTop-of-the-line updatesJack-and-jill bathroomsExpansive game room
Zillow last checked:
Listing updated:
Listed by:
Noreen Askew 407-739-2334,
COLDWELL BANKER RESIDENTIAL RE 407-647-1211
Bought with:
Ray Lopez, 3381585
KELLER WILLIAMS ADVANTAGE 2 REALTY
Source: Stellar MLS,MLS#: O6230565 Originating MLS: Orlando Regional
Originating MLS: Orlando Regional
Facts & features
Interior
Bedrooms & bathrooms
- Bedrooms: 5
- Bathrooms: 6
- Full bathrooms: 4
- 1/2 bathrooms: 2
Rooms
- Room types: Den/Library/Office, Family Room, Florida Room, Utility Room, Media Room
Primary bedroom
- Features: Walk-In Closet(s)
- Level: First
- Area: 414 Square Feet
- Dimensions: 23x18
Bedroom 2
- Features: Walk-In Closet(s)
- Level: First
Bedroom 5
- Features: Walk-In Closet(s)
- Level: First
Bathroom 3
- Features: Walk-In Closet(s)
- Level: First
Bathroom 4
- Features: Walk-In Closet(s)
- Level: First
Kitchen
- Features: Walk-In Closet(s)
- Level: First
Living room
- Features: Walk-In Closet(s)
- Level: First
Media room
- Features: Walk-In Closet(s)
- Level: First
Heating
- Electric
Cooling
- Central Air
Appliances
- Included: Oven, Convection Oven, Cooktop, Dishwasher, Disposal, Dryer, Electric Water Heater, Exhaust Fan, Freezer, Ice Maker, Kitchen Reverse Osmosis System, Microwave, Range, Refrigerator, Washer, Wine Refrigerator
- Laundry: Common Area, Electric Dryer Hookup, Inside, Laundry Room
Features
- Built-in Features, Ceiling Fan(s), Central Vacuum, Coffered Ceiling(s), Crown Molding, Dry Bar, Eating Space In Kitchen, High Ceilings, Open Floorplan, Primary Bedroom Main Floor, Sauna, Solid Surface Counters, Solid Wood Cabinets, Split Bedroom, Stone Counters, Thermostat, Tray Ceiling(s), Wet Bar
- Flooring: Ceramic Tile, Travertine
- Doors: French Doors, Outdoor Grill, Outdoor Kitchen, Outdoor Shower
- Windows: Window Treatments
- Has fireplace: Yes
- Fireplace features: Living Room, Stone, Wood Burning
Interior area
- Total structure area: 8,750
- Total interior livable area: 6,507 sqft
Property
Parking
- Total spaces: 3
- Parking features: Garage - Attached
- Attached garage spaces: 3
- Details: Garage Dimensions: 24x24
Features
- Levels: One
- Stories: 1
- Patio & porch: Covered, Deck, Patio, Porch, Rear Porch, Screened
- Exterior features: Dog Run, Irrigation System, Lighting, Outdoor Grill, Outdoor Kitchen, Outdoor Shower, Private Mailbox, Sprinkler Metered, Storage
- Has private pool: Yes
- Pool features: Heated, In Ground, Salt Water
- Has spa: Yes
- Spa features: Heated, In Ground
- Fencing: Other
- Has view: Yes
- View description: Water, Pond
- Has water view: Yes
- Water view: Water,Pond
- Waterfront features: Pond, Lake Privileges, Boat Ramp - Private, Skiing Allowed
- Body of water: LAKE BRANTLEY
Lot
- Size: 1.41 Acres
- Residential vegetation: Mature Landscaping, Oak Trees, Trees/Landscaped
Details
- Additional structures: Cabana, Kennel/Dog Run, Outdoor Kitchen, Storage
- Parcel number: 3120295070A000010
- Zoning: R-1AAA
- Special conditions: None
Construction
Type & style
- Home type: SingleFamily
- Architectural style: Mediterranean
- Property subtype: Single Family Residence
Materials
- Block, Wood Frame
- Foundation: Slab, Stem Wall
- Roof: Tile
Condition
- New construction: No
- Year built: 1982
Utilities & green energy
- Sewer: Septic Tank
- Water: Canal/Lake For Irrigation
- Utilities for property: BB/HS Internet Available, Cable Available, Cable Connected, Electricity Connected, Fire Hydrant, Public, Sprinkler Meter, Sprinkler Recycled, Sprinkler Well, Street Lights, Underground Utilities
Community & HOA
Community
- Pet fee: $0 monthly
- Subdivision: SWEETWATER CLUB UNIT 2
HOA
- Has HOA: Yes
- HOA fee: $367 monthly
- HOA name: Lake Brantley is a beautiful, spring-fed lake in t
Location
- Region: Longwood
Financial & listing details
- Price per square foot: $250/sqft
- Tax assessed value: $1,378,228
- Annual tax amount: $9,973
- Date on market: 8/9/2024
- Cumulative days on market: 237 days
- Listing terms: Cash,Conventional
- Ownership: Fee Simple
- Total actual rent: 0
- Electric utility on property: Yes
- Road surface type: Asphalt
Price history
| Date | Event | Price |
|---|---|---|
| 5/15/2025 | Sold | $1,630,000-3.8%$250/sqft |
Source:  Stellar MLS #O6230565 Report a problem Stellar MLS #O6230565 Report a problem | ||
| 4/4/2025 | Pending sale | $1,695,000$260/sqft |
Source: Stellar MLS #O6230565 Report a problem | ||
| 3/23/2025 | Price change | $1,695,000-2.7%$260/sqft |
Source: Stellar MLS #O6230565 Report a problem | ||
| 3/21/2025 | Price change | $1,742,500-0.1%$268/sqft |
Source: Stellar MLS #O6230565 Report a problem | ||
| 3/14/2025 | Price change | $1,745,000-0.1%$268/sqft |
Source: Stellar MLS #O6230565 Report a problem | ||
| 3/7/2025 | Price change | $1,747,500-0.1%$269/sqft |
Source: Stellar MLS #O6230565 Report a problem | ||
| 2/14/2025 | Price change | $1,750,000-5.4%$269/sqft |
Source: Stellar MLS #O6230565 Report a problem | ||
| 2/7/2025 | Price change | $1,850,000-0.1%$284/sqft |
Source: Stellar MLS #O6230565 Report a problem | ||
| 1/31/2025 | Price change | $1,852,500-0.1%$285/sqft |
Source: Stellar MLS #O6230565 Report a problem | ||
| 1/24/2025 | Price change | $1,855,000-0.1%$285/sqft |
Source: Stellar MLS #O6230565 Report a problem | ||
| 1/17/2025 | Price change | $1,857,500-0.1%$285/sqft |
Source: Stellar MLS #O6230565 Report a problem | ||
| 1/10/2025 | Price change | $1,860,000-0.1%$286/sqft |
Source: Stellar MLS #O6230565 Report a problem | ||
| 1/3/2025 | Price change | $1,862,500-0.1%$286/sqft |
Source: Stellar MLS #O6230565 Report a problem | ||
| 11/22/2024 | Price change | $1,865,000-0.3%$287/sqft |
Source: Stellar MLS #O6230565 Report a problem | ||
| 11/16/2024 | Price change | $1,870,000-0.3%$287/sqft |
Source: Stellar MLS #O6230565 Report a problem | ||
| 11/8/2024 | Price change | $1,875,000-0.3%$288/sqft |
Source: Stellar MLS #O6230565 Report a problem | ||
| 11/1/2024 | Price change | $1,880,000-0.3%$289/sqft |
Source: Stellar MLS #O6230565 Report a problem | ||
| 10/26/2024 | Price change | $1,885,000-0.3%$290/sqft |
Source: Stellar MLS #O6230565 Report a problem | ||
| 10/14/2024 | Price change | $1,890,000-0.3%$290/sqft |
Source: Stellar MLS #O6230565 Report a problem | ||
| 10/7/2024 | Price change | $1,895,000-0.3%$291/sqft |
Source: Stellar MLS #O6230565 Report a problem | ||
| 8/16/2024 | Price change | $1,900,000-6.4%$292/sqft |
Source: Stellar MLS #O6230565 Report a problem | ||
| 8/9/2024 | Listed for sale | $2,030,000+161.9%$312/sqft |
Source: Stellar MLS #O6230565 Report a problem | ||
| 7/28/2018 | Listing removed | $775,000$119/sqft |
Source: ENGINE REALTY INC #O5716145 Report a problem | ||
| 7/23/2018 | Price change | $775,000-3.1%$119/sqft |
Source: ENGINE REALTY INC #O5716145 Report a problem | ||
| 6/22/2018 | Listed for sale | $800,000+37.9%$123/sqft |
Source: ENGINE REALTY INC #O5716145 Report a problem | ||
| 6/13/2016 | Listing removed | $579,999+6.4%$89/sqft |
Source: THE CORCORAN CONNECTION LLC #S4826739 Report a problem | ||
| 6/10/2016 | Sold | $545,000-19.3%$84/sqft |
Source: Stellar MLS #S4826739 Report a problem | ||
| 8/20/2004 | Sold | $675,000+70.9%$104/sqft |
Source: Public Record Report a problem | ||
| 8/26/1997 | Sold | $395,000$61/sqft |
Source: Public Record Report a problem | ||
Public tax history
| Year | Property taxes | Tax assessment |
|---|---|---|
| 2025 | $19,158 +93.5% | $1,378,228 +74.6% |
| 2024 | $9,899 +2.4% | $789,395 +3% |
| 2023 | $9,668 +2.4% | $766,403 +3% |
| 2022 | $9,443 -2.3% | $744,081 +3% |
| 2021 | $9,661 -4.7% | $722,409 +1.5% |
| 2020 | $10,139 +4.2% | $711,866 +5.8% |
| 2019 | $9,735 | $672,558 +4.1% |
| 2018 | $9,735 +9.1% | $646,204 -0.6% |
| 2017 | $8,920 -2.4% | $649,944 |
| 2016 | $9,139 -6.7% | $649,944 +28.3% |
| 2015 | $9,791 | $506,647 +0.8% |
| 2014 | $9,791 +33.5% | $502,626 +1.5% |
| 2013 | $7,334 +6.2% | $495,198 +1.7% |
| 2012 | $6,904 -5.3% | $486,920 -3.9% |
| 2011 | $7,291 -6.7% | $506,801 -5.3% |
| 2010 | $7,812 -21.3% | $535,060 -20.5% |
| 2009 | $9,930 -8.6% | $673,202 -11.3% |
| 2008 | $10,867 +3.4% | $759,044 +3% |
| 2007 | $10,514 -6% | $736,936 +2.5% |
| 2006 | $11,183 +1.4% | $718,962 +3% |
| 2005 | $11,028 +41.4% | $698,021 +43.5% |
| 2004 | $7,801 +0.6% | $486,535 +1.9% |
| 2003 | $7,757 +0.9% | $477,463 +2.4% |
| 2002 | $7,689 +3.5% | $466,272 +4.8% |
| 2000 | $7,428 | $445,128 |
Find assessor info on the county website
Neighborhood: 32779
Nearby homes
- $1,048,9005 bd4 ba4.8k sqft1304 Sweetwater Club Blvd, Longwood, FL 32779Off Market

- $901,3004 bd5 ba3.6k sqft1302 Sweetwater Club Blvd, Longwood, FL 32779Off Market
- $1,590,6007 bd10 ba8.9k sqft205 Riverview Dr, Longwood, FL 32779Off Market
- $1,499,4005 bd4 ba5.2k sqft107 Amberwood Ct, Longwood, FL 32779Off Market
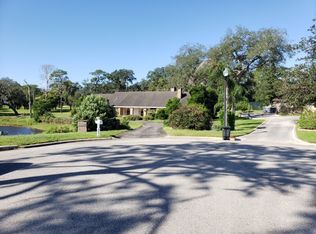
- $847,2005 bd3 ba3.1k sqft203 Riverview Dr, Longwood, FL 32779Off Market
- $1,350,0007 bd5 ba5.3k sqft103 Amberwood Ct, Longwood, FL 32779Sold
- $856,6005 bd3 ba3.8k sqft201 Riverview Dr, Longwood, FL 32779Off Market
- $1,038,2004 bd4 ba4.8k sqft1305 Sweetwater Club Blvd, Longwood, FL 32779Off Market
Nearby schools
GreatSchools rating
- 10/10Sabal Point Elementary SchoolGrades: PK-5Distance: 2.1 mi
- 8/10Rock Lake Middle SchoolGrades: 6-8Distance: 5 mi
- 6/10Lake Brantley High SchoolGrades: 9-12Distance: 2.6 mi
Get a cash offer in 3 minutes
Find out how much your home could sell for in as little as 3 minutes with a no-obligation cash offer.
Estimated market value
$1,599,200
Get a cash offer in 3 minutes
Find out how much your home could sell for in as little as 3 minutes with a no-obligation cash offer.
Estimated market value
$1,599,200
- Florida
- Seminole County
- Longwood
- 32779
- 1306 SWEETWATER CLUB BOULEVARD
Nearby cities
Nearby zip codes
Other Longwood Topics
