Skip main navigation
Sold for $467,450
  • $467,450

    103 Andover Ct #44, Warrington, PA 18976

    2beds
    2,562sqft
    Townhouse
    Built in 2004
    -- sqft lot
    $561,200 Zestimate®
    $182/sqft
    $3,331 Estimated rent

    Home value

    $561,200

    $533,000 - $589,000

    $3,331/mo

    Zestimate® history
    Loading
    Loading...

    Owner options

    List your home for rent

    $3,331/mo

    Rent Zestimate®

    Find your next renter with Zillow Rental Manager. Plus, with online applications, you can quickly screen prospective tenants – for free.

    Learn more

    $3,331/mo

    Rent Zestimate®

    Refinance and save

    $2,947/mo

    Est. payment

    Refinancing to a lower rate could help reduce your monthly payments and save thousands over the life of the loan.

    See today's rates

    $2,947/mo

    Est. payment

    Explore your selling options

    Work with a Zillow partner agent

    Leverage their expertise and Zillow's premium Showcase listings to get your home seen by more buyers.

    Get started

    List with your own agent

    Get your home in front of millions of buyers by listing it on Zillow.

    Learn how to do it

    Sell it yourself

    Take full control of how buyers see your home on Zillow by listing For Sale by Owner (FSBO).

    List your home

    What's special

    One-car garageCozy corner gas fireplaceModern amenitiesClose to shoppingParty roomGame roomLaundry room
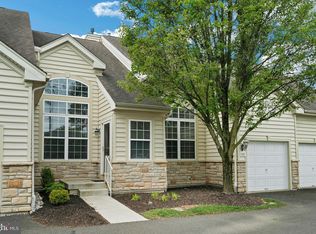
    Welcome to Lamplighter Village, an exclusive 55+ community where an active adult lifestyle meets maintenance-free living. This stunning condominium boasts an attractive open layout, high ceilings, and abundant natural light streaming in through the many windows. Step inside and immediately appreciate this beautiful home's spacious and airy feel. With 1,581 square feet of living space, all on one level, this home provides a perfect blend of comfort and luxury. As you enter the home, an office greets you just off the foyer, providing the perfect spot to work from home or catch up on emails. The family room is a showstopper, with vaulted ceilings, built-in bookcases, and a cozy corner gas fireplace that can be enjoyed from both the family room and the kitchen. Stainless steel appliances, granite countertops, a center island with a sink, and an overhang for seating are just a few of the features that make this kitchen truly special. Skylights above bathe the room in natural light, while the sunny dining area with sliding glass doors that lead out to a deck with a retractable awning is perfect for entertaining. The home boasts two large bedrooms, two full bathrooms, and a laundry room on the main floor. The primary bedroom suite features a tray ceiling and a luxurious updated primary bathroom with double sinks, a tiled stall shower with seamless glass doors, and plenty of closet space. Downstairs, a finished basement offers a large open area with Berber carpet, daylight windows, and a convenient half-bath. The attached one-car garage with inside access makes parking a breeze, and major commuter routes are nearby. Worry-free with newer HVAC (2018). As a resident of Lamplighter Village, you'll enjoy the benefits of a well-maintained community with a low association fee that covers the common area and grounds maintenance, landscaping, snow, and trash removal. The Clubhouse is a great place to stay active and social, with an exercise room, game room, meeting room, and party room. Pets are allowed, and walking trails are located throughout the community. You're also close to shopping, dining, and entertainment. A short drive will take you to Historic Doylestown, where you'll find plenty of cultural and entertainment options. Lamplighter Village is the perfect place to call home. With a beautiful layout, modern amenities, and a fantastic location, this home offers everything you need to enjoy the best of active adult living. Come and see it for yourself and be prepared to fall in love!

    Zillow last checked:

    Listing updated:

    Listed by:

    Paula Campbell 610-308-7003,

    Compass RE

    Bought with:

    Hugh Henry Jr, RS210749L

    RE/MAX Signature

    Source: Bright MLS,MLS#: PABU2049626MLS Logo

    Facts & features

    Interior

    Bedrooms & bathrooms
    • Bedrooms: 2
    • Bathrooms: 3
    • Full bathrooms: 2
    • 1/2 bathrooms: 1
    • Main level bathrooms: 2
    • Main level bedrooms: 2
    Rooms
    • Room types: Primary Bedroom, Bedroom 2, Kitchen, Game Room, Family Room, Den, Breakfast Room, Laundry, Primary Bathroom, Full Bath, Half Bath
    Basement
    • Area: 1581
    Heating
    • Forced Air, Natural Gas
    Cooling
    • Central Air, Electric
    Appliances
    • Included: Microwave, Built-In Range, Dishwasher, Disposal, Oven/Range - Gas, Stainless Steel Appliance(s), Dryer, Water Conditioner - Owned, Washer, Self Cleaning Oven, Gas Water Heater
    • Laundry: Main Level, Laundry Room
    Features
    • Sound System, Recessed Lighting, Entry Level Bedroom, Crown Molding, Chair Railings, Built-in Features, Breakfast Area, 9'+ Ceilings, Cathedral Ceiling(s), Tray Ceiling(s)
    • Flooring: Carpet, Ceramic Tile, Wood
    • Doors: Sliding Glass
    • Windows: Double Hung
    • Basement: Full,Finished,Windows
    • Number of fireplaces: 1
    • Fireplace features: Corner, Gas/Propane, Glass Doors, Double Sided, Screen
    Interior area
    • Total structure area: 3,162
    • Total interior livable area: 2,562 sqft
    • Finished area above ground: 1,581
    • Finished area below ground: 981

    Property

    Parking
    • Total spaces: 1
    • Parking features: Garage Faces Front, Garage Door Opener, Inside Entrance, Driveway, Attached, Parking Lot
    • Attached garage spaces: 1
    • Has uncovered spaces: Yes
    Accessibility
    • Accessibility features: None
    Features
    • Levels: One
    • Stories: 1
    • Patio & porch: Deck
    • Exterior features: Awning(s), Lighting, Sidewalks, Street Lights, Flood Lights
    • Pool features: None
    Details
    • Additional structures: Above Grade, Below Grade
    • Parcel number: 50012018044
    • Zoning: RESIDENTIAL
    • Special conditions: Standard

    Construction

    Type & style
    • Home type: Townhouse
    • Architectural style: Ranch/Rambler
    • Property subtype: Townhouse
    Materials
    • Frame, Vinyl Siding
    • Foundation: Concrete Perimeter
    • Roof: Pitched,Shingle
    Condition
    • New construction: No
    • Year built: 2004
    Details
    • Builder model: Andover

    Utilities & green energy

    • Sewer: Public Sewer
    • Water: Public
    • Utilities for property: Cable Connected, Underground Utilities, Fiber Optic

    Community & HOA

    Community
    • Security: Monitored, Fire Sprinkler System
    • Condo and coop fee: $350 monthly
    • Senior community: Yes
    • Subdivision: Lamplighter Village
    HOA
    • Has HOA: No
    • Amenities included: Clubhouse, Common Grounds, Community Center, Dining Rooms, Fitness Center, Game Room, Jogging Path, Meeting Room, Party Room, Retirement Community
    • Services included: Common Area Maintenance, Maintenance Grounds, Snow Removal, Trash, Maintenance Structure
    • HOA name: Lamplighter Village
    Location
    • Region: Warrington
    • Municipality: WARRINGTON TWP

    Financial & listing details

    • Price per square foot: $182/sqft
    • Tax assessed value: $32,880
    • Annual tax amount: $5,619
    • Date on market: 5/19/2023
    • Listing agreement: Exclusive Right To Sell
    • Listing terms: Cash,Conventional
    • Inclusions: Washer, Dryer, Kitchen Refrigerator, Retractable Awning, All Window Treatments, Kitchen Barstools, Kenwood Speaker System
    • Ownership: Condominium

    Price history

    DateEventPrice
    8/11/2023Sold$467,450-1.6%$182/sqft
    Source: Bright MLS #PABU2049626 Report a problem
    6/13/2023Pending sale$474,900$185/sqft
    Source: Bright MLS #PABU2049626 Report a problem
    5/26/2023Contingent$474,900$185/sqft
    Source: Bright MLS #PABU2049626 Report a problem
    5/19/2023Listed for sale$474,900+31.2%$185/sqft
    Source: Bright MLS #PABU2049626 Report a problem
    1/19/2006Sold$362,000$141/sqft
    Source: Public Record Report a problem

    Public tax history

    YearProperty taxesTax assessment
    2025$6,298 $32,880
    2024$6,298 +12.1%$32,880
    2023$5,620 +2%$32,880
    2022$5,508 +1.1%$32,880
    2021$5,447 $32,880
    2020$5,447 +1.7%$32,880
    2018$5,354 +1.7%$32,880
    2017$5,265 +3.8%$32,880
    2016$5,074 $32,880
    2015-- $32,880
    2014-- $32,880
    2013-- $32,880
    2012-- $32,880
    2011-- $32,880
    2010-- $32,880
    2009-- $32,880
    2008-- $32,880
    2007-- $32,880
    2006-- --
    2005-- --
    2004-- --
    Find assessor info on the county website

    Neighborhood: 18976

    Nearby schools

    GreatSchools rating
    Schools provided by the listing agent
    • Elementary: Titus
    • Middle: Unami
    • High: Central Bucks High School South
    • District: Central Bucks

    Source: Bright MLS. This data may not be complete. We recommend contacting the local school district to confirm school assignments for this home.

    Get a cash offer in 3 minutes
    Find out how much your home could sell for in as little as 3 minutes with a no-obligation cash offer.
    Estimated market value
    $561,200
    Get a cash offer in 3 minutes
    Find out how much your home could sell for in as little as 3 minutes with a no-obligation cash offer.
    Estimated market value
    $561,200