Skip main navigation
Sold for $562,500
  • $562,500

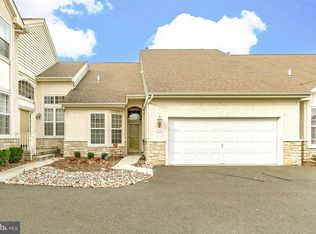
    104 Andover Ct #45, Warrington, PA 18976

    3beds
    2,595sqft
    Townhouse
    Built in 2006
    -- sqft lot
    $636,300 Zestimate®
    $217/sqft
    $3,453 Estimated rent

    Home value

    $636,300

    $604,000 - $668,000

    $3,453/mo

    Zestimate® history
    Loading
    Loading...

    Owner options

    List your home for rent

    $3,453/mo

    Rent Zestimate®

    Find your next renter with Zillow Rental Manager. Plus, with online applications, you can quickly screen prospective tenants – for free.

    Learn more

    $3,453/mo

    Rent Zestimate®

    Refinance and save

    $3,627/mo

    Est. payment

    Refinancing to a lower rate could help reduce your monthly payments and save thousands over the life of the loan.

    See today's rates

    $3,627/mo

    Est. payment

    Explore your selling options

    Work with a Zillow partner agent

    Leverage their expertise and Zillow's premium Showcase listings to get your home seen by more buyers.

    Get started

    List with your own agent

    Get your home in front of millions of buyers by listing it on Zillow.

    Learn how to do it

    Sell it yourself

    Take full control of how buyers see your home on Zillow by listing For Sale by Owner (FSBO).

    List your home

    What's special

    Stunning marble gas fireplaceFabulous open loft areaOpen contemporary floor-planSpacious unfinished basementEnd-unit carriage homeFive skylightsSkylights with remote-controlled shades
    Welcome to 104 Andover Court in the highly desirable Lamplighter Village 55+ community. This breathtaking 3-4 bedroom end-unit carriage home, a former model, showcases an open contemporary floor-plan with soaring ceilings, expansive rooms, and a 2-car garage! The grand, 2-story foyer, adorned with elegant tile flooring, sets an opulent tone for the rest of this exquisite home. The magnificent 2-story great room features new hardwood floors, five skylights, a stunning marble gas fireplace, and plantation shutters. and flows seamlessly into the kitchen and family room.. The kitchen is a chef’s dream, boasting cathedral ceilings, recessed lighting, upgraded cabinetry with under-cabinet lighting, Corian countertops, a pantry with pull-out drawers, stainless-steel appliances, and a cozy breakfast area. The family room/sunroom includes a ceiling fan, skylights with remote-controlled shades, and access to a composite deck with a retractable awning, perfect for outdoor relaxation or entertainment. The luxurious main floor primary bedroom offers a double-door entry, upgraded carpet, tray ceiling, inviting sitting area, and walk-in closet. The updated primary bathroom will have a frameless glass shower door installed next week. A second bedroom and full bathroom with a walk-in tub provide convenience for guests. The formal dining room with new hardwood flooring is perfect for entertaining. The main floor includes a laundry room with washer, dryer, storage cabinets and leads to the oversized two-car garage. The garage is heated and has insulated doors. A full, spacious unfinished basement is available for storage with potential to finish this space for additional living area. Ascend the modern staircase to discover a fabulous open loft area with skylights that overlooks the great room below. This versatile space can serve as a bedroom, study, or hobby area. Another bedroom with a spacious closet, and a full bathroom are also located on this level. Lamplighter Village offers a clubhouse with a fitness center, game room, and walking/jogging paths. Conveniently close to shopping, restaurants, and easy access to Route 611, Doylestown, and the PA Turnpike. (New Roof and new skylights 2024). This exceptional home perfectly blends luxury, comfort, and functionality.

    Zillow last checked:

    Listing updated:

    Listed by:

    Michelle Trachtenberg 215-589-0242,

    Coldwell Banker Realty

    Bought with:

    Marisa Holmes, RS334442

    J. Carroll Molloy Realtor, LLC

    Source: Bright MLS,MLS#: PABU2079468MLS Logo

    Facts & features

    Interior

    Bedrooms & bathrooms
    • Bedrooms: 3
    • Bathrooms: 3
    • Full bathrooms: 3
    • Main level bathrooms: 2
    • Main level bedrooms: 2
    Rooms
    • Room types: Dining Room, Primary Bedroom, Bedroom 2, Bedroom 3, Kitchen, Family Room, Basement, Breakfast Room, Great Room, Laundry, Loft, Bathroom 2, Bathroom 3, Primary Bathroom
    Basement
    • Area: 0
    Heating
    • Forced Air, Natural Gas
    Cooling
    • Central Air, Electric
    Appliances
    • Included: Dishwasher, Disposal, Dryer, Washer, Microwave, Oven/Range - Electric, Refrigerator, Stainless Steel Appliance(s), Gas Water Heater
    • Laundry: Laundry Room
    Features
    • Ceiling Fan(s), Entry Level Bedroom, Family Room Off Kitchen, Open Floorplan, Formal/Separate Dining Room, Eat-in Kitchen, Pantry, Recessed Lighting, 2 Story Ceilings, 9'+ Ceilings
    • Windows: Skylight(s)
    • Basement: Full
    • Number of fireplaces: 1
    Interior area
    • Total structure area: 2,595
    • Total interior livable area: 2,595 sqft
    • Finished area above ground: 2,595
    • Finished area below ground: 0

    Property

    Parking
    • Total spaces: 4
    • Parking features: Storage, Garage Faces Front, Garage Door Opener, Inside Entrance, Attached, Driveway, Parking Lot
    • Attached garage spaces: 2
    • Uncovered spaces: 2
    Accessibility
    • Accessibility features: None
    Features
    • Levels: Two
    • Stories: 2
    • Pool features: None
    Details
    • Additional structures: Above Grade, Below Grade
    • Parcel number: 50012018045
    • Zoning: RESIDENTIAL
    • Special conditions: Standard

    Construction

    Type & style
    • Home type: Townhouse
    • Architectural style: Carriage House,Contemporary
    • Property subtype: Townhouse
    Materials
    • Frame
    • Foundation: Concrete Perimeter
    Condition
    • New construction: No
    • Year built: 2006

    Utilities & green energy

    • Sewer: Public Sewer
    • Water: Public

    Community & HOA

    Community
    • Condo and coop fee: $375 monthly
    • Senior community: Yes
    • Subdivision: Lamplighter Village
    HOA
    • Has HOA: No
    • Amenities included: Clubhouse, Fitness Center, Game Room, Jogging Path, Meeting Room
    • Services included: Common Area Maintenance, Maintenance Grounds, Maintenance Structure, Snow Removal, Trash
    • HOA name: Camco
    Location
    • Region: Warrington
    • Municipality: WARRINGTON TWP

    Financial & listing details

    • Price per square foot: $217/sqft
    • Tax assessed value: $43,730
    • Annual tax amount: $8,289
    • Date on market: 9/20/2024
    • Listing agreement: Exclusive Right To Sell
    • Listing terms: Cash,Conventional
    • Inclusions: Washer, Dryer, Kitchen Refrigerator, All In "as-is" Condition With No Monetary Value.
    • Ownership: Condominium

    Price history

    DateEventPrice
    11/14/2024Sold$562,500+2.3%$217/sqft
    Source: Bright MLS #PABU2079468 Report a problem
    9/22/2024Pending sale$550,000$212/sqft
    Source: Bright MLS #PABU2079468 Report a problem
    9/20/2024Listed for sale$550,000+45.1%$212/sqft
    Source: Bright MLS #PABU2079468 Report a problem
    6/3/2019Sold$379,000-2.8%$146/sqft
    Source: Public Record Report a problem
    4/15/2019Pending sale$389,750$150/sqft
    Source: BHHS Keystone Properties #PABU445896 Report a problem
    3/20/2019Listed for sale$389,750-89.5%$150/sqft
    Source: BHHS Keystone Properties #PABU445896 Report a problem
    2/1/2017Sold$3,725,000+833.6%$1,435/sqft
    Source: Public Record Report a problem
    11/4/2016Pending sale$399,000$154/sqft
    Source: RE/MAX SIGNATURE #6882641 Report a problem
    10/28/2016Price change$399,000-2.4%$154/sqft
    Source: RE/MAX SIGNATURE #6882641 Report a problem
    10/24/2016Listed for sale$409,000-11.1%$158/sqft
    Source: RE/MAX SIGNATURE #6882641 Report a problem
    7/13/2006Sold$460,000$177/sqft
    Source: Public Record Report a problem

    Public tax history

    YearProperty taxesTax assessment
    2025$8,377 $43,730
    2024$8,377 +12.1%$43,730
    2023$7,474 +2%$43,730
    2022$7,326 +1.1%$43,730
    2021$7,245 $43,730
    2020$7,245 +1.7%$43,730
    2018$7,121 +1.7%$43,730
    2017$7,003 +2.8%$43,730
    2016$6,814 $43,730
    2015-- $43,730
    2014-- $43,730
    2013-- $43,730
    2012-- $43,730
    2011-- $43,730
    2010-- $43,730
    2009-- $43,730
    2008-- $43,730
    2007-- $43,730
    2006-- --
    2005-- --
    2004-- --
    Find assessor info on the county website

    Neighborhood: 18976

    Nearby schools

    GreatSchools rating
    Schools provided by the listing agent
    • District: Central Bucks

    Source: Bright MLS. This data may not be complete. We recommend contacting the local school district to confirm school assignments for this home.

    Get a cash offer in 3 minutes
    Find out how much your home could sell for in as little as 3 minutes with a no-obligation cash offer.
    Estimated market value
    $636,300
    Get a cash offer in 3 minutes
    Find out how much your home could sell for in as little as 3 minutes with a no-obligation cash offer.
    Estimated market value
    $636,300