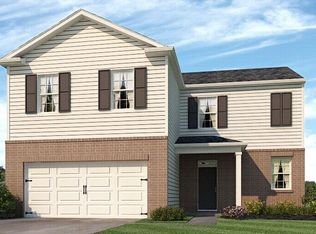
Welcome to 103 Arbor Creek Drive in the established Arbors at Silver Trail community of Dallas, GA! This new construction features the Galen Floorplan offering 4 bedrooms, 2.5 bathrooms, and a 2-car garage. Step inside from the charming front porch and into a welcoming foyer, where a versatile flex room is ready to become your home office, playroom, or formal sitting area. Just beyond, the open-concept main living space is designed for both everyday living and entertaining, featuring a spacious great room with a cozy fireplace that flows seamlessly into the kitchen. The kitchen offers a large center island, walk-in pantry, and plenty of room for gathering with family and friends. Step outside to the patio for effortless indoor-outdoor living. Upstairs, you'll find a thoughtfully designed layout with four bedrooms and a convenient second-floor laundry room. The expansive owner's suite serves as a private retreat, complete with a large walk-in closet and a spa-inspired bath featuring dual vanities, a soaking tub, and a separate shower. Three generously sized secondary bedrooms share a full bath, providing plenty of space for family, guests, or hobbies. Does 103 Arbor Creek Drive sound like the perfect home for you? Then contact us today to schedule a tour and experience this new home for yourself!
Pending
Price cut: $5K (10/9)
$329,990
103 Arbor Creek Dr, Dallas, GA 30157
4beds
2,340sqft
Single Family Residence
Built in 2017
9,583 Square Feet Lot
$329,700 Zestimate®
$141/sqft
$36/mo HOA
What's special
Cozy fireplaceLarge center islandOpen-concept main living spaceCharming front porchWalk-in pantryLarge walk-in closetSeparate shower
- 63 days
- 281
- 2
Zillow last checked:
Listing updated:
Listed by:
Renada S McMickle 404-538-7130,
D.R. Horton Realty of Georgia, Inc.
Source: GAMLS,MLS#: 10844100
Facts & features
Interior
Bedrooms & bathrooms
- Bedrooms: 4
- Bathrooms: 3
- Full bathrooms: 2
- 1/2 bathrooms: 1
Rooms
- Room types: Foyer
Kitchen
- Features: Kitchen Island, Pantry, Solid Surface Counters
Heating
- Forced Air, Heat Pump, Zoned
Cooling
- Central Air, Dual, Electric, Zoned
Appliances
- Included: Dishwasher, Disposal, Dryer, Microwave, Refrigerator, Washer
- Laundry: Upper Level
Features
- Double Vanity, High Ceilings, Walk-In Closet(s)
- Flooring: Carpet, Laminate
- Windows: Double Pane Windows
- Basement: None
- Number of fireplaces: 1
- Fireplace features: Family Room, Gas Log
- Common walls with other units/homes: No Common Walls
Interior area
- Total structure area: 2,340
- Total interior livable area: 2,340 sqft
- Finished area above ground: 2,340
- Finished area below ground: 0
Property
Parking
- Parking features: Garage
- Has garage: Yes
Features
- Levels: Two
- Stories: 2
- Patio & porch: Patio, Porch
- Exterior features: Sprinkler System
- Body of water: None
Lot
- Size: 9,583 Square Feet
- Features: Other
Details
- Parcel number: 65306
Construction
Type & style
- Home type: SingleFamily
- Architectural style: Craftsman,Traditional
- Property subtype: Single Family Residence
Materials
- Other
- Foundation: Slab
- Roof: Composition
Condition
- New Construction
- New construction: Yes
- Year built: 2017
Details
- Warranty included: Yes
Utilities & green energy
- Sewer: Public Sewer
- Water: Public
- Utilities for property: Cable Available, Electricity Available, Natural Gas Available, Phone Available, Sewer Available, Underground Utilities, Water Available
Community & HOA
Community
- Features: None
- Security: Carbon Monoxide Detector(s), Smoke Detector(s)
- Subdivision: Arbors At Silver Trail
HOA
- Has HOA: Yes
- Services included: Other
- HOA fee: $430 annually
Location
- Region: Dallas
Financial & listing details
- Price per square foot: $141/sqft
- Tax assessed value: $364,840
- Annual tax amount: $4,554
- Date on market: 9/11/2026
- Cumulative days on market: 64 days
- Listing agreement: Exclusive Right To Sell
- Listing terms: Cash,Conventional,FHA,VA Loan
- Electric utility on property: Yes
Estimated market value
$329,700
$313,000 - $346,000
$2,210/mo
Price history
| Date | Event | Price |
|---|---|---|
| 10/22/2026 | Pending sale | $329,990$141/sqft |
Source:  GAMLS #10844100 Report a problem | ||
| 10/9/2026 | Price change | $329,990-1.5%$141/sqft |
Source: GAMLS #10844100 Report a problem | ||
| 9/30/2026 | Price change | $334,990-1.5%$143/sqft |
Source: GAMLS #10844100 Report a problem | ||
| 9/22/2026 | Price change | $339,990-2.9%$145/sqft |
Source: GAMLS #10844100 Report a problem | ||
| 9/11/2026 | Listed for sale | $349,990$150/sqft |
Source: GAMLS #10844100 Report a problem | ||
Public tax history
| Year | Property taxes | Tax assessment |
|---|---|---|
| 2025 | $4,554 -5.6% | $145,936 -3.5% |
| 2024 | $4,824 +5.5% | $151,232 |
| 2023 | $4,573 +16.1% | $151,232 +27.6% |
| 2022 | $3,939 +22% | $118,548 +24.3% |
| 2021 | $3,229 +17.2% | $95,348 +18.7% |
| 2020 | $2,754 +6% | $80,304 +7.2% |
| 2018 | $2,600 +1159.3% | $74,876 +1147.9% |
| 2017 | $206 +162.6% | $6,000 +130.8% |
| 2016 | $79 | $2,600 -7.1% |
| 2015 | $79 | $2,800 +118.8% |
| 2014 | -- | $1,280 |
| 2013 | $40 | $1,280 |
| 2012 | -- | -- |
| 2011 | -- | -- |
| 2010 | -- | -- |
| 2009 | -- | $8,400 |
Find assessor info on the county website
Monthly payment
Est. payment
Payment breakdown
Explore the cost of this home by adjusting the details. Changes won't be saved.Climate risks
Neighborhood: 30157
Nearby schools
Schools provided by the listing agent
- Elementary: Allgood
- Middle: Herschel Jones
- High: Paulding
Source: GAMLS. This data may not be complete. We recommend contacting the local school district to confirm school assignments for this home.

Similar homes
- $310,0004 bd3 ba2.2k sqft210 W Bridge Park, Dallas, GA 30157Active

 MLS ID #10834393, The Archer Group, eXp Realty. GAMLS
- $330,0004 bd3 ba3.2k sqft104 S Fortune Way, Dallas, GA 30157Active
 MLS ID #10869425, Sonya M Peterson, Realty One Group Edge. GAMLS
- $319,9004 bd3 ba1.6k sqft38 Hatties Fancy, Dallas, GA 30157Active
 MLS ID #10884471, Kathryn Lefief, DediKate Real Estate. GAMLS
- $345,5005 bd3 ba3.2k sqft108 Aviary Ln, Dallas, GA 30132Active
 MLS ID #10885992, Stenisha A Reed, Solutions First Realty LLC. GAMLS
- $369,0005 bd3 ba2.3k sqft44 Forrest Hills Dr, Dallas, GA 30157ActiveMLS ID #10875661, Patricia May, REMAX Around Atlanta. GAMLS
- $300,0005 bd2 ba1.5k sqft500 Emerald Pines Dr, Dallas, GA 30157ActiveMLS ID #10839349, Abigail Cunningham, Virtual Properties Realty.com. GAMLS
- $339,9954 bd4 ba1.9k sqft741 Scotland Dr, Dallas, GA 30132ActiveMLS ID #10848004, Jemel Smith, Crye-Leike, Realtors. GAMLS
- $332,9994 bd3 ba1.7k sqft100 Valley Brook Way, Dallas, GA 30132ActiveMLS ID #10877956, Lawrence Jackson, Atlanta Communities. GAMLS
- $392,0004 bd3 ba3k sqft765 Ivy Chase Loop, Dallas, GA 30157ActiveMLS ID #10878563, Terrill Cooper, HomeSmart. GAMLS
- $370,0004 bd4 ba2.7k sqft228 Stephens Mill Dr, Dallas, GA 30157ActiveMLS ID #10765596, Eric Baham, Sovereign Real Estate Group. GAMLS
- $359,9005 bd3 ba2.8k sqft131 Dew Drop Point, Dallas, GA 30157ActiveMLS ID #10795658, Stenisha A Reed, Solutions First Realty LLC. GAMLS
- $359,9004 bd4 ba3.4k sqft439 Scotland Dr, Dallas, GA 30132ActiveMLS ID #10854362, Rilwan Ajala, BHGRE Metro Brokers. GAMLS
- $299,9005 bd2 ba2.1k sqft51 Wayne Meadows Ct, Douglasville, GA 30134ActiveMLS ID #10830508, Robert E Salmons Jr., Entera Realty. GAMLS
- $329,9003 bd3 ba2.2k sqft106 Hunters Pl, Villa Rica, GA 30180ActiveMLS ID #10869712, Chad Tipton, BHGRE Metro Brokers. GAMLS
- $399,9004 bd3 ba2.6k sqft456 Leyland Xing, Dallas, GA 30132ActiveMLS ID #10885956, Robert E Salmons Jr., Entera Realty. GAMLS
- $265,0003 bd2 ba1.5k sqft111 Twin Pines Ct, Dallas, GA 30132ActiveMLS ID #10833294, Janice Overbeck, Keller Williams Realty Atlanta North. GAMLS
