Welcome to 101 Arbor Creek Drive in the established Arbors at Silver Trail community of Dallas, GA! This new construction features the Flora Floorplan offering 4 bedrooms, 2.5 bathrooms, and a 2-car garage. Step inside from the charming front porch and into a welcoming foyer, with a nice powder room and coat closet to the side. Just beyond, the open-concept main living space is designed for both everyday living and entertaining, featuring a spacious great room with a cozy fireplace that flows seamlessly into the kitchen. The kitchen offers a large center island, walk-in pantry, and plenty of room for gathering with family and friends. Step outside to the patio for effortless indoor-outdoor living. Upstairs, you'll find a thoughtfully designed layout with four bedrooms and a convenient second-floor laundry room. The expansive owner's suite serves as a private retreat, complete with a large walk-in closet and a spa-inspired bath featuring dual vanities, and a shower. Three generously sized secondary bedrooms share a full bath, providing plenty of space for family, guests, or hobbies. Does 101 Arbor Creek Drive sound like the perfect home for you? Then contact us today to schedule a tour and experience this new home for yourself!
Active
Price cut: $2.5K (11/6)
$359,990
101 Arbor Creek Dr, Dallas, GA 30157
4beds
2,176sqft
Single Family Residence
Built in 2026
9,583 Square Feet Lot
$359,900 Zestimate®
$165/sqft
$36/mo HOA
What's special
Cozy fireplaceLarge center islandOpen-concept main living spaceCharming front porchWalk-in pantryLarge walk-in closetGenerously sized secondary bedrooms
- 32 days
- 29
- 3
Zillow last checked:
Listing updated:
Listed by:
Mary Kidd 334-207-9280,
D.R. Horton Realty of Georgia, Inc.,
Natalie Moutos 678-273-6749,
D.R. Horton Realty of Georgia, Inc.
Source: GAMLS,MLS#: 10871377
Facts & features
Interior
Bedrooms & bathrooms
- Bedrooms: 4
- Bathrooms: 3
- Full bathrooms: 2
- 1/2 bathrooms: 1
Rooms
- Room types: Foyer
Kitchen
- Features: Kitchen Island, Pantry, Solid Surface Counters
Heating
- Forced Air, Heat Pump, Zoned
Cooling
- Central Air, Dual, Electric, Zoned
Appliances
- Included: Dishwasher, Disposal, Dryer, Microwave, Refrigerator, Washer
- Laundry: Upper Level
Features
- Double Vanity, High Ceilings, Separate Shower, Walk-In Closet(s)
- Flooring: Carpet, Laminate
- Windows: Double Pane Windows
- Basement: None
- Number of fireplaces: 1
- Fireplace features: Family Room
- Common walls with other units/homes: No Common Walls
Interior area
- Total structure area: 2,176
- Total interior livable area: 2,176 sqft
- Finished area above ground: 2,176
- Finished area below ground: 0
Property
Parking
- Parking features: Garage
- Has garage: Yes
Features
- Levels: Two
- Stories: 2
- Patio & porch: Patio, Porch
- Exterior features: Sprinkler System
- Body of water: None
Lot
- Size: 9,583 Square Feet
- Features: Other
Details
- Parcel number: 65305
Construction
Type & style
- Home type: SingleFamily
- Architectural style: Craftsman,Traditional
- Property subtype: Single Family Residence
Materials
- Other
- Foundation: Slab
- Roof: Composition
Condition
- Under Construction
- New construction: Yes
- Year built: 2026
Details
- Warranty included: Yes
Utilities & green energy
- Sewer: Public Sewer
- Water: Public
- Utilities for property: Cable Available, Electricity Available, Natural Gas Available, Phone Available, Sewer Available, Underground Utilities, Water Available
Community & HOA
Community
- Features: None
- Security: Carbon Monoxide Detector(s), Smoke Detector(s)
- Subdivision: Arbors At Silver Trail
HOA
- Has HOA: Yes
- Services included: Other
- HOA fee: $430 annually
Location
- Region: Dallas
Financial & listing details
- Price per square foot: $165/sqft
- Tax assessed value: $35,000
- Annual tax amount: $437
- Date on market: 10/12/2026
- Cumulative days on market: 33 days
- Listing agreement: Exclusive Right To Sell
- Listing terms: Cash,Conventional,FHA,VA Loan
- Electric utility on property: Yes
Estimated market value
$359,900
$342,000 - $378,000
$2,323/mo
Price history
| Date | Event | Price |
|---|---|---|
| 11/6/2026 | Price change | $359,990-0.7%$165/sqft |
Source:  GAMLS #10871377 Report a problem | ||
| 10/12/2026 | Listed for sale | $362,490$167/sqft |
Source: GAMLS #10871377 Report a problem | ||
Public tax history
| Year | Property taxes | Tax assessment |
|---|---|---|
| 2025 | $437 -2.2% | $14,000 |
| 2024 | $447 +5.5% | $14,000 |
| 2023 | $423 -9% | $14,000 |
| 2022 | $465 -1.9% | $14,000 |
| 2021 | $474 -1.3% | $14,000 |
| 2020 | $480 +3.5% | $14,000 +4.8% |
| 2018 | $464 +124.7% | $13,360 +122.7% |
| 2017 | $206 +162.6% | $6,000 +130.8% |
| 2016 | $79 | $2,600 -7.1% |
| 2015 | $79 | $2,800 +118.8% |
| 2014 | -- | $1,280 |
| 2013 | $40 | $1,280 |
| 2012 | -- | -- |
| 2011 | -- | -- |
| 2010 | -- | -- |
| 2009 | -- | $8,400 |
Find assessor info on the county website
Monthly payment
Est. payment
Payment breakdown
Explore the cost of this home by adjusting the details. Changes won't be saved.Climate risks
Neighborhood: 30157
Nearby schools
Schools provided by the listing agent
- Elementary: Allgood
- Middle: Herschel Jones
- High: Paulding
Source: GAMLS. This data may not be complete. We recommend contacting the local school district to confirm school assignments for this home.

Similar homes
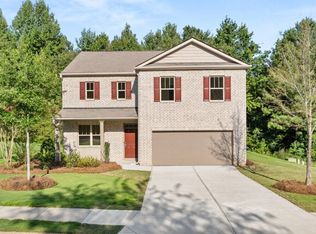
- $350,0005 bd3 ba3.2k sqft102 Arbor View Trce, Dallas, GA 30157Active

 MLS ID #10878535, Tanya Pickens, Opendoor Brokerage. GAMLS
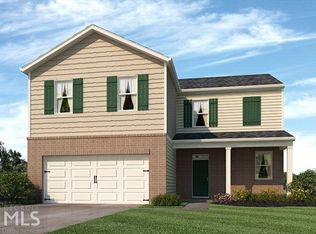
- $350,0005 bd3 ba2.5k sqft107 Arbor Creek Trl, Dallas, GA 30157Active
 MLS ID #10829662, Erin A Ruff, Maximum One Grt. Atl. REALTORS. GAMLS
- $349,9003 bd2 ba1.4k sqft193 Cole Lake Rd, Dallas, GA 30157Active
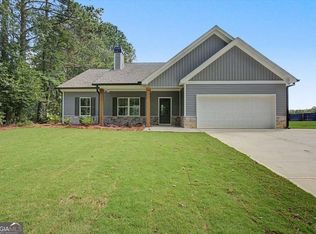 MLS ID #10889144, Deanne Cochran, Flagstone Realty Group LLC. GAMLS
- $374,9905 bd3 ba2.3k sqft208 Glenrise Ln, Dallas, GA 30157Active
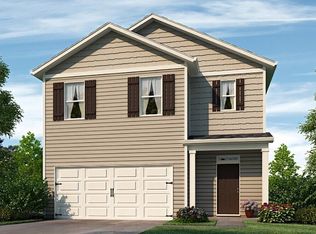 MLS ID #10890045, Mary Kidd, D.R. Horton Realty of Georgia, Inc.. GAMLS
- $310,0004 bd3 ba2.2k sqft210 W Bridge Park, Dallas, GA 30157ActiveMLS ID #10834393, The Archer Group, eXp Realty. GAMLS
- $295,0004 bd3 ba1.9k sqft305 Remington Place Blvd, Dallas, GA 30157ActiveMLS ID #10842349, Ryan Gehricke, Realty of America. GAMLS
- $354,9903 bd3 ba2.1k sqft207 Glenrise Ln, Dallas, GA 30157New Construction
 FMLS GA
- $374,9903 bd3 ba2.1k sqft105 Glenrise Rd, Dallas, GA 30157New ConstructionFMLS GA
- $279,9004 bd3 ba1.8k sqft118 Remington Place Blvd, Dallas, GA 30157For SaleMLS ID #7802285, RICHARD LEDBETTER, Atlanta Properties Group. FMLS GA
- $359,9903 bd3 ba2.1k sqft201 Glenrise Ln, Dallas, GA 30157New ConstructionFMLS GA
- $270,0003 bd3 ba1.5k sqft420 Silver Spring St, Dallas, GA 30157ActiveMLS ID #10888961, Jason Hill, Joe Stockdale Real Estate. GAMLS
- $300,0003 bd2 ba1.7k sqft262 Amber Way, Dallas, GA 30157ActiveMLS ID #10876391, Ashley Bragg, Grit Realty. GAMLS
- $399,0004 bd4 ba3.2k sqft213 Ponderosa Dr, Dallas, GA 30157ActiveMLS ID #10801434, Cathye Dowda Cota, Keller Williams Realty Carrollton. GAMLS
- $344,9903 bd3 ba1.7k sqft108 Glenrise Rd, Dallas, GA 30157New ConstructionFMLS GA
- $345,5005 bd3 ba3.2k sqft108 Aviary Ln, Dallas, GA 30132ActiveMLS ID #10885992, Stenisha A Reed, Solutions First Realty LLC. GAMLS
