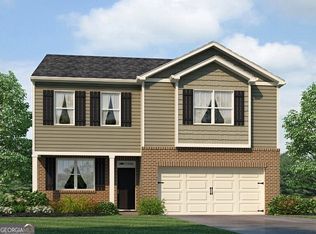
Head over to Dallas, GA to learn more about this new construction home at 208 Glenrise Lane in our desirable Oakleigh Glen community! This Robie floorplan home features 5 bedrooms and 3 bathrooms, plus a 2-car garage in 2,361 square feet. Through the front door, a foyer will welcome guests past the stairway into the main living area. The open family room allows room for a dining table to enjoy meals with loved ones or to relax after a hard day's work. A large island separates the kitchen from the living area providing space to enjoy a quick meal or prepare food for the family. The kitchen is well equipped with white shaker style cabinets with soft close doors, granite countertops, stainless-steel appliances, and a walk-in pantry. A spare bedroom and bathroom sit off the kitchen. Once you head upstairs, you are greeted by an open loft area that allows easy access to the 4 remaining bedrooms in the house, including the primary suite. The primary bedroom offers rest and relaxation with the deluxe bathroom featuring dual vanity, walk-in closet, and separate soaking tub and walk-in shower. Homeowners will enjoy easy access to the laundry room on the second floor, right outside the primary suite. If 208 Glenrise Lane sounds like your dream home, call our listing agents at Oakleigh Glen to make it yours!
Active
$374,990
208 Glenrise Ln, Dallas, GA 30157
5beds
2,361sqft
Single Family Residence
Built in 2026
-- sqft lot
$-- Zestimate®
$159/sqft
$54/mo HOA
What's special
Open loft areaOpen family roomWalk-in pantryStainless-steel appliancesWalk-in closetGranite countertopsPrimary suite
- 21 hours
- 60
- 0
Zillow last checked:
Listing updated:
Listed by:
Mary Kidd 334-207-9280,
D.R. Horton Realty of Georgia, Inc.
Source: GAMLS,MLS#: 10890045
Facts & features
Interior
Bedrooms & bathrooms
- Bedrooms: 5
- Bathrooms: 3
- Full bathrooms: 3
- Main level bathrooms: 1
- Main level bedrooms: 1
Rooms
- Room types: Foyer, Other
Kitchen
- Features: Kitchen Island, Pantry, Solid Surface Counters
Heating
- Central, Electric, Forced Air, Zoned
Cooling
- Central Air, Dual, Electric, Zoned
Appliances
- Included: Dishwasher, Disposal, Electric Water Heater, Microwave
- Laundry: Upper Level
Features
- High Ceilings, Separate Shower, Walk-In Closet(s)
- Flooring: Carpet, Other
- Windows: Double Pane Windows
- Basement: Unfinished
- Has fireplace: No
- Common walls with other units/homes: No Common Walls
Interior area
- Total structure area: 2,361
- Total interior livable area: 2,361 sqft
- Finished area above ground: 2,361
- Finished area below ground: 0
Property
Parking
- Parking features: Attached, Garage
- Has attached garage: Yes
Features
- Levels: Three Or More
- Stories: 3
- Patio & porch: Porch
- Body of water: None
Lot
- Features: Other
Details
- Parcel number: 93942
Construction
Type & style
- Home type: SingleFamily
- Architectural style: Traditional
- Property subtype: Single Family Residence
Materials
- Other
- Foundation: Slab
- Roof: Composition,Other
Condition
- Under Construction
- New construction: Yes
- Year built: 2026
Details
- Warranty included: Yes
Utilities & green energy
- Sewer: Public Sewer
- Water: Public
- Utilities for property: Cable Available, Electricity Available, Phone Available, Sewer Available, Underground Utilities, Water Available
Community & HOA
Community
- Features: None
- Security: Carbon Monoxide Detector(s), Open Access, Smoke Detector(s)
- Subdivision: Oakleigh Glen
HOA
- Has HOA: Yes
- Services included: Maintenance Grounds, None
- HOA fee: $650 annually
Location
- Region: Dallas
Financial & listing details
- Price per square foot: $159/sqft
- Annual tax amount: $1
- Date on market: 11/13/2026
- Listing agreement: Exclusive Right To Sell
- Listing terms: Cash,Conventional,Credit Report Required,FHA,VA Loan
- Electric utility on property: Yes
Estimated market value
Not available
Estimated sales range
Not available
Not available
Price history
| Date | Event | Price |
|---|---|---|
| 11/13/2026 | Listed for sale | $374,990$159/sqft |
Source:  GAMLS #10890045 Report a problem | ||
Public tax history
Tax history is unavailable.
Monthly payment
Est. payment
Payment breakdown
Explore the cost of this home by adjusting the details. Changes won't be saved.Climate risks
Neighborhood: 30157
Nearby schools
Schools provided by the listing agent
- Elementary: Allgood
- Middle: Herschel Jones
- High: Paulding
Source: GAMLS. This data may not be complete. We recommend contacting the local school district to confirm school assignments for this home.
Similar homes
- $349,9003 bd2 ba1.4k sqft193 Cole Lake Rd, Dallas, GA 30157Active
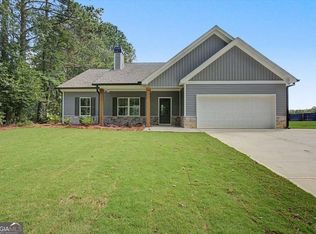
 MLS ID #10889144, Deanne Cochran, Flagstone Realty Group LLC. GAMLS
- from $367,9905 bd3 ba2.3k sqftRobie Plan, Oakleigh Glen, Dallas, GA 30157New Construction
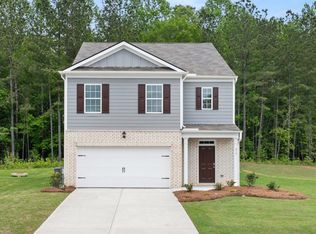 DR Horton
- $350,0005 bd3 ba3.2k sqft102 Arbor View Trce, Dallas, GA 30157Active
 MLS ID #10878535, Tanya Pickens, Opendoor Brokerage. GAMLS
- $374,9903 bd3 ba2.1k sqft105 Glenrise Rd, Dallas, GA 30157New Construction
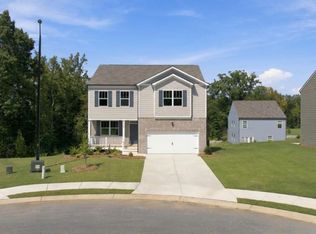
 FMLS GA
- $350,0005 bd3 ba2.5k sqft107 Arbor Creek Trl, Dallas, GA 30157ActiveMLS ID #10829662, Erin A Ruff, Maximum One Grt. Atl. REALTORS. GAMLS
- $354,9903 bd3 ba2.1k sqft207 Glenrise Ln, Dallas, GA 30157New ConstructionFMLS GA
- $399,9005 bd3 ba3.2k sqft115 Silver Trce, Dallas, GA 30157ActiveMLS ID #10820192, Louise T Scoggins, Atlanta Communities. GAMLS
- $359,9904 bd3 ba2.1k sqft101 Arbor Creek Dr, Dallas, GA 30157ActiveMLS ID #10871377, Mary Kidd, D.R. Horton Realty of Georgia, Inc.. GAMLS
- $270,0003 bd3 ba1.5k sqft420 Silver Spring St, Dallas, GA 30157ActiveMLS ID #10888961, Jason Hill, Joe Stockdale Real Estate. GAMLS
- $345,5005 bd3 ba3.2k sqft108 Aviary Ln, Dallas, GA 30132ActiveMLS ID #10885992, Stenisha A Reed, Solutions First Realty LLC. GAMLS
- $399,0004 bd4 ba3.2k sqft213 Ponderosa Dr, Dallas, GA 30157ActiveMLS ID #10801434, Cathye Dowda Cota, Keller Williams Realty Carrollton. GAMLS
- $344,9903 bd3 ba1.7k sqft108 Glenrise Rd, Dallas, GA 30157New ConstructionFMLS GA
- $310,0004 bd3 ba2.2k sqft210 W Bridge Park, Dallas, GA 30157ActiveMLS ID #10834393, The Archer Group, eXp Realty. GAMLS
- $295,0004 bd3 ba1.9k sqft305 Remington Place Blvd, Dallas, GA 30157ActiveMLS ID #10842349, Ryan Gehricke, Realty of America. GAMLS
