PRIVATE HOME OFFICE WITH FULL BATHROOM ATTACHED! Come and see this beautifully updated three-bedroom, three-full-bathroom residence in the desirable North Peachtree City area. This gracious home offers both an upper and lower level, thoughtfully designed to accommodate modern lifestyles with sophisticated finishes and spacious living areas. Upon entering the upper level, you are greeted by a light-filled great room featuring vaulted ceilings, abundant windows, and a gas starter fireplace with gas logs, creating an inviting atmosphere for gatherings. The recently renovated kitchen is equipped with quartz countertops, a breakfast bar, soft-close cabinets, and all new appliances, making it ideal for culinary pursuits. Adjacent to the kitchen, the expansive dining room offers ample space for entertaining. The upper level also includes all three bedrooms and two full bathrooms. Enjoy new luxury vinyl plank flooring and a fresh, neutral palette. A French door from both the great room and the primary suite leads to an extended, extra-large deck finished with all new composite decking, providing a perfect space for outdoor relaxation and entertaining. The primary retreat features an en suite bathroom complete with a large soaking tub and separate shower. The walk-in closet, redesigned by a local Peachtree City company, offers generous hanging space and organizational solutions. The lower level showcases a large private office with attached bathroom and large storage closet. This room could also be used as a 4th bedroom for guests. You'll also enjoy a newly finished recreation room/den/playroom or craft room. This floor also provides a large laundry room and storage closet. Additional amenities include an oversized garage complete with a workbench and large enough for a golf cart and two cars, an additional parking pad, and a private, fenced backyard with lush sod. The newly expanded deck continues outdoors, and beneath it lies a covered patio-ideal for enjoying the tranquil setting in all seasons. This exceptional property is a testament to refined living and thoughtful updates. For further information or to arrange a private tour, please contact your real estate representative or Jack Allen, listing agent.
Closed
$459,900
103 Ardenlee Dr, Peachtree City, GA 30269
3beds
2,293sqft
Single Family Residence
Built in 1996
871 Square Feet Lot
$454,500 Zestimate®
$201/sqft
$2,804 Estimated rent
Home value
$454,500
$414,000 - $500,000
$2,804/mo
Zestimate® history
Owner options
List your home for rent
$2,804/mo
Rent Zestimate®
Find your next renter with Zillow Rental Manager. Plus, with online applications, you can quickly screen prospective tenants – for free.
$2,804/mo
Rent Zestimate®
Refinance and save
$3,156/mo
Est. payment
Refinancing to a lower rate could help reduce your monthly payments and save thousands over the life of the loan.
$3,156/mo
Est. payment
Explore your selling options
Work with a Zillow partner agent
Leverage their expertise and Zillow's premium Showcase listings to get your home seen by more buyers.
Get startedList with your own agent
Get your home in front of millions of buyers by listing it on Zillow.
Learn how to do itSell it yourself
Take full control of how buyers see your home on Zillow by listing For Sale by Owner (FSBO).
List your homeWhat's special
Composite deckingRecently renovated kitchenExpansive dining roomBreakfast barCovered patioQuartz countertopsSoft-close cabinets
Zillow last checked:
Listing updated:
Listed by:
BHHS Georgia Properties
Bought with:
Annie DeRose-Broeckert, 244739
Keller Williams Realty Atl. Partners
Source: GAMLS,MLS#: 10586053
Facts & features
Interior
Bedrooms & bathrooms
- Bedrooms: 3
- Bathrooms: 3
- Full bathrooms: 3
- Main level bathrooms: 2
- Main level bedrooms: 3
Rooms
- Room types: Bonus Room, Den, Game Room, Office
Dining room
- Features: Seats 12+, Separate Room
Kitchen
- Features: Breakfast Area, Breakfast Bar, Solid Surface Counters
Heating
- Natural Gas, Forced Air
Cooling
- Electric, Central Air
Appliances
- Included: Dishwasher, Disposal, Microwave, Oven/Range (Combo), Refrigerator
- Laundry: In Hall
Features
- Double Vanity, High Ceilings, Separate Shower, Soaking Tub, Split Bedroom Plan, Tile Bath, Tray Ceiling(s), Walk-In Closet(s)
- Flooring: Vinyl
- Windows: Window Treatments
- Basement: Bath Finished,Exterior Entry,Finished
- Attic: Pull Down Stairs
- Number of fireplaces: 1
- Fireplace features: Gas Log, Gas Starter, Living Room
Interior area
- Total structure area: 2,293
- Total interior livable area: 2,293 sqft
- Finished area above ground: 1,593
- Finished area below ground: 700
Property
Parking
- Parking features: Garage Door Opener, Garage
- Has garage: Yes
Features
- Levels: Two
- Stories: 2
- Patio & porch: Deck, Patio
- Fencing: Back Yard,Privacy,Wood
Lot
- Size: 871 Square Feet
- Features: Private, Sloped
Details
- Parcel number: 073517022
- Special conditions: Agent/Seller Relationship
Construction
Type & style
- Home type: SingleFamily
- Architectural style: Traditional
- Property subtype: Single Family Residence
Materials
- Aluminum Siding, Vinyl Siding
- Roof: Other
Condition
- Updated/Remodeled,Resale
- New construction: No
- Year built: 1996
Utilities & green energy
- Sewer: Public Sewer
- Water: Public
- Utilities for property: Sewer Connected
Community & HOA
Community
- Features: Playground
- Subdivision: Ardenlee
HOA
- Has HOA: Yes
- Services included: None
- HOA fee: $350 annually
Location
- Region: Peachtree City
Financial & listing details
- Price per square foot: $201/sqft
- Tax assessed value: $485,160
- Annual tax amount: $3,661
- Date on market: 8/17/2025
- Cumulative days on market: 65 days
- Listing agreement: Exclusive Right To Sell
- Listing terms: Cash,Conventional,FHA,VA Loan
Price history
| Date | Event | Price |
|---|---|---|
| 11/20/2025 | Sold | $459,900$201/sqft |
Source:  GAMLS #10586053 Report a problem GAMLS #10586053 Report a problem | ||
| 10/21/2025 | Pending sale | $459,900$201/sqft |
Source: GAMLS #10586053 Report a problem | ||
| 10/5/2025 | Price change | $459,900-4.2%$201/sqft |
Source: GAMLS #10586053 Report a problem | ||
| 9/26/2025 | Price change | $479,900-2%$209/sqft |
Source: GAMLS #10586053 Report a problem | ||
| 8/17/2025 | Listed for sale | $489,900+54.6%$214/sqft |
Source: GAMLS #10586053 Report a problem | ||
| 8/31/2020 | Sold | $316,900-0.9%$138/sqft |
Source:  GAMLS #8828103 Report a problem GAMLS #8828103 Report a problem | ||
| 8/3/2020 | Pending sale | $319,900$140/sqft |
Source: Attorney Real Estate Associate #8828103 Report a problem | ||
| 8/1/2020 | Price change | $319,900-0.9%$140/sqft |
Source: Attorney Real Estate Associate #8828103 Report a problem | ||
| 7/12/2020 | Listed for sale | $322,900+133.5%$141/sqft |
Source: Owner Report a problem | ||
| 9/6/1996 | Sold | $138,300$60/sqft |
Source: Public Record Report a problem | ||
Public tax history
| Year | Property taxes | Tax assessment |
|---|---|---|
| 2025 | $4,135 +1% | $194,064 +7% |
| 2024 | $4,093 +14.4% | $181,368 +4.2% |
| 2023 | $3,579 -2.6% | $173,980 +23.1% |
| 2022 | $3,675 +6.5% | $141,340 +15.5% |
| 2021 | $3,451 -0.7% | $122,340 +7.4% |
| 2020 | $3,476 -3.5% | $113,900 -2.5% |
| 2019 | $3,600 +4.4% | $116,780 +6% |
| 2018 | $3,447 | $110,140 +6% |
| 2017 | $3,447 +11.3% | $103,860 +9.3% |
| 2016 | $3,097 | $94,980 +6.6% |
| 2015 | $3,097 +8.7% | $89,060 +5.1% |
| 2014 | $2,849 | $84,700 +1.7% |
| 2013 | $2,849 +0.3% | $83,300 -0.8% |
| 2012 | $2,841 -4% | $83,940 -4.3% |
| 2011 | $2,960 +0.5% | $87,720 -0.7% |
| 2010 | $2,944 -6.2% | $88,360 -4.6% |
| 2009 | $3,138 +6.7% | $92,644 |
| 2008 | $2,941 +5.3% | $92,644 |
| 2007 | $2,792 | $92,644 +2.8% |
| 2006 | -- | $90,156 +9.7% |
| 2005 | -- | $82,172 +2.9% |
| 2004 | $2,445 | $79,876 +3.6% |
| 2003 | -- | $77,072 +8.8% |
| 2002 | $2,082 -1.7% | $70,820 +2.4% |
| 2001 | $2,118 -4.8% | $69,176 +2.3% |
| 2000 | $2,226 | $67,652 |
Find assessor info on the county website
Neighborhood: 30269
Nearby homes
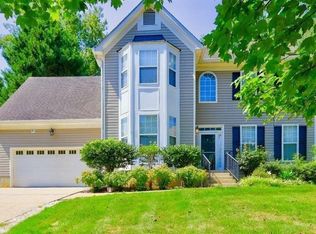
- $495,0004 bd4 ba2.3k sqft105 Ardenlee Dr, Peachtree City, GA 30269Sold
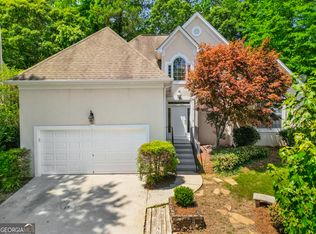
- $564,8004 bd3 ba2.7k sqft201 Clifton Ln, Peachtree City, GA 30269Off Market

- $530,5004 bd3 ba2.2k sqft203 Clifton Ln, Peachtree City, GA 30269Off Market
- $485,0003 bd3 ba1.8k sqft107 Ardenlee Dr, Peachtree City, GA 30269Sold
- $528,500-- bd-- ba2.3k sqft300 Dalston Way, Peachtree City, GA 30269Off Market
- $555,6004 bd3 ba2.8k sqft106 Ardenlee Dr, Peachtree City, GA 30269Off Market
- $548,800-- bd-- ba2.2k sqft104 Ardenlee Dr, Peachtree City, GA 30269Off Market
- $627,9005 bd4 ba3.9k sqft108 Ardenlee Dr, Peachtree City, GA 30269Off Market
Nearby schools
GreatSchools rating
- 10/10Crabapple Lane Elementary SchoolGrades: PK-5Distance: 0.4 mi
- 9/10Booth Middle SchoolGrades: 6-8Distance: 3.1 mi
- 10/10McIntosh High SchoolGrades: 9-12Distance: 2.4 mi
Schools provided by the listing agent
- Elementary: Crabapple
- Middle: Booth
- High: Mcintosh
Source: GAMLS. This data may not be complete. We recommend contacting the local school district to confirm school assignments for this home.
Get a cash offer in 3 minutes
Find out how much your home could sell for in as little as 3 minutes with a no-obligation cash offer.
Estimated market value
$454,500
Get a cash offer in 3 minutes
Find out how much your home could sell for in as little as 3 minutes with a no-obligation cash offer.
Estimated market value
$454,500
- Georgia
- Fayette County
- Peachtree City
- 30269
- 103 Ardenlee Dr
Nearby cities
Nearby zip codes
Other Peachtree City Topics
