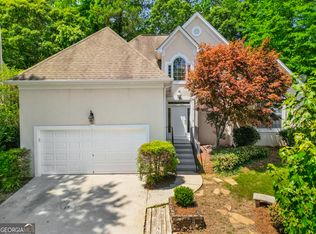
Welcome to 105 Adrenlee Drive, a truly exceptional home in the highly sought-after Mcintosh High School District in Peachtree City. This spacious (4) four-bedroom, (4) four-bathroom home is the perfect place to build cherished memories and a testament to the quality craftsmanship and thoughtful design that Peachtree City is known for. Once inside, you'll be greeted by a spacious and inviting foyer that sets the tone for the home's elegance. Beautiful flooring on the first level flows seamlessly throughout the main living areas, creating a warm and welcoming ambiance. The foyer area has a soaring high ceiling with a large bay window and entrance door skylights. The heart of this home is undoubtedly the spacious living room, perfect for gathering with loved ones around a large, cozy fireplace to help you relax and unwind. The gourmet kitchen is a chef's delight, featuring top-of-the-line stainless steel appliances, granite countertops, and custom cabinetry. Adjacent to the kitchen is a casual dining area, perfect for quick breakfasts or informal gatherings. Upstairs has brand new plush carpet, you'll discover a tranquil retreat with four generously sized bedrooms, each offering a peaceful sanctuary for rest and rejuvenation. The main suite is a true oasis, boasting a luxurious bathroom with dual vanities, a soaking tub, and a separate shower. The walk-in closet provides ample space for your wardrobe. Beyond the interior, the expansive backyard offers a haven for outdoor living. Imagine hosting summer barbecues on the patio deck, enjoying a quiet evening under the stars, or letting the kids run free in the spacious yard. The mature landscaping adds to the property's charm and privacy. The allure of 105 Adrenlee Drive goes far beyond its stunning features. It's about the lifestyle you can embrace in Peachtree City. Imagine yourself exploring the scenic golf cart and beautiful walking trails that run through the community, enjoying a leisurely round of golf at one of the many championship courses, or simply strolling through the charming downtown area with its unique shopping experiences, upscale restaurants, and less than 30 minutes from the Atlanta Airport. 105 Adrenlee Drive is more than just a house; it's an opportunity to live the life you've always dreamed of. It's a place where families thrive, memories are made, and where the essence of Peachtree City comes alive. Don't miss your chance to make this beautiful property your own.
Closed
$495,000
105 Ardenlee Dr, Peachtree City, GA 30269
4beds
2,370sqft
Single Family Residence, Residential
Built in 1996
827 Square Feet Lot
$500,100 Zestimate®
$209/sqft
$2,993 Estimated rent
Home value
$500,100
$470,000 - $535,000
$2,993/mo
Zestimate® history
Owner options
List your home for rent
$2,993/mo
Rent Zestimate®
Find your next renter with Zillow Rental Manager. Plus, with online applications, you can quickly screen prospective tenants – for free.
$2,993/mo
Rent Zestimate®
Refinance and save
$3,207/mo
Est. payment
Refinancing to a lower rate could help reduce your monthly payments and save thousands over the life of the loan.
$3,207/mo
Est. payment
Explore your selling options
Work with a Zillow partner agent
Leverage their expertise and Zillow's premium Showcase listings to get your home seen by more buyers.
Get startedList with your own agent
Get your home in front of millions of buyers by listing it on Zillow.
Learn how to do itSell it yourself
Take full control of how buyers see your home on Zillow by listing For Sale by Owner (FSBO).
List your homeWhat's special
Zillow last checked:
Listing updated:
Listed by:
Stephen Eldridge,
Virtual Properties Realty.com
Bought with:
Matthew Dalke, 355439
Ansley Real Estate| Christie's International Real Estate
Source: FMLS GA,MLS#: 7505897
Facts & features
Interior
Bedrooms & bathrooms
- Bedrooms: 4
- Bathrooms: 4
- Full bathrooms: 3
- 1/2 bathrooms: 1
Rooms
- Room types: Attic, Exercise Room, Laundry, Living Room
Primary bedroom
- Features: Sitting Room, Split Bedroom Plan
- Level: Sitting Room, Split Bedroom Plan
Bedroom
- Features: Sitting Room, Split Bedroom Plan
Primary bathroom
- Features: Double Vanity, Separate Tub/Shower, Soaking Tub
Dining room
- Features: Open Concept, Separate Dining Room
Kitchen
- Features: Breakfast Bar, Cabinets White, Eat-in Kitchen, Kitchen Island, Pantry, Solid Surface Counters
Heating
- Central, Forced Air, Heat Pump, Natural Gas
Cooling
- Ceiling Fan(s), Central Air, Electric, Heat Pump
Appliances
- Included: Dishwasher, Disposal, Double Oven, Dryer, Electric Oven, Gas Cooktop, Microwave, Refrigerator, Washer
- Laundry: Laundry Chute, Main Level
Features
- High Ceilings 9 ft Main
- Flooring: Carpet, Ceramic Tile, Laminate, Luxury Vinyl
- Windows: Bay Window(s), Double Pane Windows, Shutters
- Basement: None
- Number of fireplaces: 1
- Fireplace features: Circulating, Factory Built
- Common walls with other units/homes: No Common Walls
Interior area
- Total structure area: 2,370
- Total interior livable area: 2,370 sqft
- Finished area above ground: 2,370
- Finished area below ground: 0
Property
Parking
- Total spaces: 2
- Parking features: Driveway, Garage, Garage Door Opener, Garage Faces Front
- Garage spaces: 2
- Has uncovered spaces: Yes
Accessibility
- Accessibility features: Accessible Entrance, Accessible Washer/Dryer
Features
- Levels: Two
- Stories: 2
- Patio & porch: Deck
- Exterior features: Private Yard, Rear Stairs, No Dock
- Pool features: None
- Spa features: None
- Fencing: Back Yard,Privacy
- Has view: Yes
- View description: City
- Waterfront features: None
- Body of water: None
Lot
- Size: 827 Square Feet
- Dimensions: 123x12x77x73
- Features: Back Yard, Landscaped, Level, Private, Rectangular Lot
Details
- Additional structures: None
- Parcel number: 073517023
- On leased land: Yes
- Other equipment: Irrigation Equipment, Satellite Dish
- Horse amenities: None
Construction
Type & style
- Home type: SingleFamily
- Architectural style: Traditional
- Property subtype: Single Family Residence, Residential
Materials
- Aluminum Siding, Vinyl Siding
- Foundation: Slab
- Roof: Composition
Condition
- Resale
- New construction: No
- Year built: 1996
Utilities & green energy
- Electric: 110 Volts, 220 Volts
- Sewer: Public Sewer
- Water: Public
- Utilities for property: Cable Available, Electricity Available, Natural Gas Available, Phone Available, Sewer Available, Underground Utilities, Water Available
Green energy
- Energy efficient items: None
- Energy generation: None
Community & HOA
Community
- Features: Curbs, Golf, Homeowners Assoc, Near Beltline, Near Trails/Greenway, Playground
- Security: Carbon Monoxide Detector(s), Security Service
- Subdivision: Ardenlee
HOA
- Has HOA: Yes
- Services included: Maintenance Grounds
- HOA fee: $175 semi-annually
- HOA phone: 770-692-0152
Location
- Region: Peachtree City
Financial & listing details
- Price per square foot: $209/sqft
- Tax assessed value: $523,156
- Annual tax amount: $5,685
- Date on market: 1/7/2025
- Cumulative days on market: 3 days
- Listing terms: Cash,Conventional,FHA,VA Loan
- Electric utility on property: Yes
- Road surface type: Asphalt, Paved
Price history
| Date | Event | Price |
|---|---|---|
| 1/30/2025 | Sold | $495,000$209/sqft |
Source:  FMLS GA #7505897 Report a problem FMLS GA #7505897 Report a problem | ||
| 1/10/2025 | Pending sale | $495,000$209/sqft |
Source:  GAMLS #10392506 Report a problem GAMLS #10392506 Report a problem | ||
| 12/31/2024 | Price change | $495,000-1%$209/sqft |
Source: FMLS GA #7468740 Report a problem | ||
| 10/28/2024 | Price change | $500,000-2%$211/sqft |
Source: GAMLS #10392506 Report a problem | ||
| 10/9/2024 | Listed for sale | $510,000-2.9%$215/sqft |
Source: GAMLS #10392506 Report a problem | ||
| 10/8/2024 | Listing removed | $525,000$222/sqft |
Source: FMLS GA #7437677 Report a problem | ||
| 9/20/2024 | Price change | $525,000-1.9%$222/sqft |
Source: FMLS GA #7437677 Report a problem | ||
| 8/26/2024 | Price change | $535,000-1.8%$226/sqft |
Source: FMLS GA #7437677 Report a problem | ||
| 8/14/2024 | Listed for sale | $545,000+72.5%$230/sqft |
Source: GAMLS #10357518 Report a problem | ||
| 11/2/2018 | Sold | $316,000-1.2%$133/sqft |
Source: Public Record Report a problem | ||
| 9/26/2018 | Pending sale | $319,900$135/sqft |
Source: Coldwell Banker Bullard Realty #08375131 Report a problem | ||
| 9/26/2018 | Listed for sale | $319,900$135/sqft |
Source: Coldwell Banker Bullard Realty #08375131 Report a problem | ||
| 9/19/2018 | Pending sale | $319,900$135/sqft |
Source: Coldwell Banker Bullard Realty #08375131 Report a problem | ||
| 8/8/2018 | Price change | $319,900-2%$135/sqft |
Source: Coldwell Banker Bullard Realty #08375131 Report a problem | ||
| 7/26/2018 | Listed for sale | $326,500$138/sqft |
Source: Coldwell Banker Bullard Realty #8375131 Report a problem | ||
| 7/20/2018 | Pending sale | $326,500$138/sqft |
Source: Coldwell Banker Bullard Realty #08375131 Report a problem | ||
| 6/7/2018 | Price change | $326,500-2.5%$138/sqft |
Source: Coldwell Banker Bullard Realty #08375131 Report a problem | ||
| 5/15/2018 | Price change | $334,900-1.5%$141/sqft |
Source: Coldwell Banker Bullard Realty #08375131 Report a problem | ||
| 5/7/2018 | Listed for sale | $339,900+45.9%$143/sqft |
Source: COLDWELL BANKER BULLARD REALTY #8375131 Report a problem | ||
| 3/24/2005 | Sold | $233,000+6%$98/sqft |
Source: Public Record Report a problem | ||
| 8/2/2001 | Sold | $219,900+21.8%$93/sqft |
Source: Public Record Report a problem | ||
| 11/18/1999 | Sold | $180,500+11.1%$76/sqft |
Source: Public Record Report a problem | ||
| 8/21/1996 | Sold | $162,500$69/sqft |
Source: Public Record Report a problem | ||
Public tax history
| Year | Property taxes | Tax assessment |
|---|---|---|
| 2025 | $4,656 +1.1% | $209,262 +7% |
| 2024 | $4,605 +15.3% | $195,572 +4.4% |
| 2023 | $3,992 -3.8% | $187,380 +22.2% |
| 2022 | $4,150 +6.4% | $153,300 +15.9% |
| 2021 | $3,899 +0% | $132,300 +3.8% |
| 2020 | $3,898 -0.1% | $127,500 +0.9% |
| 2019 | $3,902 +1% | $126,400 +2.6% |
| 2018 | $3,863 | $123,180 +2.4% |
| 2017 | $3,863 +7.7% | $120,260 +9.7% |
| 2016 | $3,586 | $109,660 +7.1% |
| 2015 | $3,586 +9.6% | $102,420 +5.6% |
| 2014 | $3,273 | $97,020 +3.1% |
| 2013 | $3,273 +1.7% | $94,060 -0.8% |
| 2012 | $3,217 -4% | $94,780 -4.3% |
| 2011 | $3,352 +0.5% | $99,080 -0.8% |
| 2010 | $3,335 -6.3% | $99,840 -4.8% |
| 2009 | $3,560 +5.7% | $104,836 |
| 2008 | $3,369 +5.3% | $104,836 |
| 2007 | $3,198 | $104,836 +2.1% |
| 2006 | -- | $102,664 +7% |
| 2005 | -- | $95,904 +2.9% |
| 2004 | $2,906 | $93,196 +1.3% |
| 2003 | -- | $91,960 +10.2% |
| 2002 | $2,508 -0.4% | $83,448 +3.1% |
| 2001 | $2,518 -2.4% | $80,952 +3.7% |
| 2000 | $2,580 | $78,064 |
Find assessor info on the county website
Neighborhood: 30269
Nearby homes
- $485,0003 bd3 ba1.8k sqft107 Ardenlee Dr, Peachtree City, GA 30269Sold
- $459,9003 bd3 ba2.2k sqft103 Ardenlee Dr, Peachtree City, GA 30269Sold
- $528,500-- bd-- ba2.3k sqft300 Dalston Way, Peachtree City, GA 30269Off Market
- $458,8003 bd3 ba1.7k sqft109 Ardenlee Dr, Peachtree City, GA 30269Off Market

- $566,5004 bd3 ba2.7k sqft201 Clifton Ln, Peachtree City, GA 30269Off Market
- $627,9005 bd4 ba3.9k sqft108 Ardenlee Dr, Peachtree City, GA 30269Off Market
- $463,0003 bd3 ba1.7k sqft302 Dalston Way, Peachtree City, GA 30269Off Market
- $555,6004 bd3 ba2.8k sqft106 Ardenlee Dr, Peachtree City, GA 30269Off Market
Nearby schools
GreatSchools rating
- 10/10Crabapple Lane Elementary SchoolGrades: PK-5Distance: 0.4 mi
- 9/10Booth Middle SchoolGrades: 6-8Distance: 3.1 mi
- 10/10McIntosh High SchoolGrades: 9-12Distance: 2.4 mi
Schools provided by the listing agent
- Elementary: Crabapple Lane
- Middle: J.C. Booth
- High: Mcintosh
Source: FMLS GA. This data may not be complete. We recommend contacting the local school district to confirm school assignments for this home.
Get a cash offer in 3 minutes
Find out how much your home could sell for in as little as 3 minutes with a no-obligation cash offer.
Estimated market value
$500,100
Get a cash offer in 3 minutes
Find out how much your home could sell for in as little as 3 minutes with a no-obligation cash offer.
Estimated market value
$500,100
- Georgia
- Fayette County
- Peachtree City
- 30269
- 105 Ardenlee Dr
Nearby cities
Nearby zip codes
Other Peachtree City Topics
