Stunning 4 br 2.5 ba home in the quaint confines of Stonebridge. Interior amenities include a formal dining room, office, and a gracious living room. Light and bright kitchen with cabinet and counter space galore, center island, SS appliances to include a gas range. Large master retreat that possesses two walk in closets and a luxury bath. 3 gracious alternate bedrooms with walk in closets. Exterior amenities include covered front porch, rear screen porch, fenced in backyard. Must see it to appreciate all of the amenities.
For sale
$394,900
103 Aspen Ridge Drive, Pikeville, NC 27863
4beds
2,832sqft
Single Family Residence
Built in 2022
0.37 Acres Lot
$-- Zestimate®
$139/sqft
$25/mo HOA
What's special
- 3 days
- 188
- 2
Likely to sell faster than
Zillow last checked:
Listing updated:
Listed by:
Jeri Lynn Coker 919-920-8633,
Berkshire Hathaway Home Services McMillen & Associates Realty
Source: Hive MLS,MLS#: 100608794 Originating MLS: MLS of Goldsboro
Originating MLS: MLS of GoldsboroFacts & features
Interior
Bedrooms & bathrooms
- Bedrooms: 4
- Bathrooms: 3
- Full bathrooms: 2
- 1/2 bathrooms: 1
Rooms
- Room types: Basement, Bathroom 2, Bathroom 1, Dining Room, Bonus Room, Master Bedroom, Living Room, Bedroom 1, Bedroom 2, Bedroom 3, Bedroom 4, Family Room
Primary bedroom
- Description: Large Master Bedroom
Bedroom 1
- Level: Second
Bedroom 2
- Level: Second
Bedroom 3
- Level: Second
Bedroom 4
- Level: Second
Bathroom 1
- Level: Second
Bathroom 2
- Level: Second
Bathroom 4
- Level: First
Bonus room
- Description: Finished Bonus Room
Dining room
- Description: Dining Room
- Level: First
Family room
- Level: First
Kitchen
- Level: First
Living room
- Level: First
Heating
- Electric, Heat Pump
Cooling
- Central Air
Appliances
- Included: Built-In Microwave, See Remarks, Dishwasher, Gas Range
- Laundry: Laundry Room
Features
- Walk-in Closet(s), Ceiling Fan(s), Gas Log, Walk-In Closet(s)
- Flooring: Carpet, Vinyl
- Attic: Scuttle
- Has fireplace: Yes
- Fireplace features: Gas Log
Interior area
- Total structure area: 2,832
- Total interior livable area: 2,832 sqft
Property
Parking
- Total spaces: 2
- Parking features: Garage Faces Front, Concrete
- Attached garage spaces: 2
Features
- Levels: Two
- Patio & porch: Screened, Rear Porch
- Fencing: Chain Link
- View description: None
- Frontage type: See Remarks
Lot
- Size: 0.37 Acres
- Dimensions: 75 x 213 x 75 x 213
Details
- Parcel number: 3632977303
- Zoning: Residential
- Special conditions: Standard
Construction
Type & style
- Home type: SingleFamily
- Property subtype: Single Family Residence
Materials
- Vinyl Siding, Wood Frame
- Foundation: Slab
- Roof: Shingle
Condition
- New construction: No
- Year built: 2022
Utilities & green energy
- Sewer: Pump Station, Septic Tank
- Water: County Water
- Utilities for property: Water Connected
Community & HOA
Community
- Subdivision: Stonebridge
HOA
- Has HOA: Yes
- Amenities included: Maintenance Roads
- HOA fee: $300 annually
- HOA name: Stonebridge Property Owners Association
Location
- Region: Pikeville
Financial & listing details
- Price per square foot: $139/sqft
- Tax assessed value: $398,990
- Annual tax amount: $2,826
- Date on market: 10/7/2026
- Cumulative days on market: 3 days
- Listing agreement: Exclusive Right To Sell
- Listing terms: Cash,Conventional,FHA,USDA Loan,VA Loan
Estimated market value
Not available
Estimated sales range
Not available
Not available
Price history
| Date | Event | Price |
|---|---|---|
| 10/7/2026 | Listed for sale | $394,900+19.7%$139/sqft |
Source:  Hive MLS #100608794 Report a problem Hive MLS #100608794 Report a problem | ||
| 2/18/2022 | Sold | $329,900$116/sqft |
Source: Hive MLS #77438 Report a problem | ||
| 11/5/2021 | Pending sale | $329,900$116/sqft |
Source:  Doorify MLS #2385334 Report a problem Doorify MLS #2385334 Report a problem | ||
| 11/5/2021 | Contingent | $329,900$116/sqft |
Source:  Goldsboro Wayne County Association of Realtors #77438 Report a problem Goldsboro Wayne County Association of Realtors #77438 Report a problem | ||
| 11/1/2021 | Price change | $329,900+1.5%$116/sqft |
Source: Goldsboro Wayne County Association of Realtors #77438 Report a problem | ||
| 7/27/2021 | Price change | $324,900+2.8%$115/sqft |
Source: Doorify MLS #2385334 Report a problem | ||
| 6/20/2021 | Listed for sale | $315,900$112/sqft |
Source: Doorify MLS #2385334 Report a problem | ||
Public tax history
| Year | Property taxes | Tax assessment |
|---|---|---|
| 2025 | $2,827 +12.5% | $398,990 +36.3% |
| 2024 | $2,512 +3% | $292,810 +79.9% |
| 2023 | $2,439 +83.3% | $162,740 |
| 2022 | $1,330 | -- |
Find assessor info on the county website
Monthly payment
Est. payment
Payment breakdown
Explore the cost of this home by adjusting the details. Changes won't be saved.Climate risks
Neighborhood: 27863
Nearby schools
Schools provided by the listing agent
- Elementary: Northeast
- Middle: Norwayne
- High: Charles Aycock
Source: Hive MLS. This data may not be complete. We recommend contacting the local school district to confirm school assignments for this home.

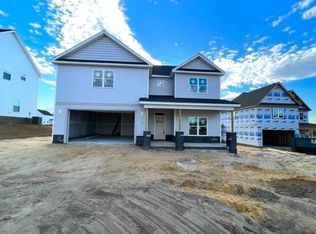
Similar homes
- $435,0004 bd4 ba3.1k sqft101 Auburn Bay Drive, Pikeville, NC 27863For Sale

 MLS ID #100606066, Traci P Cevallos, Homestation Properties. Hive MLS
 - $317,5004 bd3 ba2k sqft108 Becca Drive, Pikeville, NC 27863For Sale
 MLS ID #100608935, Chad Alexander, Homestation Properties. Hive MLS
 - $390,0004 bd3 ba2.9k sqft114 Castaway Court, Pikeville, NC 27863For Sale
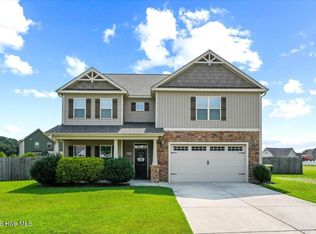 MLS ID #100598081, Megan Krape, REMAX Complete. Hive MLS
 - $309,9003 bd3 ba1.9k sqft411 Planters Ridge Drive, Pikeville, NC 27863For Sale
 MLS ID #100607470, Megan Krape, REMAX Complete. Hive MLS
 - $315,0004 bd3 ba2k sqft203 Kenison Way, Pikeville, NC 27863For SaleMLS ID #100601798, Matilda Faircloth, REMAX Complete. Hive MLS
- $399,1003 bd3 ba2.3k sqft204 Jackson Ridge Way, Pikeville, NC 27863New ConstructionMLS ID #100588142, Charlotte S. Cox, Adams Homes Realty NC, Inc.. Hive MLS
- $409,2503 bd3 ba2.6k sqft2604, Pikeville, NC 27863New Construction
 MLS ID #10179680, Charlotte Cox. Doorify MLS
 - $412,5503 bd3 ba2.6k sqft104 Jackson Ridge Way, Pikeville, NC 27863New ConstructionMLS ID #100583747, Charlotte S. Cox, Adams Homes Realty NC, Inc.. Hive MLS
- $420,9003 bd3 ba2.6k sqft2620, Pikeville, NC 27863New ConstructionMLS ID #10179631, Charlotte Cox. Doorify MLS
- $420,0003 bd4 ba2.6k sqft102 Jackson Ridge Way, Pikeville, NC 27863New ConstructionMLS ID #100586165, Charlotte S. Cox, Adams Homes Realty NC, Inc.. Hive MLS
- $433,3503 bd4 ba3.1k sqft105 Jackson Ridge Way, Pikeville, NC 27863New ConstructionMLS ID #10179672, Charlotte Cox. Doorify MLS
- $444,1003 bd4 ba3k sqft200 Jackson Ridge Way, Pikeville, NC 27863New ConstructionMLS ID #100587999, Charlotte S. Cox, Adams Homes Realty NC, Inc.. Hive MLS
- $309,9003 bd2 ba1.6k sqft45 Fox Run Drive, Pikeville, NC 27863New ConstructionMLS ID #100608345, Marsha House, EXP Realty LLC - C. Hive MLS
- $336,0003 bd2 ba1.7k sqft1518 Antioch Road, Pikeville, NC 27863For SaleMLS ID #100591830, Craig Tribus, Beycome Brokerage Realty LLC. Hive MLS
- $439,6753 bd4 ba3k sqft106 Jackson Ridge Way, Pikeville, NC 27863New ConstructionMLS ID #100586206, Charlotte S. Cox, Adams Homes Realty NC, Inc.. Hive MLS
- $448,3503 bd4 ba3.1k sqft202 Jackson Ridge Way, Pikeville, NC 27863New ConstructionMLS ID #100588024, Charlotte S. Cox, Adams Homes Realty NC, Inc.. Hive MLS
- $349,9003 bd3 ba2k sqft304 Creeks Edge Drive, Pikeville, NC 27863New ConstructionMLS ID #100584344, Beth Hines, RE/MAX Southland Realty II. Hive MLS
- $255,0003 bd2 ba1.4k sqft105 E Jamestown Street, Goldsboro, NC 27534For SaleMLS ID #100609462, Jonathan Mills, United Real Estate East Carolina. Hive MLS
- $315,0004 bd3 ba1.6k sqft205 Creeks Edge Drive, Pikeville, NC 27863For SaleMLS ID #100596969, Felicia Worrell, Coldwell Banker Howard Perry & Walston. Hive MLS
- $463,3003 bd4 ba3.3k sqft108 Jackson Ridge Way, Pikeville, NC 27863New ConstructionMLS ID #100587367, Charlotte S. Cox, Adams Homes Realty NC, Inc.. Hive MLS
