Skip main navigation
Sold for $975,000
  • $975,000

    103 Asquithoaks Ln, Arnold, MD 21012

    4beds
    4,400sqft
    Single Family Residence
    Built in 1994
    0.93 Acres Lot
    $1,168,600 Zestimate®
    $222/sqft
    $5,992 Estimated rent

    Home value

    $1,168,600

    $1.10M - $1.25M

    $5,992/mo

    Zestimate® history
    Loading
    Loading...

    Owner options

    List your home for rent

    $5,992/mo

    Rent Zestimate®

    Find your next renter with Zillow Rental Manager. Plus, with online applications, you can quickly screen prospective tenants – for free.

    Learn more

    $5,992/mo

    Rent Zestimate®

    Refinance and save

    $6,695/mo

    Est. payment

    Refinancing to a lower rate could help reduce your monthly payments and save thousands over the life of the loan.

    See today's rates

    $6,695/mo

    Est. payment

    Explore your selling options

    Work with a Zillow partner agent

    Leverage their expertise and Zillow's premium Showcase listings to get your home seen by more buyers.

    Get started

    List with your own agent

    Get your home in front of millions of buyers by listing it on Zillow.

    Learn how to do it

    Sell it yourself

    Take full control of how buyers see your home on Zillow by listing For Sale by Owner (FSBO).

    List your home

    What's special

    Center islandUnfinished utility roomTable spaceSevern viewWalk in closetBonus sitting areaRear patio
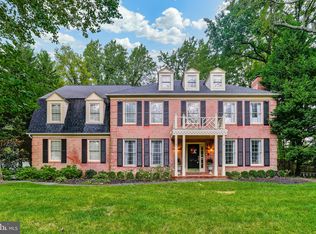
    Welcome to this turn key colonial in Severn View! Perfectly situated on a quiet street with nearly an acre lot, this home features 4 generously sized bedrooms, 3 full and 1 half bathrooms, large sun filled rooms, fabulous outdoor entertaining space, main level mudroom, a side entry 2 car garage & a deeded boat slip in the community marina just a short walk away! Enjoy the seasons from the spacious front porch, upper rear composite deck complete with pergola, lower level paver patio or rear pergola with fire pit all surrounded by mature landscaping. Entertain in the open concept main level with kitchen open to large living room beyond directly next to the main level den. Kitchen is spacious with ample cabinetry, granite counters, stainless appliances, a center island and table space with access to the rear deck. Travel up to the bedroom level to an expansive primary retreat complete with bonus sitting area. The primary offers a private bathroom, walk in closet and would be the perfect place to unwind after a long day. 3 additional bedrooms and a full bathroom complete the upper level. The lower level offers a large rec room and full bathroom along with walk out to the rear patio. A huge, unfinished utility room offers plenty of storage space. Enjoy an active water privileged community, close proximity to the B&A Trail, Severna Park Blue Ribbon Schools and so much more. Easy commuter access, close to restaurants, shops & entertainment. Schedule your private tour today!

    Zillow last checked:

    Listing updated:

    Listed by:

    David Orso 443-691-0838,

    Berkshire Hathaway HomeServices PenFed Realty

    Bought with:

    Scott Schuetter, 617188

    Berkshire Hathaway HomeServices PenFed Realty

    Source: Bright MLS,MLS#: MDAA2067444MLS Logo

    Facts & features

    Interior

    Bedrooms & bathrooms
    • Bedrooms: 4
    • Bathrooms: 4
    • Full bathrooms: 3
    • 1/2 bathrooms: 1
    • Main level bathrooms: 1
    Basement
    • Area: 1900
    Heating
    • Heat Pump, Electric
    Cooling
    • Central Air, Electric
    Appliances
    • Included: Dishwasher, Disposal, Exhaust Fan, Microwave, Oven, Refrigerator, Range Hood, Water Heater, Electric Water Heater
    • Laundry: Main Level
    Features
    • Attic, Dining Area, Kitchen - Table Space, Primary Bath(s), Upgraded Countertops
    • Flooring: Wood
    • Windows: Window Treatments
    • Basement: Connecting Stairway,Rear Entrance,Exterior Entry,Finished,Heated,Improved,Full,Walk-Out Access
    • Number of fireplaces: 1
    Interior area
    • Total structure area: 5,100
    • Total interior livable area: 4,400 sqft
    • Finished area above ground: 3,200
    • Finished area below ground: 1,200

    Property

    Parking
    • Total spaces: 2
    • Parking features: Garage Door Opener, Driveway, Off Street, Attached
    • Attached garage spaces: 2
    • Has uncovered spaces: Yes
    Accessibility
    • Accessibility features: None
    Features
    • Levels: Three
    • Stories: 3
    • Patio & porch: Deck, Porch
    • Exterior features: Flood Lights, Underground Lawn Sprinkler
    • Pool features: None
    • Waterfront features: River, Boat - Powered, Canoe/Kayak, Private Access, Sail
    • Body of water: Severn River
    Lot
    • Size: 0.93 Acres
    • Features: Landscaped
    Details
    • Additional structures: Above Grade, Below Grade
    • Parcel number: 020373490061367
    • Zoning: R1
    • Special conditions: Standard

    Construction

    Type & style
    • Home type: SingleFamily
    • Architectural style: Colonial
    • Property subtype: Single Family Residence
    Materials
    • Frame
    • Foundation: Block
    Condition
    • New construction: No
    • Year built: 1994
    • Major remodel year: 2013

    Utilities & green energy

    • Sewer: Private Septic Tank
    • Water: Public

    Community & neighborhood

    Location
    • Region: Arnold
    • Subdivision: Severn View

    HOA & financial

    HOA
    • Has HOA: Yes
    • HOA fee: $850 annually
    • Amenities included: Boat Ramp, Boat Dock/Slip, Common Grounds, Pier/Dock

    Other

    Other facts
    • Listing agreement: Exclusive Right To Sell
    • Ownership: Fee Simple

    Price history

    DateEventPrice
    10/30/2023Sold$975,000-7.1%$222/sqft
    Source: Bright MLS #MDAA2067444 Report a problem
    9/1/2023Pending sale$1,050,000$239/sqft
    Source: Bright MLS #MDAA2067444 Report a problem
    8/24/2023Listed for sale$1,050,000+33.8%$239/sqft
    Source: Bright MLS #MDAA2067444 Report a problem
    1/15/2017Sold$785,000-7.6%$178/sqft
    Source: Public Record Report a problem
    1/15/2017Price change$849,900+6.3%$193/sqft
    Source: Berkshire Hathaway HomeServices PenFed Realty #AA9763872 Report a problem
    12/8/2016Pending sale$799,900$182/sqft
    Source: Berkshire Hathaway HomeServices PenFed Realty #AA9763872 Report a problem
    11/17/2016Price change$799,900-3%$182/sqft
    Source: Berkshire Hathaway HomeServices PenFed Realty #AA9814475 Report a problem
    10/18/2016Price change$824,900-2.9%$187/sqft
    Source: Berkshire Hathaway HomeServices PenFed Realty #AA9814475 Report a problem
    9/15/2016Listed for sale$849,900+18%$193/sqft
    Source: Berkshire Hathaway HomeServices PenFed Realty #AA9763872 Report a problem
    3/22/2013Sold$720,000-0.7%$164/sqft
    Source: Public Record Report a problem
    10/25/2012Price change$725,000-3.2%$165/sqft
    Source: Coldwell Banker Residential Brokerage - Annapolis Church #AA7856164 Report a problem
    7/16/2012Price change$749,000-6.3%$170/sqft
    Source: Coldwell Banker Residential Brokerage - Annapolis Church #AA7856164 Report a problem
    4/19/2012Listed for sale$799,000-2%$182/sqft
    Source: Owner Report a problem
    1/1/2012Listing removed$814,900$185/sqft
    Source: Owner Report a problem
    11/2/2011Listed for sale$814,900+114.4%$185/sqft
    Source: Owner Report a problem
    7/16/1996Sold$380,000$86/sqft
    Source: Public Record Report a problem

    Public tax history

    YearProperty taxesTax assessment
    2025$9,343 +8.1%$851,433 +7.9%
    2024$8,642 +1.7%$789,200 +1.5%
    2023$8,495 +6%$777,900 +1.5%
    2022$8,011 +1.5%$766,600 +1.5%
    2021$7,893 +2.1%$755,300 +2.2%
    2020$7,732 +2.1%$739,167 -2.1%
    2019$7,570 +5.6%$755,300 +6.8%
    2018$7,168 -0.5%$706,900
    2017$7,205 $706,900
    2016-- $706,900 -0.6%
    2015-- $711,000
    2014-- $711,000
    2013-- $711,000 -17%
    2012-- $856,200
    2011-- $856,200
    2010-- $856,200 -13.6%
    2009-- $991,020 +8.1%
    2008-- $916,832 +8.8%
    2007-- $842,646 +9.7%
    2006-- $768,460 +19.1%
    2005-- $645,086 +23.6%
    2004-- $521,713 +31%
    2003-- $398,340 +4.9%
    2002-- $379,896 +2.7%
    2001-- $369,830

    Find assessor info on the county website

    Neighborhood: 21012

    Nearby schools

    GreatSchools rating
    Schools provided by the listing agent
    • Elementary: Jones
    • Middle: Severna Park
    • High: Severna Park
    • District: Anne Arundel County Public Schools

    Source: Bright MLS. This data may not be complete. We recommend contacting the local school district to confirm school assignments for this home.

    Get a cash offer in 3 minutes
    Find out how much your home could sell for in as little as 3 minutes with a no-obligation cash offer.
    Estimated market value
    $1,168,600
    Get a cash offer in 3 minutes
    Find out how much your home could sell for in as little as 3 minutes with a no-obligation cash offer.
    Estimated market value
    $1,168,600