Skip main navigation
Off market
  • Price Unknown

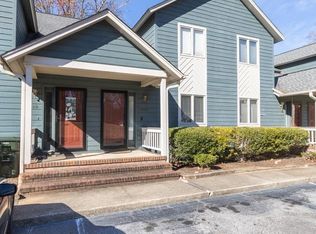
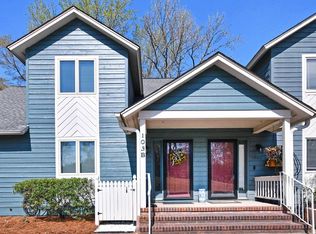
    103 B Fairway Oaks Ln, Easley, SC 29642

    3beds
    1,988sqft
    Townhouse
    Built in 1985
    -- sqft lot
    $-- Zestimate®
    $--/sqft
    $1,808 Estimated rent

    Home value

    Not available

    Estimated sales range

    Not available

    $1,808/mo

    Zestimate® history
    Loading
    Loading...

    Owner options

    List your home for rent

    $1,808/mo

    Rent Zestimate®

    Find your next renter with Zillow Rental Manager. Plus, with online applications, you can quickly screen prospective tenants – for free.

    Learn more

    $1,808/mo

    Rent Zestimate®

    Refinance and save

    $1,035/mo

    Est. payment

    Refinancing to a lower rate could help reduce your monthly payments and save thousands over the life of the loan.

    See today's rates

    $1,035/mo

    Est. payment

    Explore your selling options

    Work with a Zillow partner agent

    Leverage their expertise and Zillow's premium Showcase listings to get your home seen by more buyers.

    Get started

    List with your own agent

    Get your home in front of millions of buyers by listing it on Zillow.

    Learn how to do it

    Sell it yourself

    Take full control of how buyers see your home on Zillow by listing For Sale by Owner (FSBO).

    List your home

    What's special

    If you have always wanted to live on a golf course but did not think you could afford it, now is your chance! Sitting at the 12th T, this property is a nine iron away from the club house, pool and tennis courts of Smithfield Country Club New hardwood floors, counter top, faucets, etc in Kitchen in the last couple of years. Down stairs is a second master bedroom, and a man cave with a bar, kegerator, wine cooler just waiting for your friends and family to be entertained.

    This property is off market, which means it's not currently listed for sale or rent on Zillow. This may be different from what's available on other websites or public sources.
    Zillow last checked:

    Listing updated:

    Listed by:

    Tim Callahan 864-353-2775,

    Dunlap Team Real Estate

    Bought with:

    AGENT NONMEMBER

    NONMEMBER OFFICE

    Source: WUMLS,MLS#: 20179826MLS LogoOriginating MLS: Western Upstate Association of Realtors

    Facts & features

    Interior

    Bedrooms & bathrooms
    • Bedrooms: 3
    • Bathrooms: 3
    • Full bathrooms: 3
    • Main level bathrooms: 1
    Primary bedroom
    • Dimensions: 13x16.5
    Bedroom 2
    • Dimensions: 9.5x17
    Bedroom 3
    • Dimensions: 16x12
    Bonus room
    • Dimensions: 13x20
    Dining room
    • Dimensions: 10x12
    Living room
    • Dimensions: 17x15
    Other
    • Dimensions: 5x9
    Features
    • Has basement: Yes
    Interior area
    • Total interior livable area: 1,988 sqft
    • Finished area above ground: 1,322
    • Finished area below ground: 666

    Property

    Parking
    • Parking features: None
    Features
    • Levels: Two
    • Stories: 2
    • Body of water: None
    Lot
    • Features: City Lot, Not In Subdivision
    Details
    • Parcel number: 503810351725

    Construction

    Type & style
    • Home type: Townhouse
    • Architectural style: Other,See Remarks
    • Property subtype: Townhouse
    Materials
    • Wood Siding
    • Foundation: Basement
    Condition
    • Year built: 1985

    Utilities & green energy

    • Sewer: Public Sewer
    • Water: Public

    Community & HOA

    HOA
    • Has HOA: Yes
    • HOA fee: $1,035 annually
    Location
    • Region: Easley

    Financial & listing details

    • Date on market: 8/22/2016
    • Listing agreement: Exclusive Right To Sell

    Price history

    DateEventPrice
    11/17/2016Sold$131,000$66/sqft
    Source: WUMLS #20179826 Report a problem

    Public tax history

    Tax history is unavailable.

    Neighborhood: 29642

    Nearby schools

    GreatSchools rating
    Schools provided by the listing agent
    • Elementary: Forest Acres El
    • Middle: Gettys Middle School
    • High: Easley High

    Source: WUMLS. This data may not be complete. We recommend contacting the local school district to confirm school assignments for this home.