The HOA has issued a special assessment to install all new roofs, new siding and new gutters on all the buildings encompassing Fairway Oaks townhomes. This assessment is $5,000 per year for the next 4 years totaling $20,000. The seller has paid the first $5,000 installment and the seller will also will pay the remaining 3 installments directly to the HOA on the buyers behalf, out of the closing proceeds. The HOA has already roofed the first building so the renovations are underway. The renovations will look very similar to Smithfield's Country Clubs recent renovations right across the street. There is a picture of the new look in the MLS listing. This beautiful townhome is located in a very desirable location which is across the street from Smithfield's Country Club and beside the 12th tee of the Smithfield's championship golf course. Just inside the front door of the townhome is an open floor plan consisting of the beautiful kitchen and living room. The kitchen has white cabinets, stainless appliances, and a gas range cooktop. There is an island with a built in sink, dishwasher, and high bar. The main level and the upper level have gorgeous hardwood floors. The living room leads to a walk-out deck that overlooks the nicely landscaped common area that has walking trails and an area for picnics. There is also a half bath on the main level. The upper level has a large primary bedroom suite with a full bath and two separate closets. The upper level bathroom closet has washer/dryer hookups for a stackable unit, if desired. The stairway leading to the upper level features a skylight over the stairway with a nice landing area at the top. The lower level features a second bedroom with a den and office area. This level has a full bath, large storage room, and the laundry area. There is also a screened in porch located right outside the bedroom, ideal for relaxing or entertaining friends. This townhome is in excellent shape with many upgrades that give it a luxurious feel. This townhome was originally a 3 bedroom. Could easily be converted back if 3 bedrooms are needed.
Sold for $245,000
$245,000
103 E Fairway Oaks Ln #C, Easley, SC 29642
2beds
1,842sqft
Townhouse
Built in 1985
-- sqft lot
$242,900 Zestimate®
$133/sqft
$1,782 Estimated rent
Home value
$242,900
$206,000 - $287,000
$1,782/mo
Zestimate® history
Owner options
List your home for rent
$1,782/mo
Rent Zestimate®
Find your next renter with Zillow Rental Manager. Plus, with online applications, you can quickly screen prospective tenants – for free.
$1,782/mo
Rent Zestimate®
Refinance and save
$1,130/mo
Est. payment
Refinancing to a lower rate could help reduce your monthly payments and save thousands over the life of the loan.
$1,130/mo
Est. payment
Explore your selling options
Work with a Zillow partner agent
Leverage their expertise and Zillow's premium Showcase listings to get your home seen by more buyers.
Get startedList with your own agent
Get your home in front of millions of buyers by listing it on Zillow.
Learn how to do itSell it yourself
Take full control of how buyers see your home on Zillow by listing For Sale by Owner (FSBO).
List your homeWhat's special
Walk-out deckLower levelBeautiful kitchenNicely landscaped common areaWalking trailsStainless appliancesScreened in porch
Zillow last checked:
Listing updated:
Listed by:
John Vess 864-630-7213,
Community First Realty
Bought with:
Justin Coleman, 85239
Cliffs Realty Sales SC, LLC (Six Mile)
Source: WUMLS,MLS#: 20285257 Originating MLS: Western Upstate Association of Realtors
Originating MLS: Western Upstate Association of RealtorsFacts & features
Interior
Bedrooms & bathrooms
- Bedrooms: 2
- Bathrooms: 3
- Full bathrooms: 2
- 1/2 bathrooms: 1
Rooms
- Room types: Laundry, Office
Primary bedroom
- Level: Upper
- Dimensions: 37x11
Bedroom 2
- Level: Lower
- Dimensions: 11x9
Den
- Level: Lower
- Dimensions: 13x21
Kitchen
- Level: Main
- Dimensions: 13x15
Living room
- Level: Main
- Dimensions: 15x17
Screened porch
- Level: Lower
- Dimensions: 10x8
Heating
- Central, Electric, Forced Air, Propane
Cooling
- Central Air, Electric, Forced Air
Appliances
- Included: Dishwasher, Electric Water Heater, Disposal, Gas Oven, Gas Range, Microwave, Refrigerator
- Laundry: Washer Hookup, Electric Dryer Hookup
Features
- Bookcases, Built-in Features, Ceiling Fan(s), Entrance Foyer, Fireplace, Granite Counters, High Ceilings, Bath in Primary Bedroom, Pull Down Attic Stairs, Sitting Area in Primary, Smooth Ceilings, Shower Only, Suspended Ceiling(s), Cable TV, Upper Level Primary, Window Treatments
- Flooring: Ceramic Tile
- Windows: Blinds, Insulated Windows, Tilt-In Windows
- Basement: Full,Finished,Heated,Walk-Out Access
- Has fireplace: Yes
- Fireplace features: Gas, Gas Log, Option
Interior area
- Total structure area: 1,849
- Total interior livable area: 1,842 sqft
- Finished area above ground: 1,196
- Finished area below ground: 645
Property
Parking
- Parking features: None, Driveway
Features
- Levels: Other
- Patio & porch: Deck, Porch, Screened
- Exterior features: Deck, Paved Driveway
Lot
- Features: City Lot, Not In Subdivision, On Golf Course
Details
- Parcel number: 503810351736
Construction
Type & style
- Home type: Townhouse
- Architectural style: See Remarks,Other
- Property subtype: Townhouse
Materials
- Wood Siding
- Foundation: Basement
- Roof: Architectural,Shingle
Condition
- Year built: 1985
Utilities & green energy
- Sewer: Public Sewer
- Water: Public
- Utilities for property: Cable Available, Underground Utilities
Community & HOA
Community
- Features: Sidewalks
- Security: Security System Owned, Smoke Detector(s)
HOA
- Has HOA: Yes
- Services included: Common Areas, Maintenance Grounds, Maintenance Structure, Street Lights
Location
- Region: Easley
Financial & listing details
- Price per square foot: $133/sqft
- Date on market: 3/20/2025
- Cumulative days on market: 162 days
- Listing agreement: Exclusive Right To Sell
Price history
| Date | Event | Price |
|---|---|---|
| 8/28/2025 | Sold | $245,000-2.8%$133/sqft |
Source:  WUMLS #20285257 Report a problem WUMLS #20285257 Report a problem | ||
| 8/4/2025 | Contingent | $252,000$137/sqft |
Source: WUMLS #20285257 Report a problem | ||
| 7/3/2025 | Price change | $252,000-1.9%$137/sqft |
Source: WUMLS #20285257 Report a problem | ||
| 5/2/2025 | Price change | $257,000-5.5%$140/sqft |
Source: WUMLS #20285257 Report a problem | ||
| 3/28/2025 | Price change | $272,000-2.5%$148/sqft |
Source: WUMLS #20285257 Report a problem | ||
| 3/20/2025 | Listed for sale | $279,000$151/sqft |
Source: WUMLS #20285257 Report a problem | ||
Public tax history
Tax history is unavailable.
Neighborhood: 29642
Nearby homes
- $--3 bd3 ba1.9k sqft103 B Fairway Oaks Ln, Easley, SC 29642Off Market
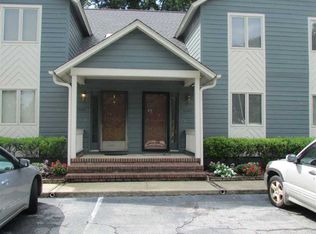
- $210,0003 bd3 ba1.9k sqft103B Fairway Oaks Ln, Easley, SC 29642Sold
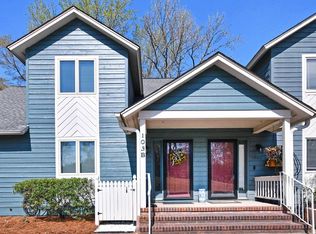
- $245,0002 bd3 ba1.8k sqft103C E Fairway Oaks Ln, Easley, SC 29642Sold
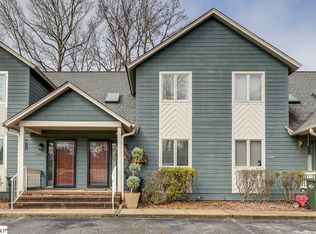
- $272,0002 bd3 ba1.7k sqft103 Fairway Oaks Ln, Easley, SC 29642Off Market
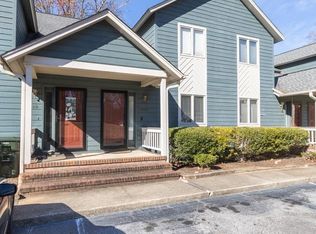
- $219,4003 bd3 ba1.3k sqft103 Fairway Oaks Ln UNIT D, Easley, SC 29642Off Market
- $250,0002 bd3 ba2.1k sqft103 Fairway Oaks Ln UNIT E, Easley, SC 29642Off Market
- $235,5003 bd3 ba1.1k sqft103 Fairway Oaks Ln UNIT F, Easley, SC 29642Off Market
- $282,3003 bd3 ba2.5k sqft103 Fairway Oaks Ln UNIT A, Easley, SC 29642Off Market
Nearby schools
GreatSchools rating
- 5/10Forest Acres Elementary SchoolGrades: PK-5Distance: 1.2 mi
- 5/10Richard H. Gettys Middle SchoolGrades: 6-8Distance: 3 mi
- 6/10Easley High SchoolGrades: 9-12Distance: 2 mi
Schools provided by the listing agent
- Elementary: Forest Acres El
- Middle: Richard H Gettys Middle
- High: Easley High
Source: WUMLS. This data may not be complete. We recommend contacting the local school district to confirm school assignments for this home.
Get a cash offer in 3 minutes
Find out how much your home could sell for in as little as 3 minutes with a no-obligation cash offer.
Estimated market value
$242,900
Get a cash offer in 3 minutes
Find out how much your home could sell for in as little as 3 minutes with a no-obligation cash offer.
Estimated market value
$242,900
- South Carolina
- Pickens County
- Easley
- 29642
- 103 E Fairway Oaks Ln Unit C
Nearby cities
Nearby neighborhoods
Nearby zip codes
Other Easley Topics
